Property search · The Consumer Protection Brokerage
Every listing shows your estimated rebate.
The green number on each home is what could come back to you: the buyer-broker fee (typically 2 to 3%) minus our flat $9,750. No other search shows you this, because no other brokerage gives it back.
1208 Palms BoulevardVenice, CA 90291
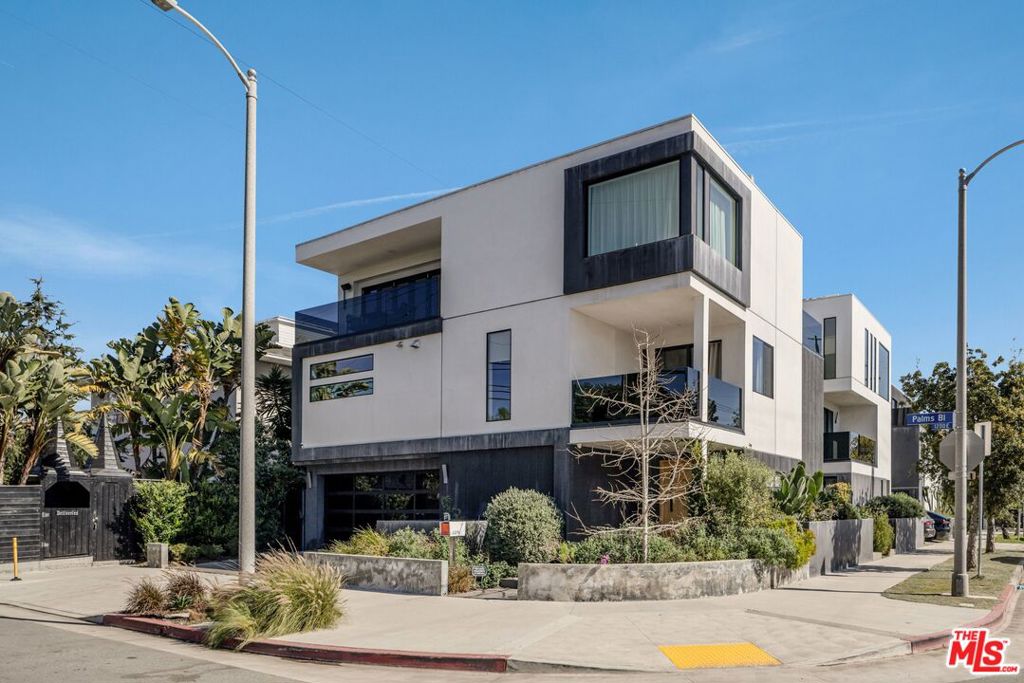
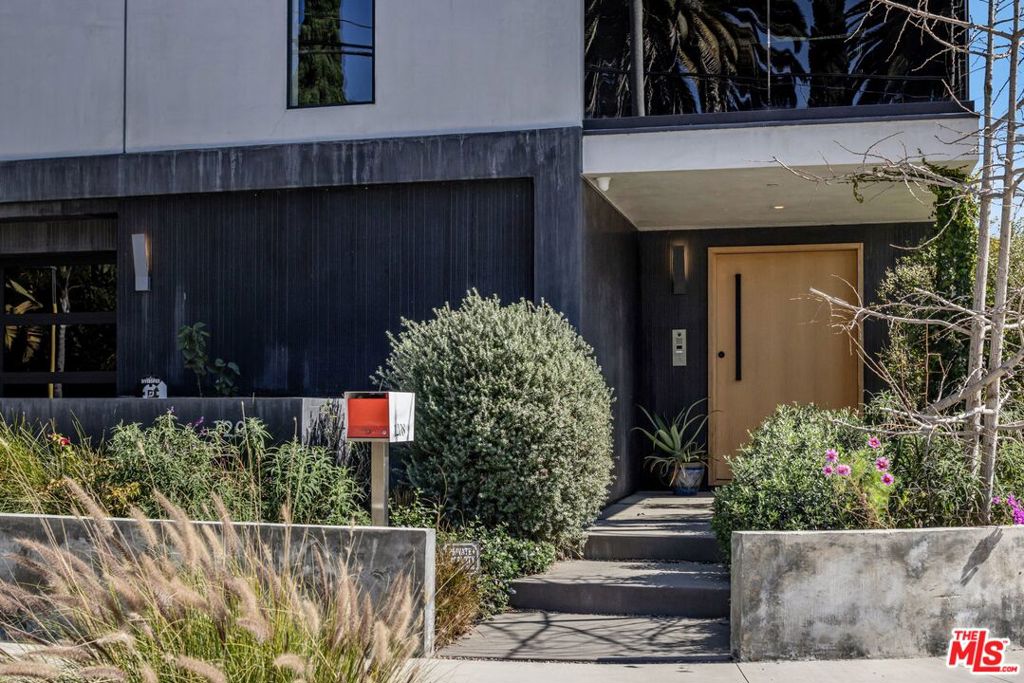
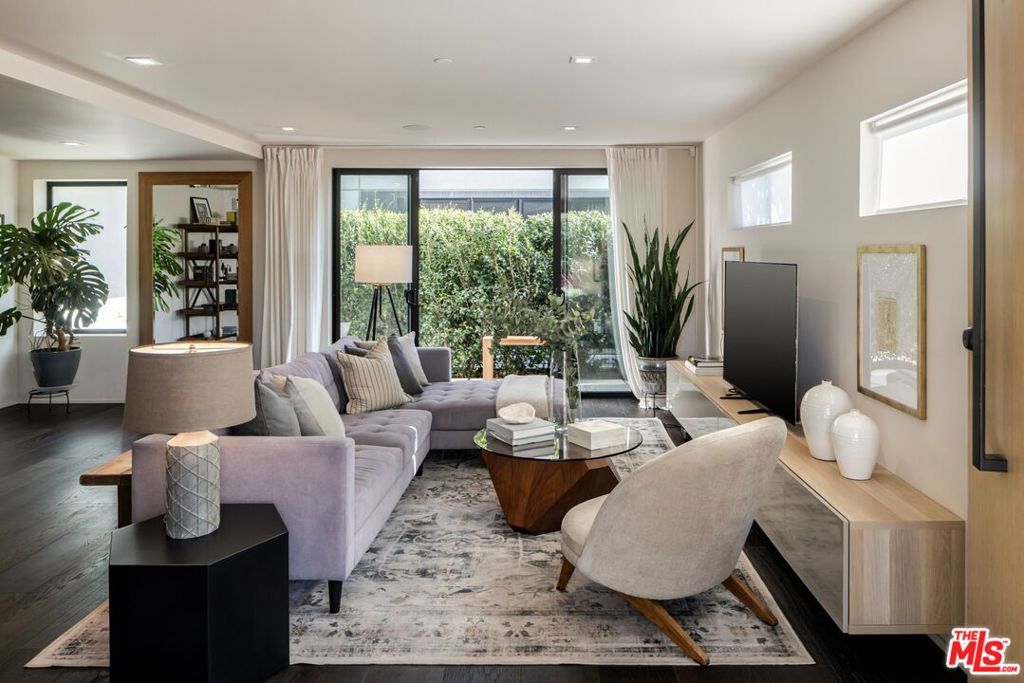
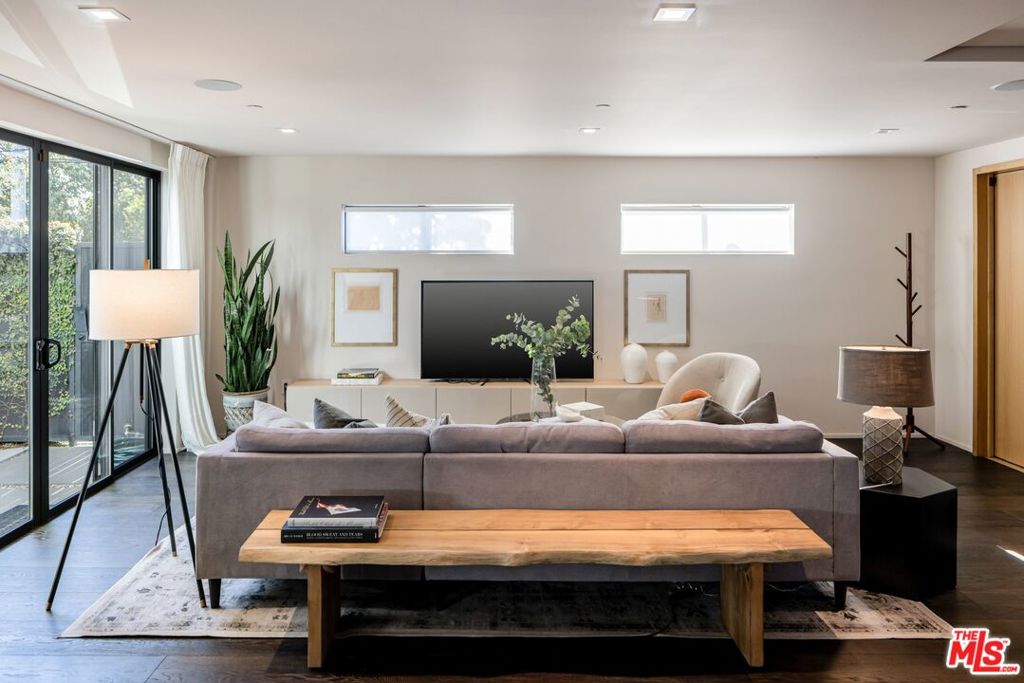
1208 Palms is designed for the way people want to live today, light-filled, open, and effortlessly connected to the outdoors. This contemporary architecture captures sweeping views of mountains and treetops while expansive windows bring sunlight into every corner. A striking floating staircase connects all three levels, complemented by a sleek capsule elevator that services each floor, combining sculptural design with everyday convenience. The top floor is the heart of the home, where the kitchen, dining, and living areas unfold in one expansive open space framed by walls of glass. The Italian-designed kitchen features Fisher & Paykel appliances, a Bosch dishwasher and microwave, custom shelving, a walk-in pantry, and a beautifully designed island made for gathering. Large sliding glass doors open to a generous outdoor deck, extending the living space into the fresh air. A built-in fireplace anchors the room, creating a warm focal point whether hosting friends or enjoying a quiet evening at home. Three of the four bedrooms are located on the second floor. The primary suite opens to a spacious private balcony and features a custom Italian-designed walk-in closet along with a spa-inspired bathroom with dual Italian vanities, a floating tub, and a porcelain shower. The additional bedrooms include custom Italian millwork closets and private en suite bathrooms, offering comfort and privacy for family or guests. On the first floor, the fourth bedroom offers flexibility as a guest suite, office, gym, or creative space. The entry level also includes a generous open area that flows directly to an outdoor patio, creating another inviting indoor-outdoor moment. The home is equipped with Savant Smart Home Automation with app-controlled lighting and AC, an integrated Sonos sound system, five Lorex security cameras, DoorBird entry, alarm system, prewired solar, and an installed EV charger. Custom California Closets are featured throughout, including the pantry. A two-car garage opens directly into the home. Ideally located at the corner of Palms and Penmar, you're just a short walk to neighborhood cafes and boutiques, with a new corner bodega opening across the street. Easy, elevated livingjust add your throws, candles, and bikes.
| 2 months ago | Listing updated with changes from the MLS® | |
| 3 months ago | Price changed to $2,899,999 | |
| 4 months ago | Listing first seen on site |

Based on information from the The MLS as of 2026-07-27 03:20 AM UTC. All data, including all measurements and calculations of area, is obtained from various sources and has not been, and will not be, verified by broker or MLS. All information should be independently reviewed and verified for accuracy. Properties may or may not be listed by the office/agent presenting the information.
*Estimate only. Actual rebate may vary based on final price, lender requirements, MLS rules, and broker policies.
Found a home you love?
Schedule a free consultation to lock in your rebate before you offer.
Calls and texts are answered by Amy, our AI assistant, who can answer questions and help you book.
Did you know? You can invite friends and family to your search. They can join your search, rate and discuss listings with you.