Property search · The Consumer Protection Brokerage
Every listing shows your estimated rebate.
The green number on each home is what could come back to you: the buyer-broker fee (typically 2 to 3%) minus our flat $9,750. No other search shows you this, because no other brokerage gives it back.
7377 Pyramid PlaceLos Angeles, CA 90046
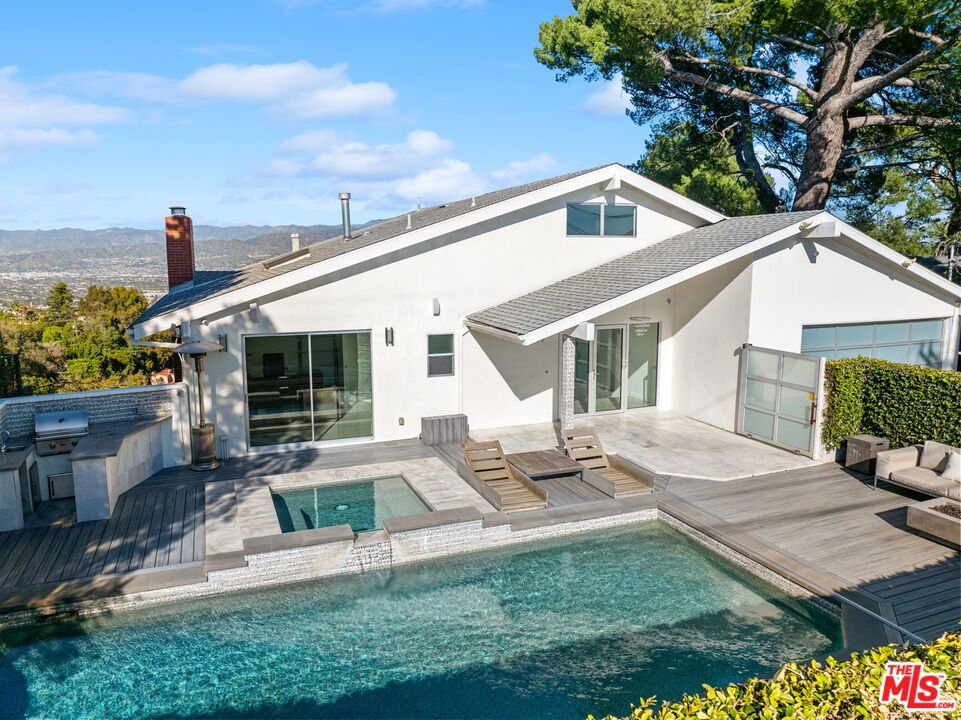
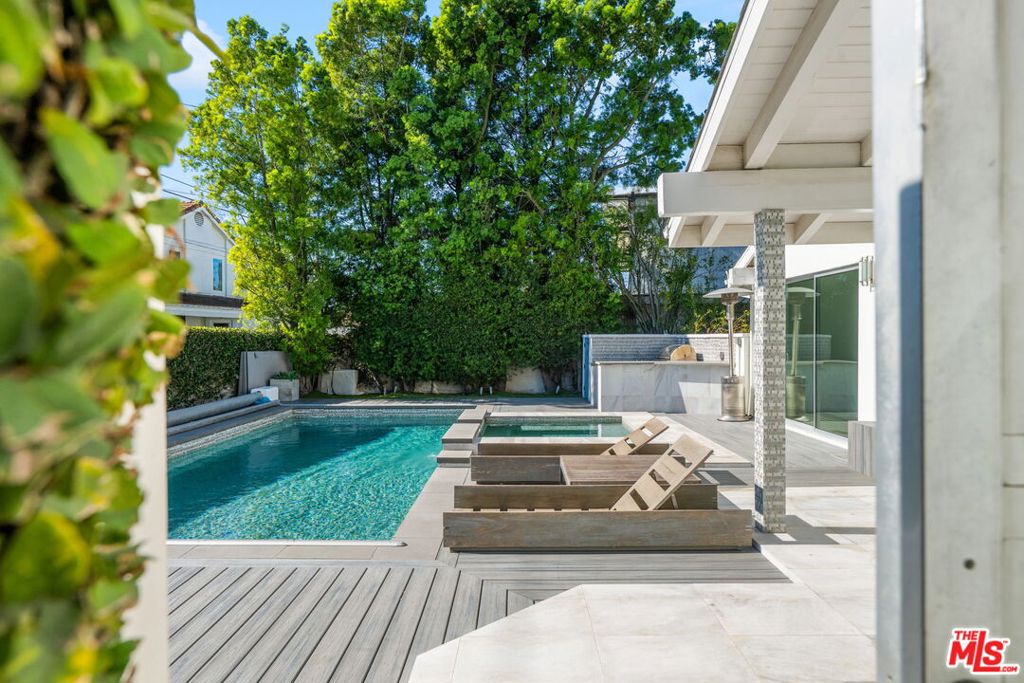
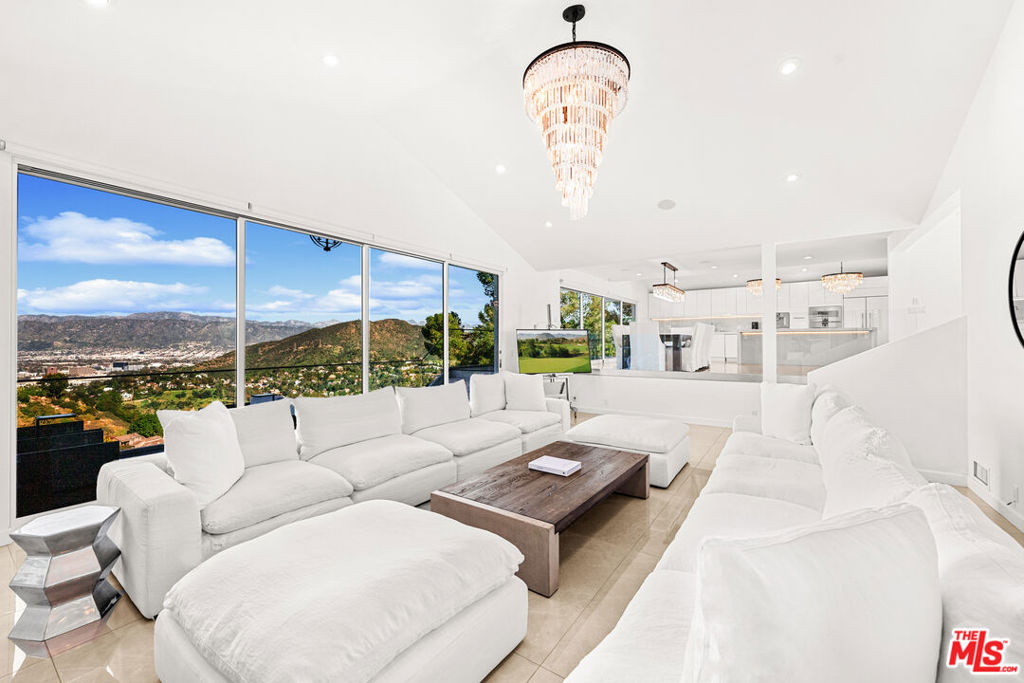
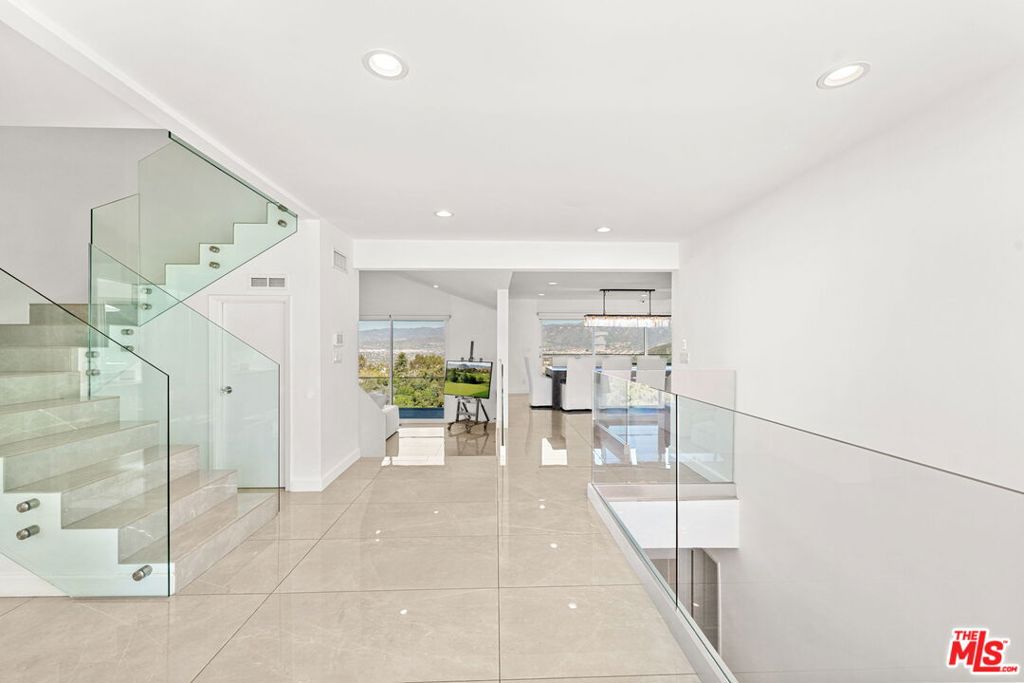
Stylish elegance meets breathtaking panoramic views, creating a true floating-above-the-city experience. This refined residence blends sophisticated design with open architectural flow and seamless indoor-outdoor connectivity, capturing sweeping vistas throughout while offering a private retreat crafted for elevated Los Angeles living. The home features 4 bedrooms, three located on the lower level, and one on the main level currently configured as an office along with a spacious loft/flex space suitable for guests or media use (not counted as a fifth bedroom). Additional amenities include a private screening room and a garage area configured for gym or wellness use. Sonos sound system throughout. The main living level showcases the home's most impressive vantage points, highlighted by expansive dual-pane windows and dramatic multi-panel Fleetwood sliding glass doors opening accordion-style to panoramic scenery. An open chef's kitchen flows seamlessly into the living area anchored by a statement fireplace and striking designer lighting, creating an inviting setting for entertaining.Kitchen features include Gaggenau appliances, marble countertops, and generous preparation space, connecting naturally to the dining area, glass-enclosed balconies, and outdoor gathering areas surrounding the pool, spa, and BBQ entertaining space. On the lower level, the primary suite enjoys sliding glass doors framing scenic views, complemented by custom walk-in closets and a spa-inspired bath featuring dual vanities, soaking tub, and separate shower. Two additional bedrooms share this level along with a third bathroom and laundry area. Designer finishes include marble accents, marble and hardwood flooring, and a carpeted theatre room with projection setup. Outdoor living is enhanced by private access steps leading directly to Runyon Canyon trail access, while maintaining close proximity to Sunset Boulevard, Laurel Canyon and Mulholland Drive. Sophisticated and thoughtfully designed, this residence delivers luxury, privacy, and layered view experiences across multiple levels.
| a month ago | Listing updated with changes from the MLS® | |
| 2 months ago | Price changed to $3,395,000 | |
| 5 months ago | Listing first seen on site |

Based on information from the The MLS as of 2026-07-27 07:57 AM UTC. All data, including all measurements and calculations of area, is obtained from various sources and has not been, and will not be, verified by broker or MLS. All information should be independently reviewed and verified for accuracy. Properties may or may not be listed by the office/agent presenting the information.
*Estimate only. Actual rebate may vary based on final price, lender requirements, MLS rules, and broker policies.
Found a home you love?
Schedule a free consultation to lock in your rebate before you offer.
Calls and texts are answered by Amy, our AI assistant, who can answer questions and help you book.
Did you know? You can invite friends and family to your search. They can join your search, rate and discuss listings with you.