Celebrating 10 years: fixed fees, full service, fast responses

Property search · The Consumer Protection Brokerage

Every listing shows your estimated rebate.

The green number on each home is what could come back to you: the buyer-broker fee (typically 2 to 3%) minus our flat $9,750. No other search shows you this, because no other brokerage gives it back.

Save
Ask
Tour
Hide
Share
$4,650,000
195 Days On Site

2445 Glyndon Avenue
Venice, CA 90291

For Sale|Single Family Residence|Active Under Contract
5
Beds
6
Total Baths
5
Full Baths
1
Partial Bath
3,950
SqFt
$1,177
/SqFt
2025
Built
County:
Los Angeles
Call Now: (408) 868-2620
Is this the listing for you? We can help make it yours.
(408) 868-2620
2445 Glyndon Avenue2445 Glyndon Avenue2445 Glyndon Avenue2445 Glyndon Avenue
Save
Ask
Tour
Hide
Share

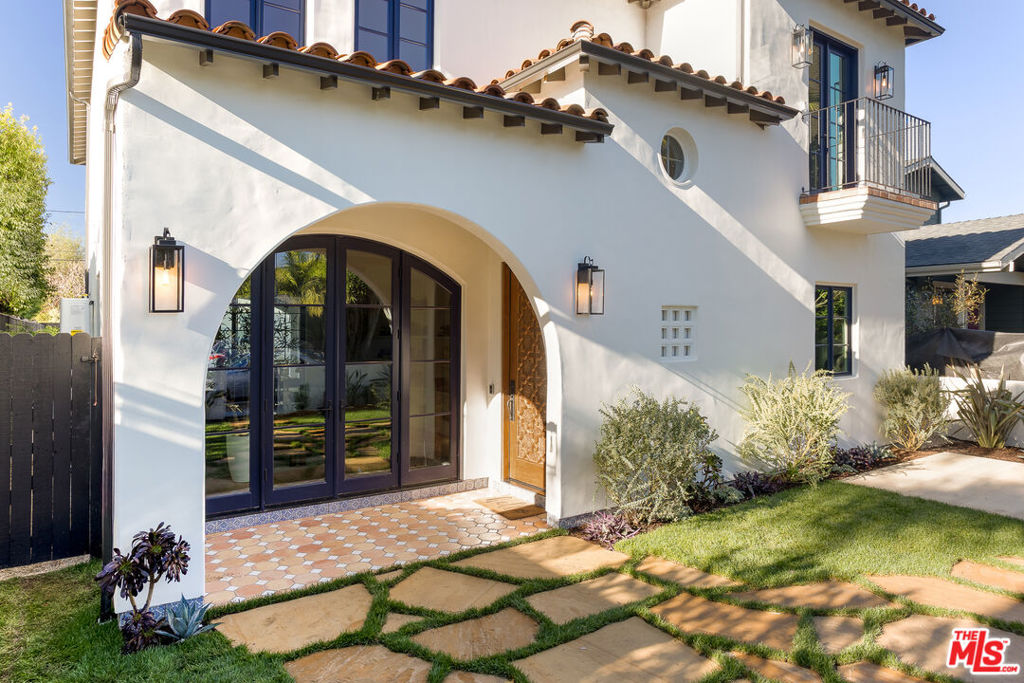
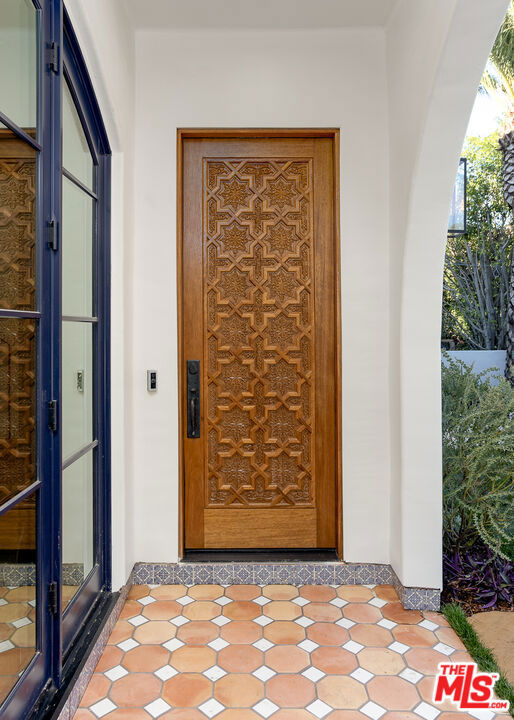
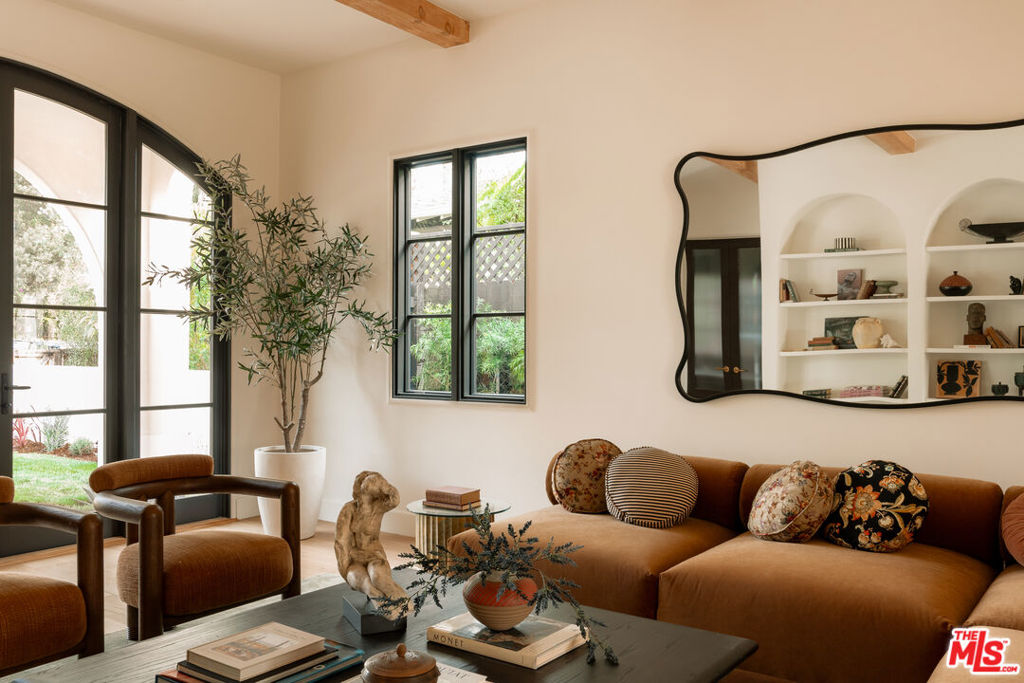
Just completed, this elevated architectural standout from HM/LA Homes is a quintessential California retreat. Blending classic Spanish Colonial craftsmanship with sophisticated modern interiors, this custom residence is a distinctive addition to the prime East Venice neighborhood. Minutes from the beach, Abbot Kinney, and Mar Vista, the expansive 5-bedroom, 5.5-bathroom home features a thoughtfully designed Mediterranean-inspired layout. The property includes an outdoor living room, private backyard, tiled courtyards, pool, hot tub, detached guesthouse, and garage forming a picturesque and functional compound. Spanning nearly 4,000 square feet, the light-filled interiors showcase plaster arches, exposed wood beams, white oak floors and doors, Zellige tile, and Italian stone and marble details throughout. Outdoors, the 5,850 square foot lot is enhanced by lush landscaping, terracotta patios, hand-painted tile accents, and limestone pathways that unify and complete the property.

Save
Ask
Tour
Hide
Share
Listing Snapshot
Price 
$4,650,000
Days On Site 
195 Days
Bedrooms 
5
Inside Area (SqFt) 
3,950 sqft
Total Baths 
6
Full Baths 
5
Partial Baths 
1
Lot Size 
0.1343 Acres
Year Built 
2025
MLS® Number 
26636347
Status 
Active Under Contract
Property Tax 
N/A
HOA/Condo/Coop Fees 
N/A
Sq Ft Source 
N/A
Friends & Family
Recent Activity
3 weeks agoListing updated with changes from the MLS®
a month agoStatus changed to Active Under Contract
3 months agoPrice changed to $4,650,000
6 months agoListing first seen on site
General Features
Acres 
0.1343
Disclosures 
FamilialRelation
Foundation 
Slab
Garage 
Yes
Garage Spaces 
2
Levels 
Two
Number Of Stories 
2
Parking 
DrivewayGarage
Parking Spaces 
4
Property Condition 
New Construction
Property Sub Type 
Single Family Residence
Security 
Carbon Monoxide Detector(s)Fire Sprinkler SystemGated CommunitySmoke Detector(s)
Special Circumstances 
Standard
SqFt Total 
3950
Water Source 
Public
Zoning 
LAR1
Interior Features
Appliances 
Convection OvenDouble OvenDishwasherGas CooktopDisposalGas OvenMicrowaveOvenRangeRefrigeratorRange HoodDryer
Basement 
Sump Pump
Cooling 
Central Air
Fireplace 
Yes
Fireplace Features 
Gas
Flooring 
Tile
Furnished 
Unfurnished
Heating 
CentralForced Air
Interior 
Beamed CeilingsEat-in KitchenHigh CeilingsOpen FloorplanWalk-In Closet(s)Pantry
Spa 
Yes
Window Features 
Double Pane Windows
Bathroom 
Features - Bidet, Tile Counters
Dining Room 
EntryFoyer 
Family Room 
Great Room 
GuestQuarters 
Kitchen 
Features - Stone Counters
Library 
Living Room 
Office 
Other 
Features - Walk-In Closet(s)
Pantry 
Save
Ask
Tour
Hide
Share
Exterior Features
Construction Details 
Stucco
Exterior 
Rain Gutters
Fencing 
Wood
Lot Features 
Back YardFront YardRectangular Lot
Other Structures 
Guest House
Patio And Porch 
Rear PorchCoveredFront PorchSee Remarks
Pool Features 
HeatedWaterfall
Spa 
Yes
Spa Features 
HeatedIn Ground
View 
City Lights
Waterview 
City Lights
Windows/Doors 
Double Pane Windows
Community Features
Building Access 
Main Level
Community Features 
Gated
MLS Area 
C11 - Venice
Listing courtesy of Eric Hartnack of Compass

Based on information from the The MLS as of 2026-07-27 04:00 AM UTC. All data, including all measurements and calculations of area, is obtained from various sources and has not been, and will not be, verified by broker or MLS. All information should be independently reviewed and verified for accuracy. Properties may or may not be listed by the office/agent presenting the information.

Neighborhood & Commute
Source: Walkscore
Disclosure: Community information and market data powered by Constellation Data Labs. Information is deemed reliable but not guaranteed.
Save
Ask
Tour
Hide
Share

*Estimate only. Actual rebate may vary based on final price, lender requirements, MLS rules, and broker policies.

Found a home you love?

Schedule a free consultation to lock in your rebate before you offer.

Calls and texts are answered by Amy, our AI assistant, who can answer questions and help you book.