Property search · The Consumer Protection Brokerage
Every listing shows your estimated rebate.
The green number on each home is what could come back to you: the buyer-broker fee (typically 2 to 3%) minus our flat $9,750. No other search shows you this, because no other brokerage gives it back.
609 Broadway StreetVenice, CA 90291
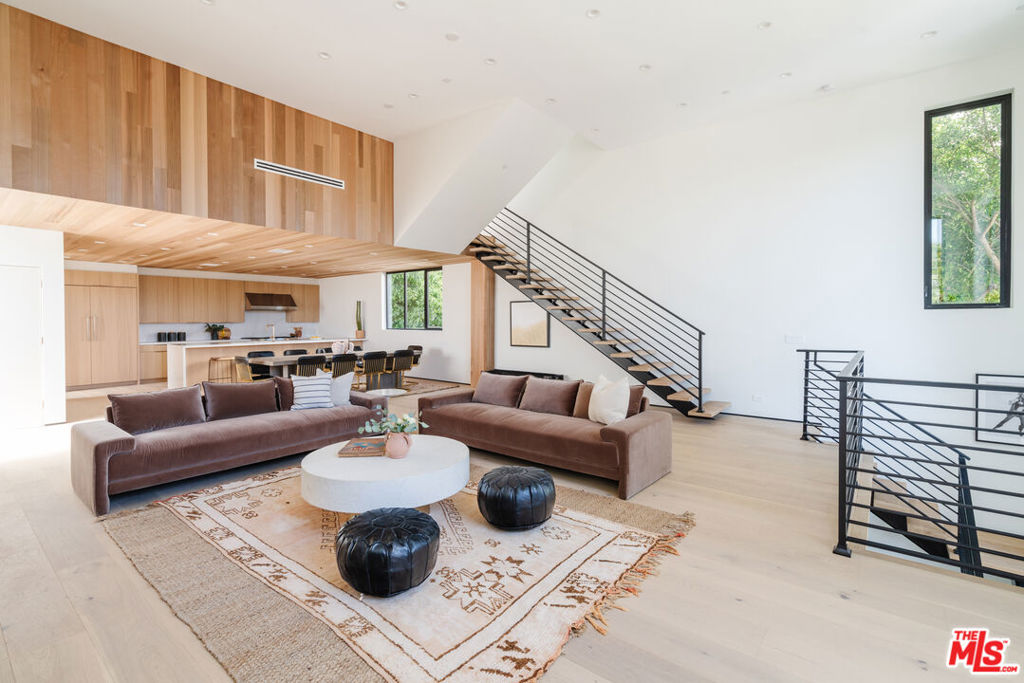
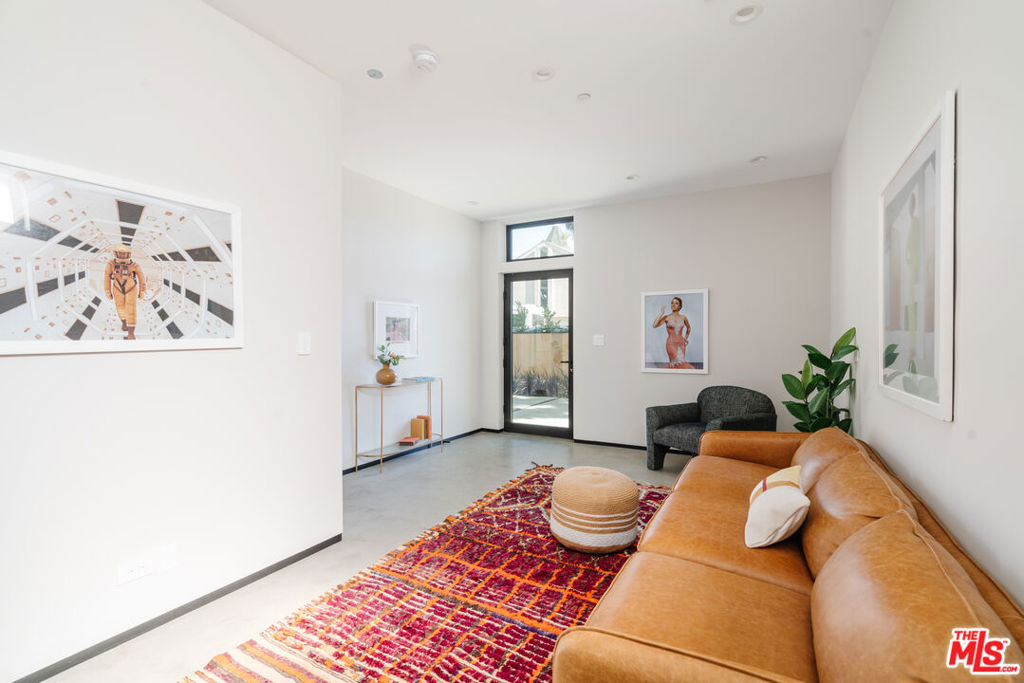
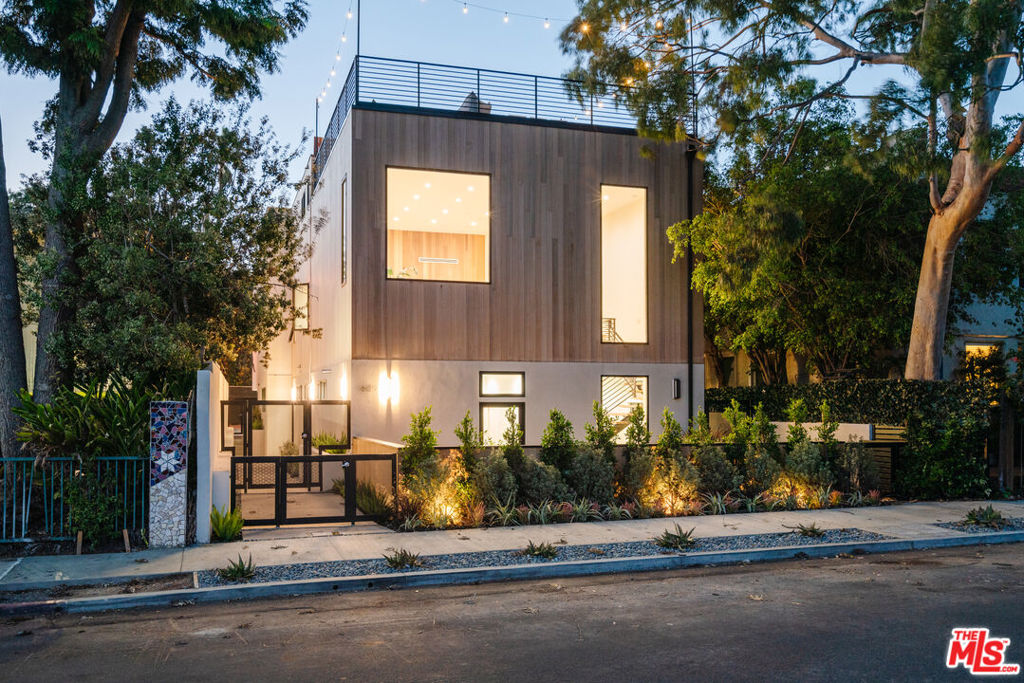
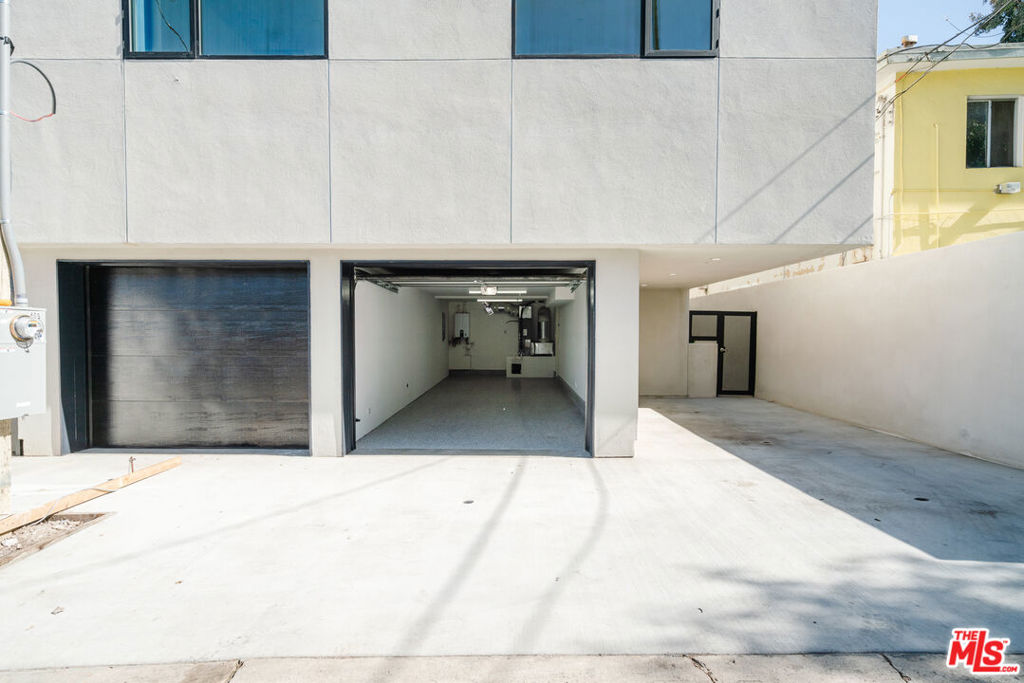
Tucked along one of Venice's most dynamic streets, this newly constructed architectural townhome captures the essence of refined coastal living where ocean air, inspired design, and everyday walkability shape the rhythm of daily life. Just minutes from the beach, Abbot Kinney, Erewhon Market, and Whole Foods Market, mornings begin with coffee runs and beach walks, while evenings unfold among Venice's best dining, shopping, and sunsets. Designed by award-winning architect Robert Thibodeau, the home spans three light-filled levels with Scandinavian-influenced interiors that feel both calm and elevated. White oak floors, warm cedar siding, matte black accents, and bronze fixtures create a soft, modern palette throughout. A dramatic living space with soaring 15-foot ceilings flows seamlessly into the dining area and chef's kitchen, where blonde wood cabinetry, Caesarstone countertops, and top-tier appliances invite effortless entertaining. The primary suite occupies its own private level, offering dual closets and a spa-like Carrara marble bath with soaking tub and rainfall shower - an ideal retreat at day's end. Three additional bedrooms and baths provide flexibility for guests or work-from-home living. Above it all, the rooftop deck with built-in firepit sets the scene for golden-hour gatherings and peaceful nights under the stars. With attached two-car garage parking and close proximity to Google and Oakwood Recreation Center, this is Venice living at its most effortless and inspired.
| 4 months ago | Listing updated with changes from the MLS® | |
| 4 months ago | Status changed to Active Under Contract | |
| 6 months ago | Listing first seen on site |

Based on information from the The MLS as of 2026-07-27 03:25 AM UTC. All data, including all measurements and calculations of area, is obtained from various sources and has not been, and will not be, verified by broker or MLS. All information should be independently reviewed and verified for accuracy. Properties may or may not be listed by the office/agent presenting the information.
*Estimate only. Actual rebate may vary based on final price, lender requirements, MLS rules, and broker policies.
Found a home you love?
Schedule a free consultation to lock in your rebate before you offer.
Calls and texts are answered by Amy, our AI assistant, who can answer questions and help you book.
Did you know? You can invite friends and family to your search. They can join your search, rate and discuss listings with you.