Property search · The Consumer Protection Brokerage
Every listing shows your estimated rebate.
The green number on each home is what could come back to you: the buyer-broker fee (typically 2 to 3%) minus our flat $9,750. No other search shows you this, because no other brokerage gives it back.
71111 Tamarisk LaneRancho Mirage, CA 92270

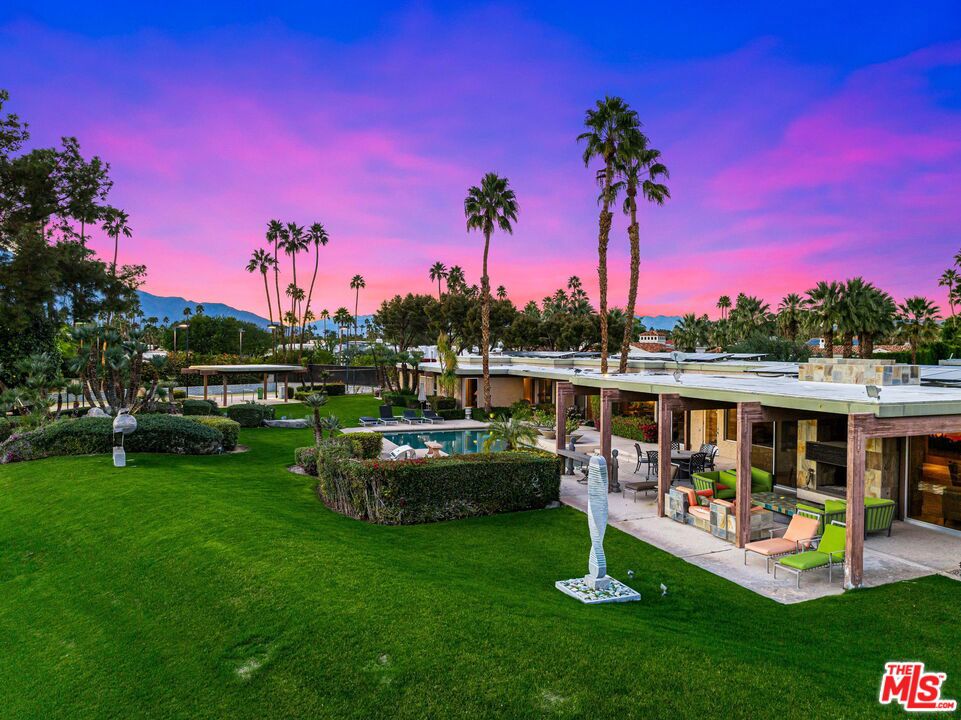
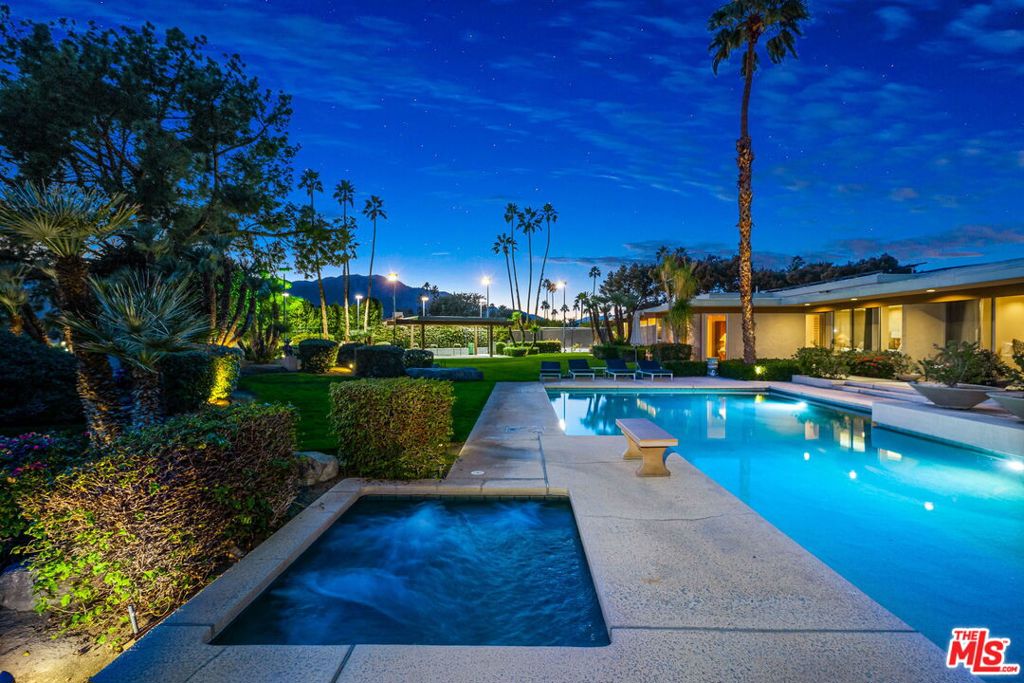
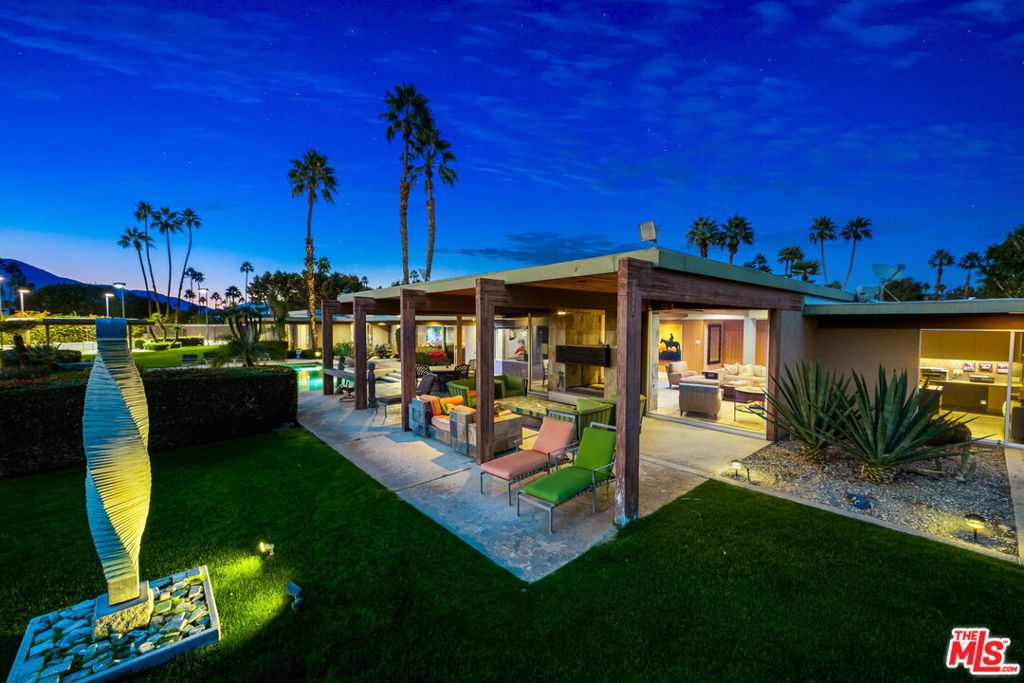
An Artful Masterpiece on the Fairway 13th hole. Discover a rare intersection of architectural pedigree and curated luxury. Designed by the legendary William Cody, this sprawling single-level retreat spans four parcels, offering over an acre of absolute privacy. From the moment you enter, you are greeted by floor-to-ceiling glass walls that frame the Santa Rosa Mountains. The heart of the home is a dramatic great room featuring a unique double-sided fireplace that connects the interior warmth to the desert night. Whether you are hosting cocktails at the five-seat wet bar or preparing a feast in the gourmet kitchen outfitted with black granite, dual islands, and professional-grade appliances, every detail serves a life of refinement. Oversized living room, formal dining room with sit down bar along with a unmatched family room for movie night and a late night lounge located in a separate wing of the estate. The estate is intelligently segmented into wings to balance social connection with total solitude: The East Wing: A sanctuary housing the primary suite with endless closets, dressing rooms, private den and dual bathrooms all with jaw dropping views, two additional bedrooms, and a private office all with direct patio access. The West Wing: A sophisticated enclave of two guest suites, one of which is the second primary, designed for flexible living or an interconnected private suite. The Casita: A fully self-contained residence featuring its own living area, kitchen, and two private suites along with a private entry. Outside, the experience is unrivaled. Enjoy a private tennis match with elevated viewing deck, a dip in the heated pool, or an al fresco dinner prepared in the outdoor kitchen as the sun sets over the greens.
| 3 weeks ago | Listing updated with changes from the MLS® | |
| 7 months ago | Listing first seen on site |

Based on information from the The MLS as of 2026-07-27 03:50 AM UTC. All data, including all measurements and calculations of area, is obtained from various sources and has not been, and will not be, verified by broker or MLS. All information should be independently reviewed and verified for accuracy. Properties may or may not be listed by the office/agent presenting the information.
*Estimate only. Actual rebate may vary based on final price, lender requirements, MLS rules, and broker policies.
Found a home you love?
Schedule a free consultation to lock in your rebate before you offer.
Calls and texts are answered by Amy, our AI assistant, who can answer questions and help you book.
Did you know? You can invite friends and family to your search. They can join your search, rate and discuss listings with you.