Property search · The Consumer Protection Brokerage
Every listing shows your estimated rebate.
The green number on each home is what could come back to you: the buyer-broker fee (typically 2 to 3%) minus our flat $9,750. No other search shows you this, because no other brokerage gives it back.
841 Fountain DrivePalm Springs, CA 92262
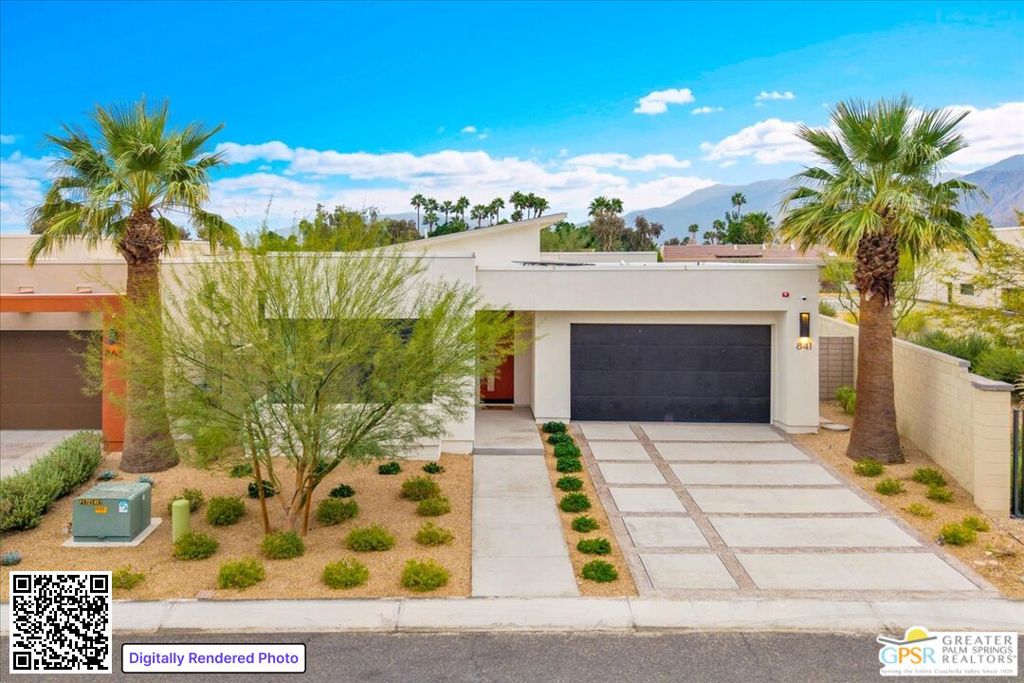
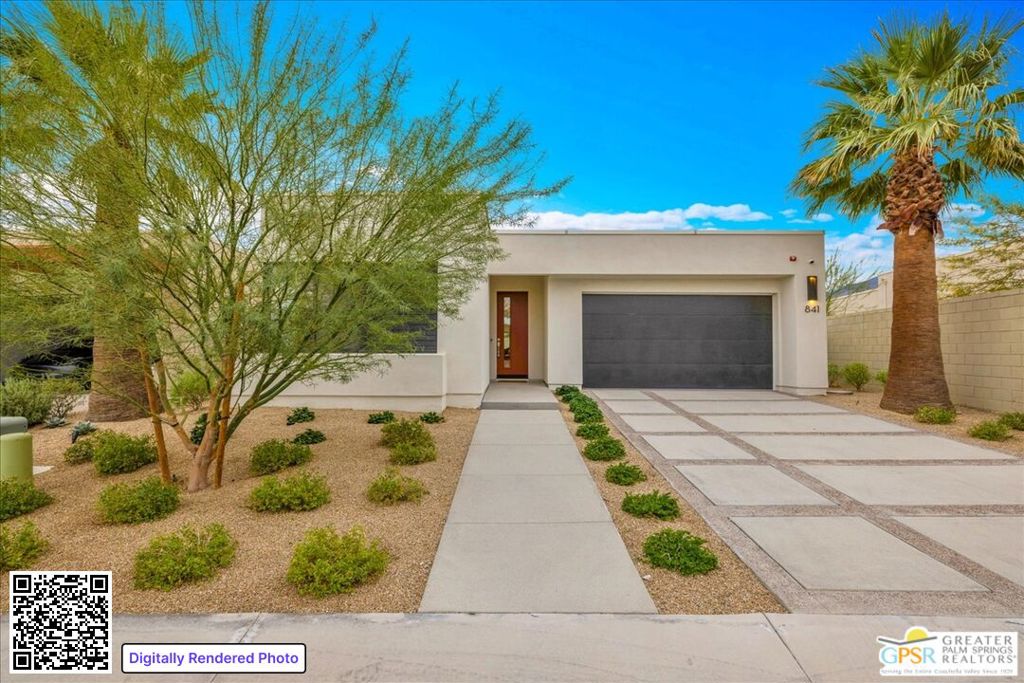
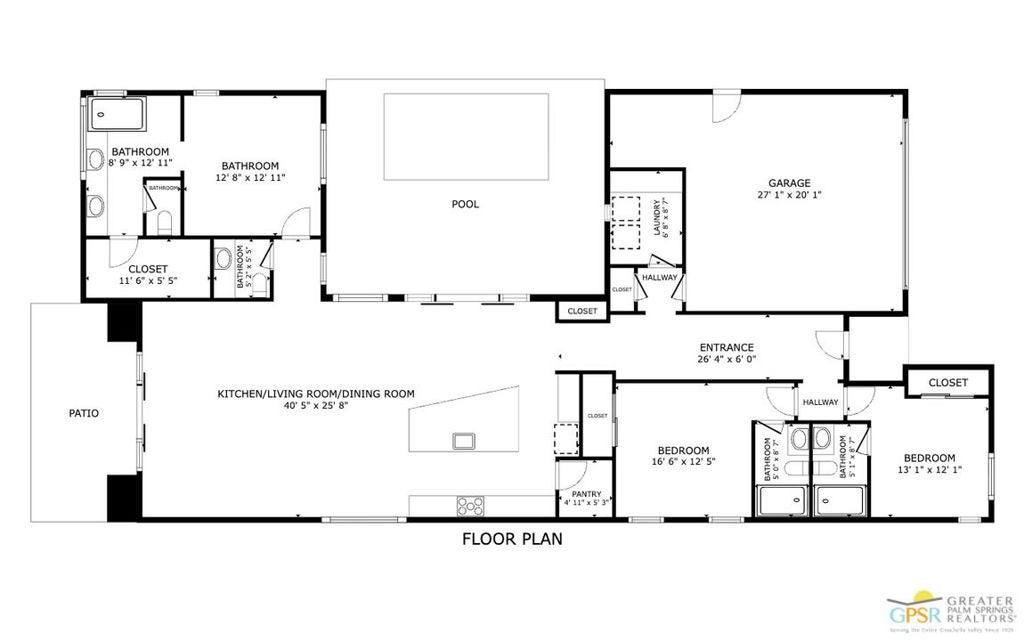
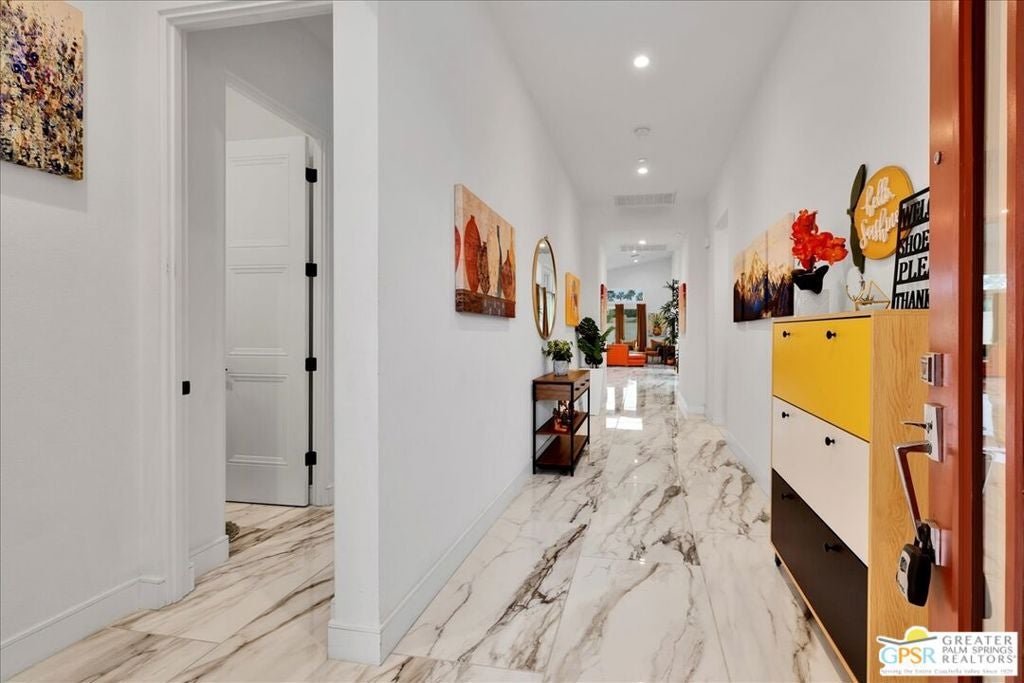
Welcome to MIRALON PALM SPRINGS! This guard-gated, single-story modern home offers a private pool, premium south-facing orientation, and stunning, unobstructed San Jacinto Mountain views on land you own. Designed for seamless indoor-outdoor living, this turnkey property at 841 Fountain Dr is fully furnished and move-in ready. Built in 2022, this modern home features 3 bedrooms, 3.5 baths, approx. 2,084 sq ft on a 6,970 sq ft lot. The open floor plan is bathed in natural light from clerestory windows and high ceilings. Enjoy mountain views from both inside and out. Highlights: Single-story living in a guard-gated, resort-style community; Private pool home with a south and west-facing yard; Outdoor entertaining area with a putting green, low-maintenance artificial turf, and desert landscaping; Leased solar with EV charging (helps reduce utility costs). Attached 2-car garage and dedicated laundry room. Every bedroom is ensuite, including a spacious primary suite with a double vanity and luxurious bath. The modern kitchen features an oversized, waterfall-edge island, a gas range, and clean finishes that flow seamlessly to the outdoor spaces. The oversized south-facing backyard is built for entertaining with a private pool and is perfectly oriented to capture the sun and dramatic mountain backdrop with no visible power lines. Short-term rentals are allowed (7-day minimum) per HOA/City rules, offering potential extra income. The community is designed around a modern eco-inspired master plan and "agri-hood" lifestyle (integrating green spaces/orchards). Enjoy morning walks and sunset strolls along community trails, olive groves, lakeside parks, and beautifully landscaped grounds. The clubhouse functions as a private wellness retreat with resort-style pools, a spa, cabanas, fitness/yoga facilities, and social spaces, including a cafe-style Wi-Fi hub and bar. Conveniently located near the amenities of Uptown, downtown Palm Springs, and Palm Springs International Airport (PSP). Value Notes: You own the land: Offering long-term control and value without land lease payments; Solar is a lease: Buyer to assume and verify terms for potential monthly utility savings. This is a rare combination of single-story living, a private pool, unobstructed views, and the full Palm Springs lifestyle. Ask for the full features list.
| 2 weeks ago | Listing updated with changes from the MLS® | |
| 2 months ago | Price changed to $899,000 | |
| 7 months ago | Listing first seen on site |

Based on information from the The MLS as of 2026-07-27 03:35 AM UTC. All data, including all measurements and calculations of area, is obtained from various sources and has not been, and will not be, verified by broker or MLS. All information should be independently reviewed and verified for accuracy. Properties may or may not be listed by the office/agent presenting the information.
*Estimate only. Actual rebate may vary based on final price, lender requirements, MLS rules, and broker policies.
Found a home you love?
Schedule a free consultation to lock in your rebate before you offer.
Calls and texts are answered by Amy, our AI assistant, who can answer questions and help you book.
Did you know? You can invite friends and family to your search. They can join your search, rate and discuss listings with you.