Celebrating 10 years: fixed fees, full service, fast responses

Property search · The Consumer Protection Brokerage

Every listing shows your estimated rebate.

The green number on each home is what could come back to you: the buyer-broker fee (typically 2 to 3%) minus our flat $9,750. No other search shows you this, because no other brokerage gives it back.

Save
Ask
Tour
Hide
Share
$3,900,000
226 Days On Site

1990 E Highway 46
Shandon, CA 93461

For Sale|Single Family Residence|Active
7
Beds
7
Total Baths
6
Full Baths
1
Partial Bath
7,722
SqFt
$505
/SqFt
2008
Built
County:
San Luis Obispo
Call Now: (408) 868-2620
Is this the listing for you? We can help make it yours.
(408) 868-2620
1990 E Highway 461990 E Highway 461990 E Highway 461990 E Highway 46
Save
Ask
Tour
Hide
Share

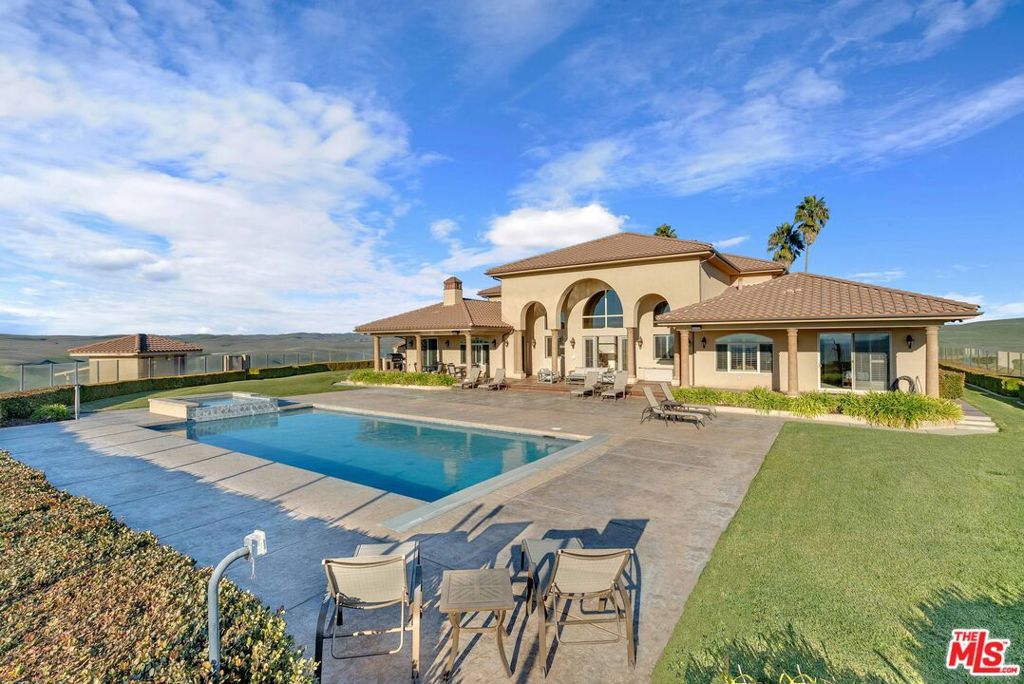
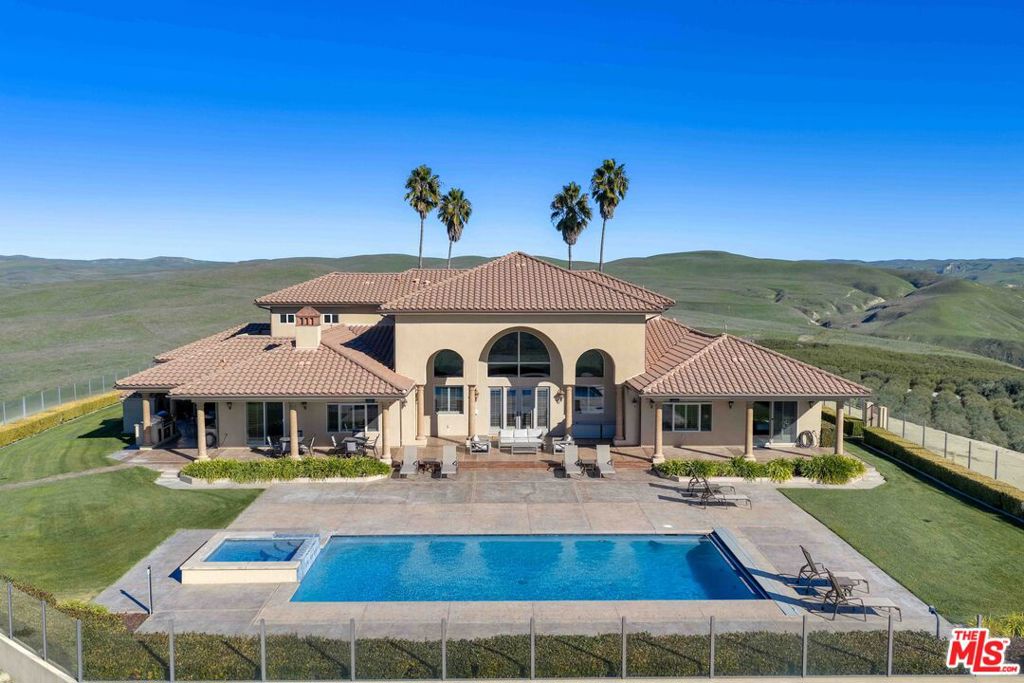
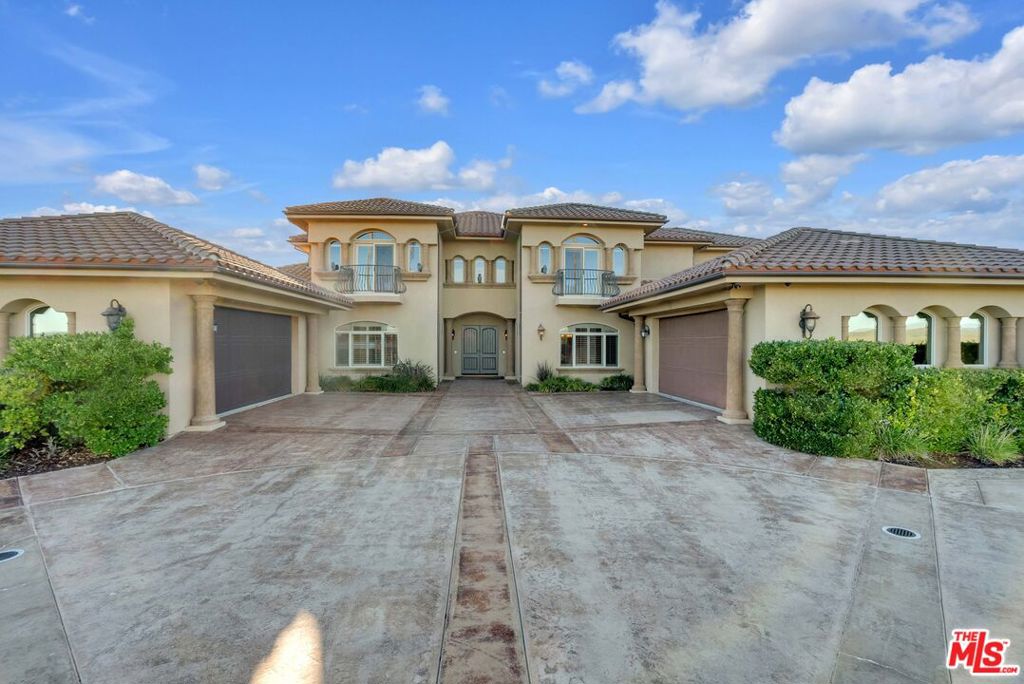
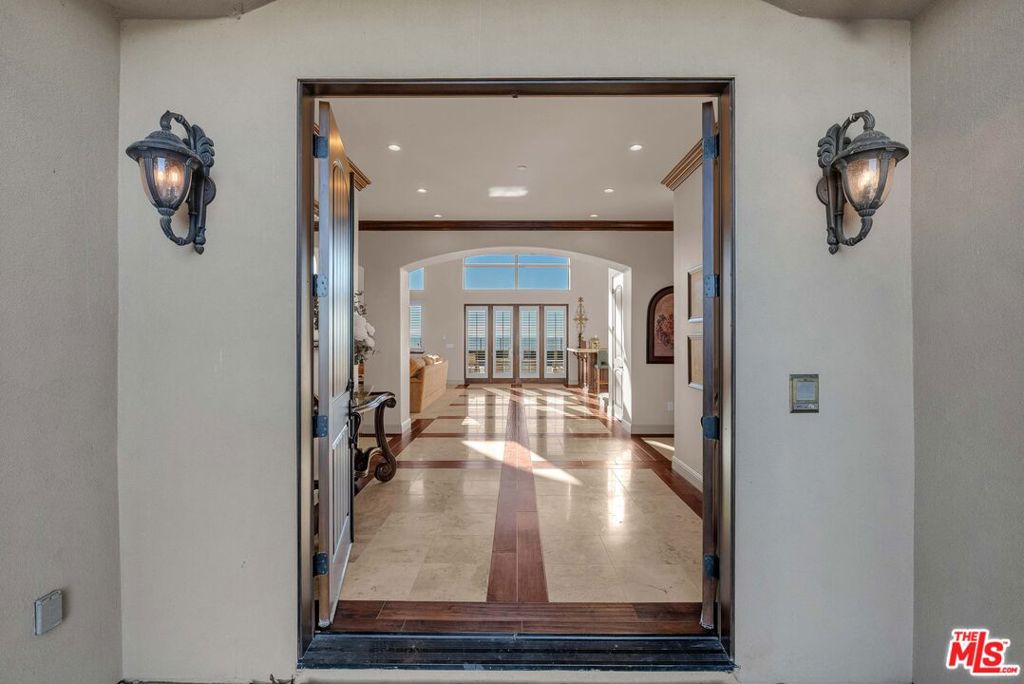
Welcome to Five Arches Ranch, an extraordinary 320-acre estate in the heart of California's Central Coast, where wide-open space, wine country living, and true ranch luxury come together. This legacy property offers a rare combination of agricultural production, residential comfort, and exceptional privacy. At the top of the hill sits a beautifully maintained 7,772 SF main residence (7BD/6.5BA), built in 2008 and positioned at the end of a gated, cypress tree-lined private driveway. Designed to frame panoramic ridgeline and vineyard views, the home features large windows, an attached guest quarters with a kitchenette, two 2-car garages, a resort-style 40' x 20' pool with automatic cover, a built-in spa, an outdoor kitchen with a pizza oven, and 745 feet of glass fencing surrounding the main compound. The chef's kitchen is complete with high-end Decor stainless steel appliances, a breakfast nook, sprawling granite counters, a walk-in pantry, and a climate-controlled wine cellar. The living room and loft benefit from soaring ceilings, natural light through large arched windows, and tasteful tile floors. Agricultural assets include 12 acres of producing olive trees, irrigation, agricultural well, rangeland, and undeveloped farmland. Five Arches Ranch offers land, luxury, privacy, water, and income potential, all in one extraordinary package.

Save
Ask
Tour
Hide
Share
Listing Snapshot
Price 
$3,900,000
Days On Site 
226 Days
Bedrooms 
7
Inside Area (SqFt) 
7,722 sqft
Total Baths 
7
Full Baths 
6
Partial Baths 
1
Lot Size 
320 Acres
Year Built 
2008
MLS® Number 
25626523
Status 
Active
Property Tax 
N/A
HOA/Condo/Coop Fees 
N/A
Sq Ft Source 
N/A
Friends & Family
Recent Activity
2 weeks agoListing updated with changes from the MLS®
2 weeks agoPrice changed to $3,900,000
7 months agoListing first seen on site
General Features
Acres 
320
Attached Garage 
Yes
Direction Faces 
East
Foundation 
Slab
Garage 
Yes
Garage Spaces 
4
Levels 
Two
Number Of Stories 
2
Parking 
AttachedDirect AccessDrivewayElectric GateGarageGarage Door OpenerGuestGatedOversizedPrivateRV Access/ParkingSide By SideStorage
Parking Spaces 
4
Property Sub Type 
Single Family Residence
Security 
Carbon Monoxide Detector(s)Fire Sprinkler SystemSecurity GateGated CommunityKey Card EntrySmoke Detector(s)
Sewer 
OtherSeptic Tank
Special Circumstances 
Standard
SqFt Total 
7722
Style 
Mediterranean
Water Source 
PrivateWell
Zoning 
AG
Interior Features
Appliances 
DishwasherGas CooktopDisposalMicrowaveOvenRefrigeratorRange HoodVented Exhaust FanDryerWasher
Cooling 
Central Air
Fireplace 
Yes
Fireplace Features 
Family RoomLiving Room
Flooring 
CarpetWood
Furnished 
Unfurnished
Heating 
CentralFireplace(s)
Interior 
Wet BarBreakfast BarCeiling Fan(s)Crown MoldingCathedral Ceiling(s)Eat-in KitchenHigh CeilingsOpen FloorplanRecessed LightingStorageBarWalk-In Closet(s)Pantry
Laundry Features 
InsideLaundry Room
Spa 
Yes
Window Features 
Window CoveringsDouble Pane WindowsDrapesPlantation ShuttersScreensSkylight(s)
Bathroom 
Features - Bidet, Granite Counters, Low Flow Plumbing Fixtures, Tile Counters
CenterHall 
Dining Room 
EntryFoyer 
Family Room 
Great Room 
GuestQuarters 
Kitchen 
Features - Granite Counters, Kitchen Island
Living Room 
Other 
Features - Walk-In Closet(s)
Pantry 
WineCellar 
Save
Ask
Tour
Hide
Share
Exterior Features
Construction Details 
Stucco
Exterior 
BarbecueBalcony
Fencing 
Cross Fenced
Lot Features 
AgriculturalBack YardCorners MarkedFront YardIrregular LotLandscaped
Other Structures 
Barn(s)Shed(s)Corral(s)
Patio And Porch 
CoveredDeckPatio
Pool Features 
PrivateIn GroundPool Cover
Private Pool 
Yes
Spa 
Yes
Spa Features 
In GroundPrivate
View 
HillsMountain(s)OrchardPanoramicValleyVineyard
Waterview 
HillsMountain(s)OrchardPanoramicValleyVineyard
Windows/Doors 
Window CoveringsDouble Pane WindowsDrapesPlantation ShuttersScreensSkylight(s)
Community Features
Accessibility Features 
Safe Emergency Egress from HomeAccessible DoorsAccessible EntranceAccessible Hallway(s)
Building Access 
Ground Level - no steps
Community Features 
Gated
Horse Allowed 
Yes
MLS Area 
SHDN - Shandon
Listing courtesy of Michael Walker of Sotheby's International Realty

Based on information from the The MLS as of 2026-07-27 04:50 AM UTC. All data, including all measurements and calculations of area, is obtained from various sources and has not been, and will not be, verified by broker or MLS. All information should be independently reviewed and verified for accuracy. Properties may or may not be listed by the office/agent presenting the information.

Neighborhood & Commute
Source: Walkscore
Disclosure: Community information and market data powered by Constellation Data Labs. Information is deemed reliable but not guaranteed.
Save
Ask
Tour
Hide
Share

*Estimate only. Actual rebate may vary based on final price, lender requirements, MLS rules, and broker policies.

Found a home you love?

Schedule a free consultation to lock in your rebate before you offer.

Calls and texts are answered by Amy, our AI assistant, who can answer questions and help you book.