Property search · The Consumer Protection Brokerage
Every listing shows your estimated rebate.
The green number on each home is what could come back to you: the buyer-broker fee (typically 2 to 3%) minus our flat $9,750. No other search shows you this, because no other brokerage gives it back.
4214 W Slauson AvenueLos Angeles, CA 90043
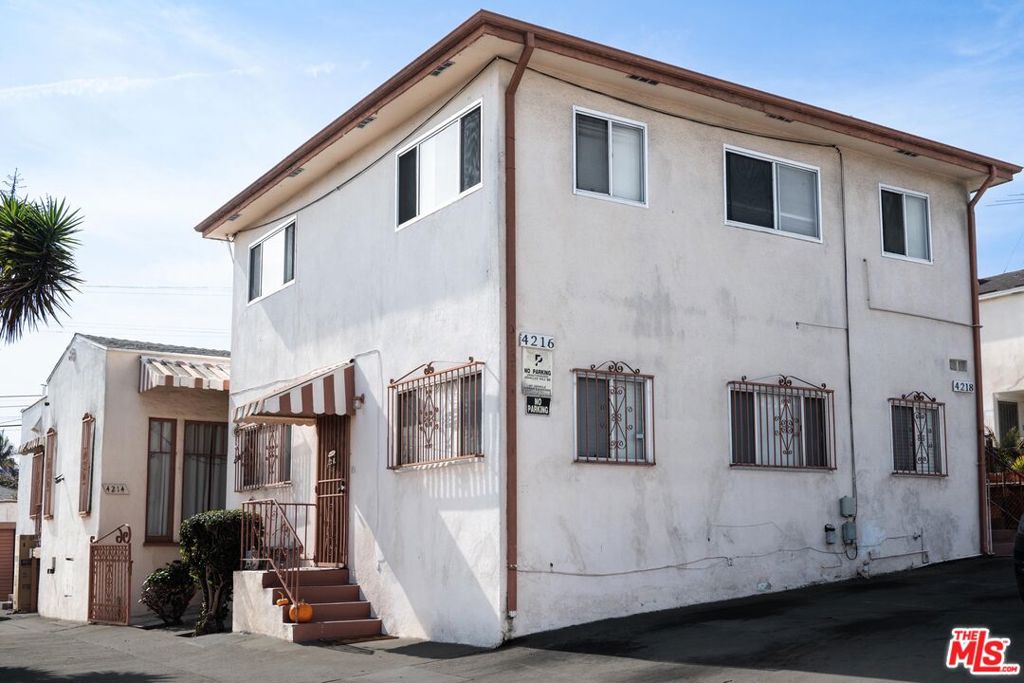

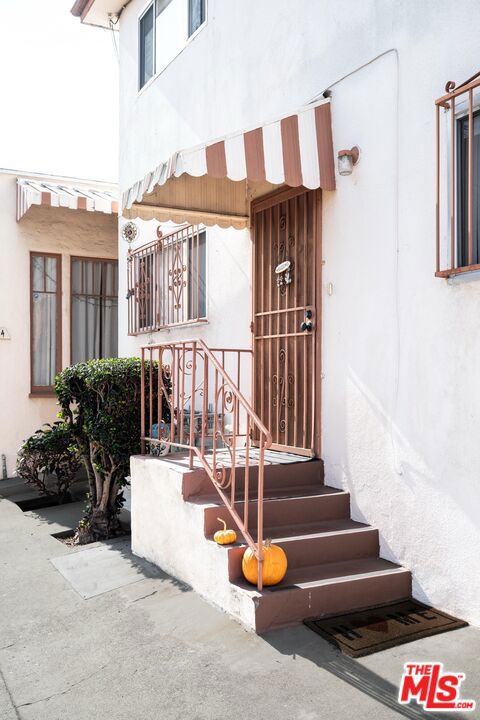
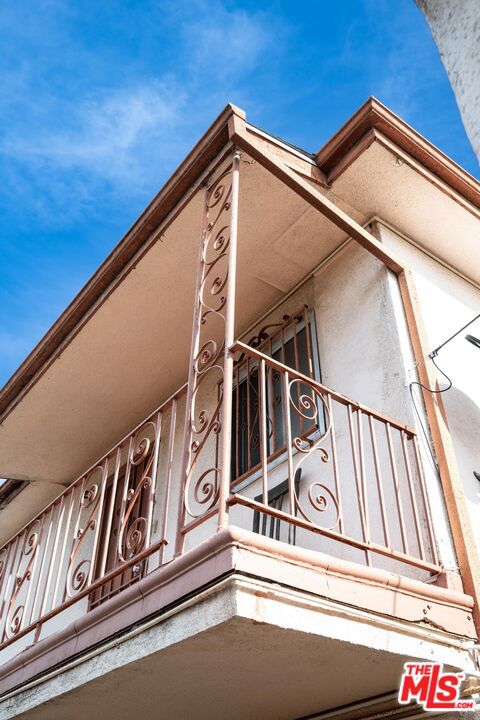
4214 W. Slauson is a rare opportunity to purchase a multi-family property in the highly desired 90043 zip code. This 3-Unit Investment Opportunity offers one spacious 2bed/1bath and two comfortable 1 bed/1 bath apartments on a 6,255 square foot lot. The LAR3 zoned property adds the possibility to strengthen the buyer(s) investment by converting the 3-car carport and/or adding an ADU (buyer to verify). The building comes with existing tenants in each unit. Some upgrades have been made in units. This is a solid investment opportunity for both seasoned and new operators alike. It offers strong upside, long term growth and favorable tax strategies (consult with a financial professional). The property is sold AS-IS. Please - DO NOT WALK ON PROPERTY. DO NOT DISTURB OCCUPANTS.
| 3 months ago | Listing updated with changes from the MLS® | |
| 4 months ago | Price changed to $865,000 | |
| 8 months ago | Listing first seen on site |

Based on information from the The MLS as of 2026-07-27 04:25 AM UTC. All data, including all measurements and calculations of area, is obtained from various sources and has not been, and will not be, verified by broker or MLS. All information should be independently reviewed and verified for accuracy. Properties may or may not be listed by the office/agent presenting the information.
*Estimate only. Actual rebate may vary based on final price, lender requirements, MLS rules, and broker policies.
Found a home you love?
Schedule a free consultation to lock in your rebate before you offer.
Calls and texts are answered by Amy, our AI assistant, who can answer questions and help you book.
Did you know? You can invite friends and family to your search. They can join your search, rate and discuss listings with you.