Property search · The Consumer Protection Brokerage
Every listing shows your estimated rebate.
The green number on each home is what could come back to you: the buyer-broker fee (typically 2 to 3%) minus our flat $9,750. No other search shows you this, because no other brokerage gives it back.
70418 Placerville RoadRancho Mirage, CA 92270
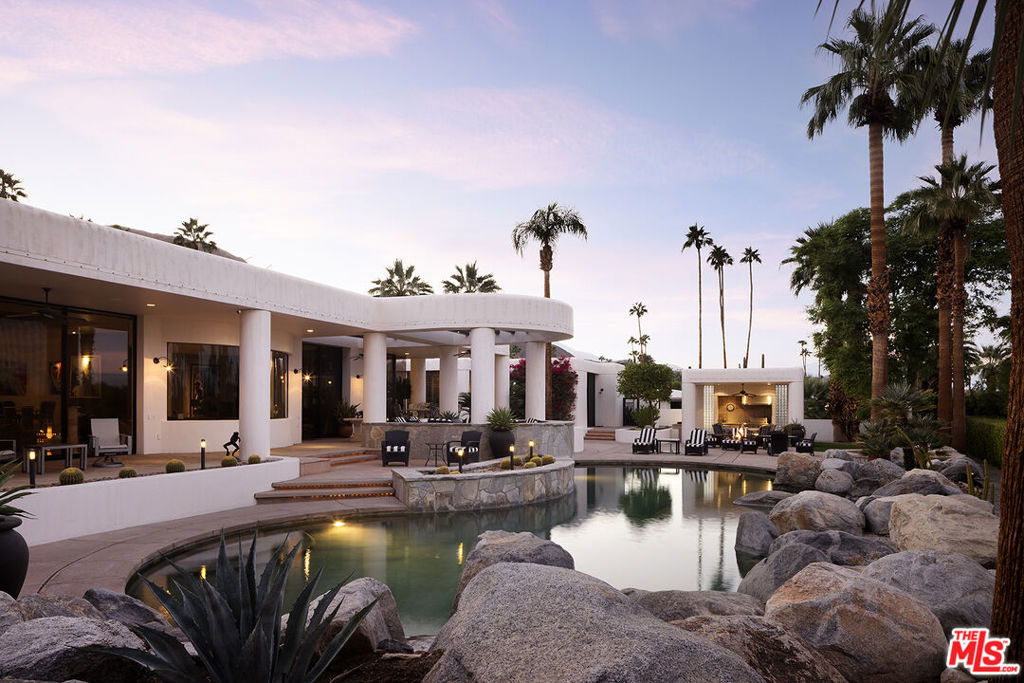
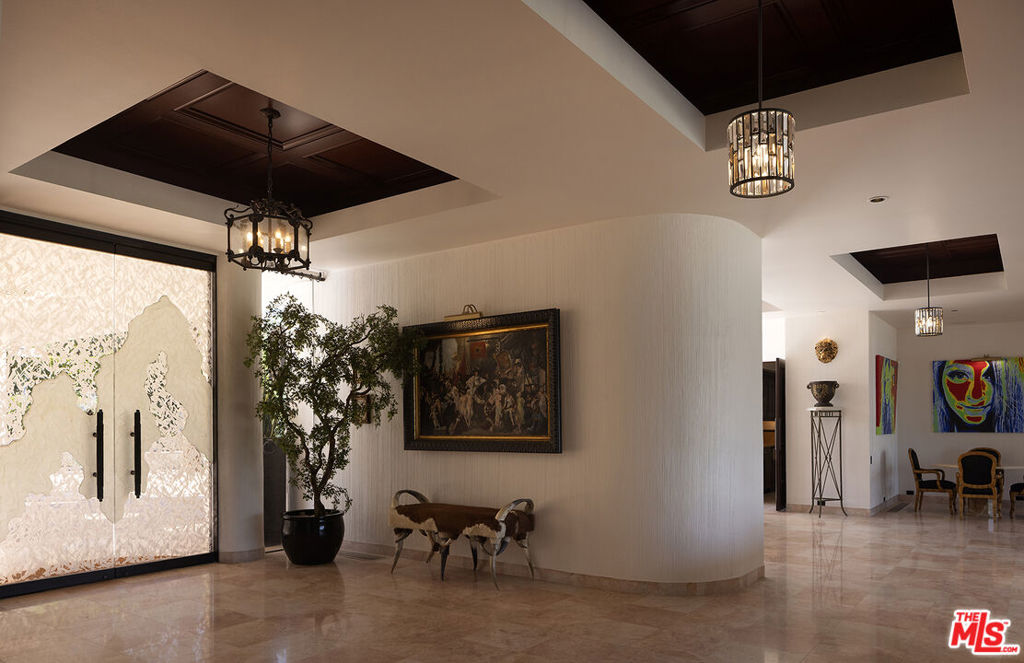
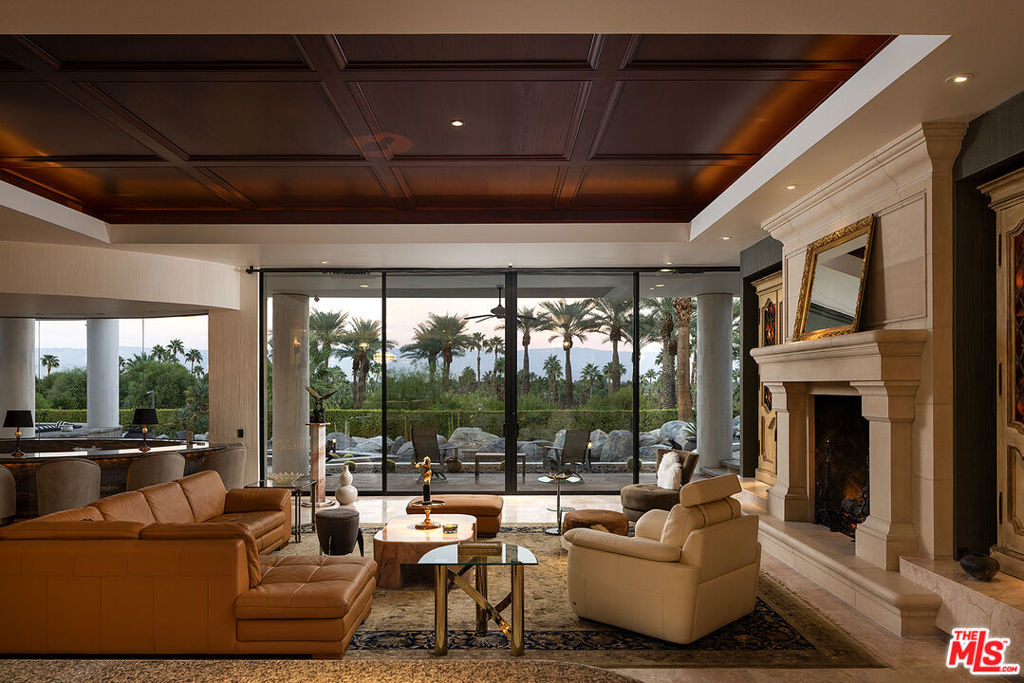
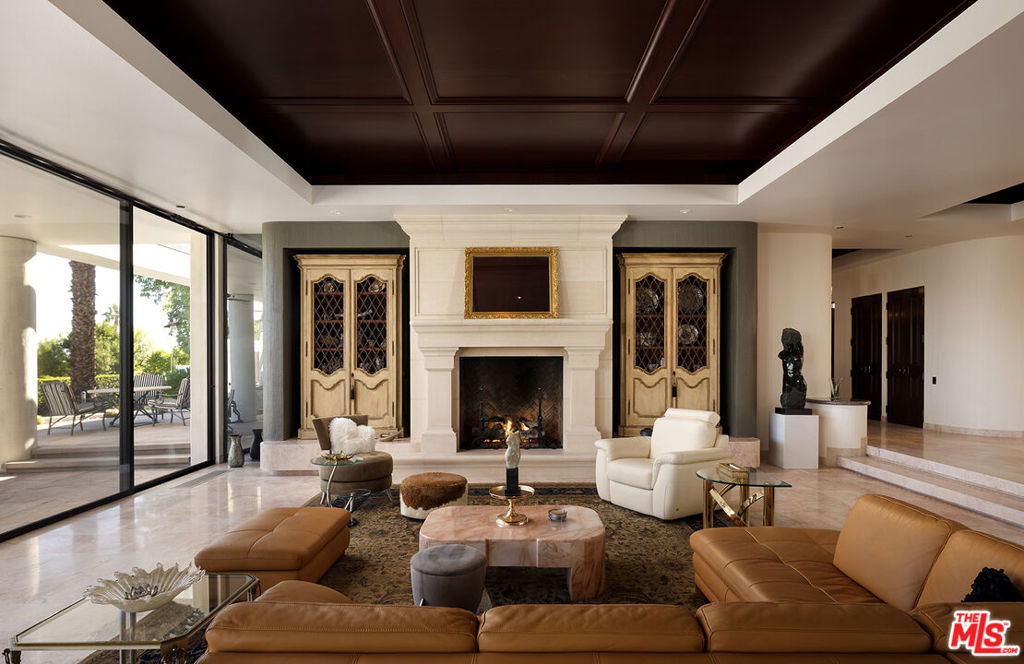
Welcome to a show-stopping estate in the heart of Thunderbird Heights that defines luxury desert living. Expertly built and beautifully designed, this unforgettable 9,265 SQ FT compound sits on approx. 1.2 acres of pristine, meticulously landscaped grounds. The main residence features 2 bedrooms and 5 bathrooms, complemented by a separate 2BD/2BA stand-alone casita for ultimate privacy. From the moment you arrive, the property makes a statement: a circular driveway, fountains, desert gardens, and a dramatic porte-cochre entrance set the tone. Through the double etched-glass doors, grand-scale interiors unfold with soaring ceilings, warm natural materials, and a seamless blend of sophistication and comfort.Every bedroom opens to a private patio, and every detail is thoughtfully executed, from the four-car air-conditioned garage with stretch-limo capacity and epoxy floors, to multiple covered patios, misters, and expansive entertaining areas including a full outdoor kitchen, cabana, bar, and an additional 3/4 bath. The interiors are elegant and expansive, offering a formal living room with fireplace and mahogany coffered ceilings, a custom sunken wet bar, formal dining room with floor-to-ceiling windows, wine closet, family/media room, library, hidden back office, and art studio. The chef's kitchen is exceptional, with double appliances, custom cabinetry, and a full butler's pantry. The detached casita is ideal for guests, featuring its own living room, kitchenette, and two en-suite bedrooms. The oversized primary suite is a true retreat with a sitting area, fireplace, spa access, and dual his-and-hers bathrooms complete with steam shower, jetted tub, multiple walk-in closets, and a private gym or massage space.Outdoors, the property transforms into a private desert oasis with a saltwater pool, waterfalls, two spas, sculpture gardens, and sweeping mountain views. Security cameras cover all three gated entrances, and the home also offers owned solar. A celebrated estate within Rancho Mirage, this property once hosted the "Opening Night" of the historic Thunderbird Country Club during its major renovation with a sit-down dinner for 300 showcasing its unparalleled capacity to entertain. Enjoy private tunnel access to Thunderbird Country Club, the first private golf club in the Coachella Valley, located just moments away. Elegant, iconic, and truly one-of-a-kind this is a home that stays with you.
| 2 months ago | Listing updated with changes from the MLS® | |
| 6 months ago | Price changed to $6,995,000 | |
| 8 months ago | Listing first seen on site |

Based on information from the The MLS as of 2026-07-27 04:00 AM UTC. All data, including all measurements and calculations of area, is obtained from various sources and has not been, and will not be, verified by broker or MLS. All information should be independently reviewed and verified for accuracy. Properties may or may not be listed by the office/agent presenting the information.
*Estimate only. Actual rebate may vary based on final price, lender requirements, MLS rules, and broker policies.
Found a home you love?
Schedule a free consultation to lock in your rebate before you offer.
Calls and texts are answered by Amy, our AI assistant, who can answer questions and help you book.
Did you know? You can invite friends and family to your search. They can join your search, rate and discuss listings with you.