Property search · The Consumer Protection Brokerage
Every listing shows your estimated rebate.
The green number on each home is what could come back to you: the buyer-broker fee (typically 2 to 3%) minus our flat $9,750. No other search shows you this, because no other brokerage gives it back.
4034 Abourne Road BLos Angeles, CA 90008
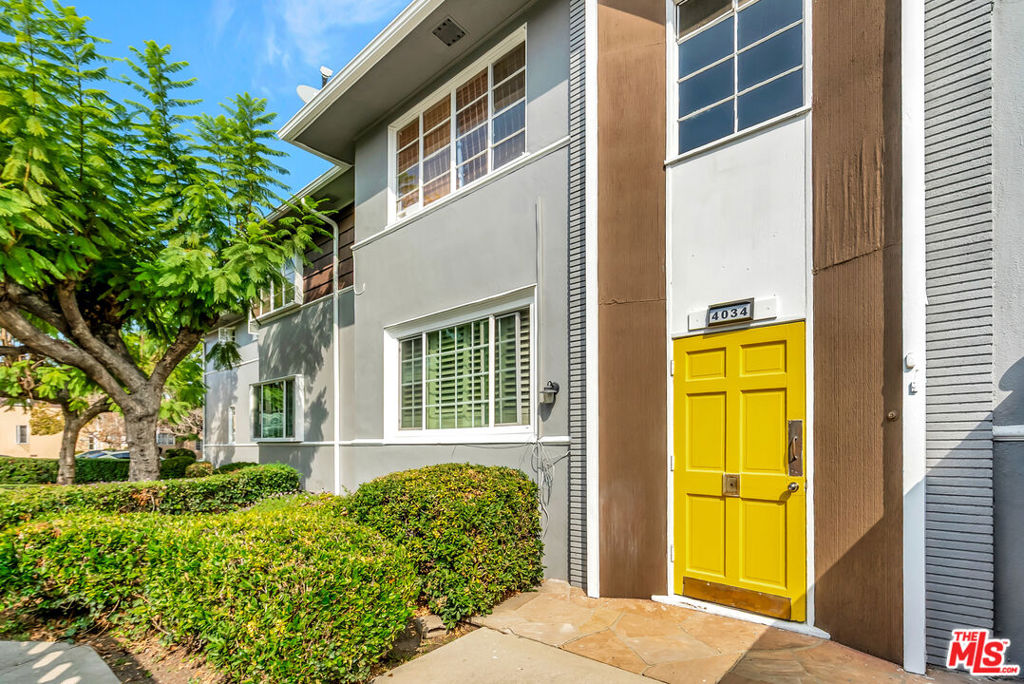

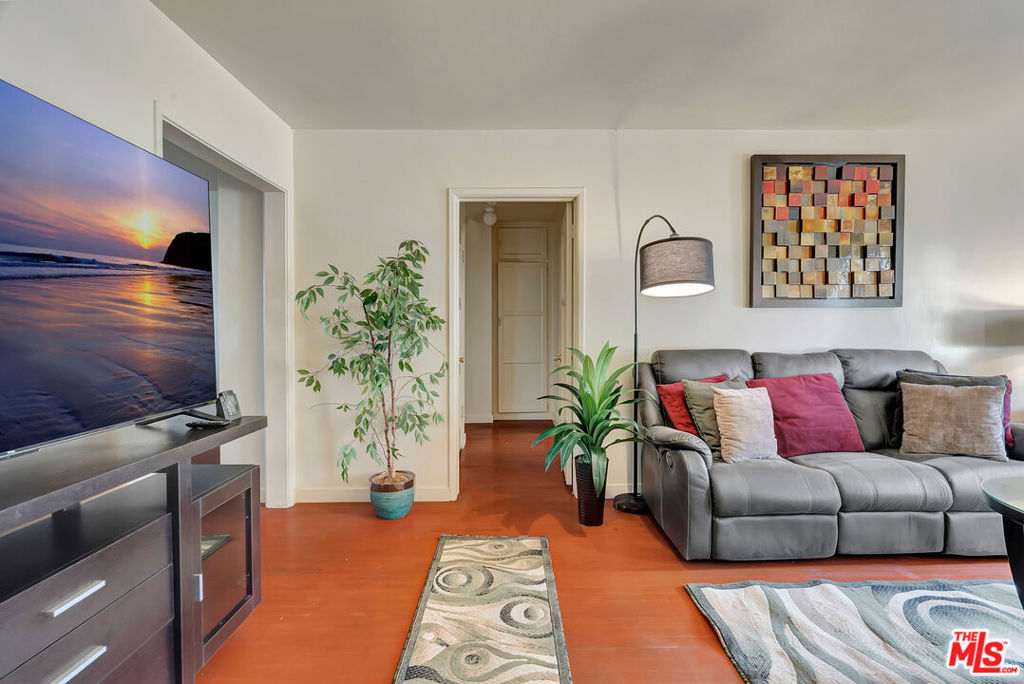
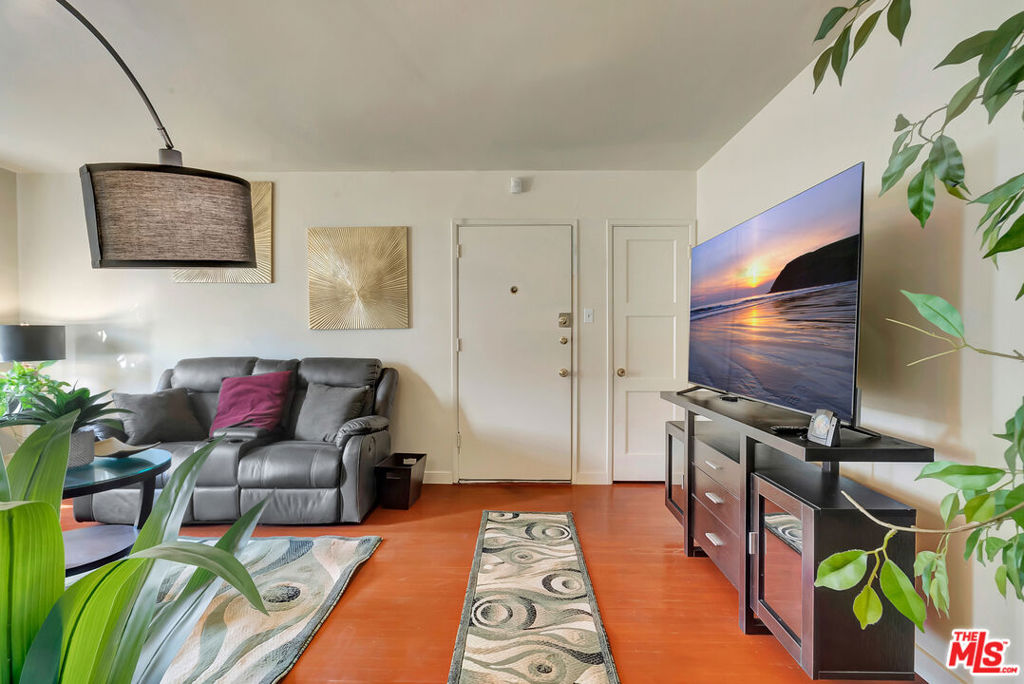
Welcome to 4034 Abourne Rd Unit B, a bright and inviting 2-bedroom, 1-bath condo in the heart of vibrant Baldwin Hills, within the Baldwin Village neighborhood. Step inside to discover a comfortable living space where the open layout immediately feels inviting. Ideal for both everyday living and entertaining, the well-sized bedrooms offer flexibility for a guest room, office, or creative space. The kitchen delivers modern convenience and a clean aesthetic with white tile countertops and ample cabinetry for storage, while the refreshed bathroom features stylish tile, contemporary fixtures, and thoughtful finishes that blend form and function. Perfectly positioned just minutes from local shops, cafes, restaurants, and major transit corridors, this charming condo offers both connectivity and community. Enjoy short drives to SoFi Stadium, YouTube Theater, and the Kia Forum, with easy access to Culver City, LAX, and the Westside. Whether you're seeking your next home or a smart investment in a thriving pocket of South L.A., this is a fantastic opportunity to own a well-appointed Baldwin Village condo you'll love coming home to.
| 3 months ago | Listing updated with changes from the MLS® | |
| 9 months ago | Listing first seen on site |

Based on information from the The MLS as of 2026-07-27 04:10 AM UTC. All data, including all measurements and calculations of area, is obtained from various sources and has not been, and will not be, verified by broker or MLS. All information should be independently reviewed and verified for accuracy. Properties may or may not be listed by the office/agent presenting the information.
*Estimate only. Actual rebate may vary based on final price, lender requirements, MLS rules, and broker policies.
Found a home you love?
Schedule a free consultation to lock in your rebate before you offer.
Calls and texts are answered by Amy, our AI assistant, who can answer questions and help you book.
Did you know? You can invite friends and family to your search. They can join your search, rate and discuss listings with you.