Property search · The Consumer Protection Brokerage
Every listing shows your estimated rebate.
The green number on each home is what could come back to you: the buyer-broker fee (typically 2 to 3%) minus our flat $9,750. No other search shows you this, because no other brokerage gives it back.
34745 Mission Hills DriveRancho Mirage, CA 92270
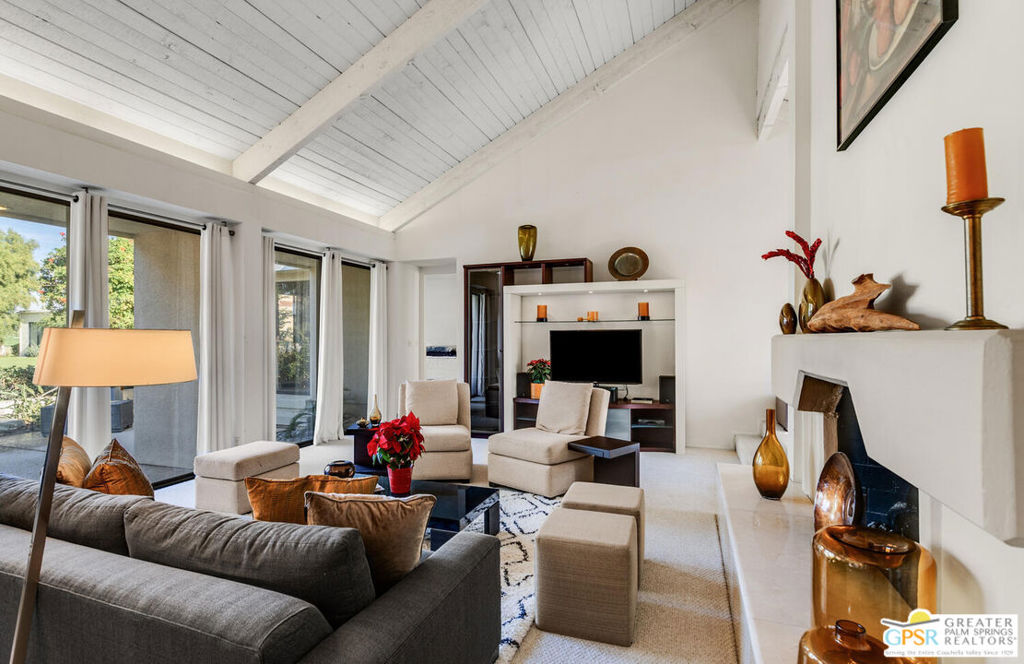
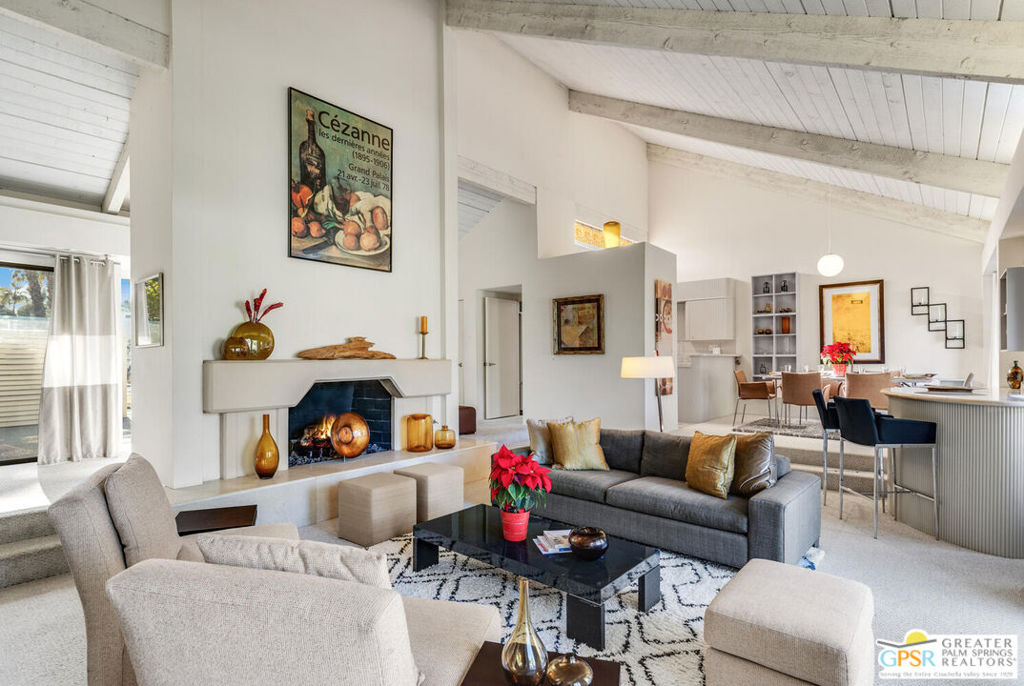
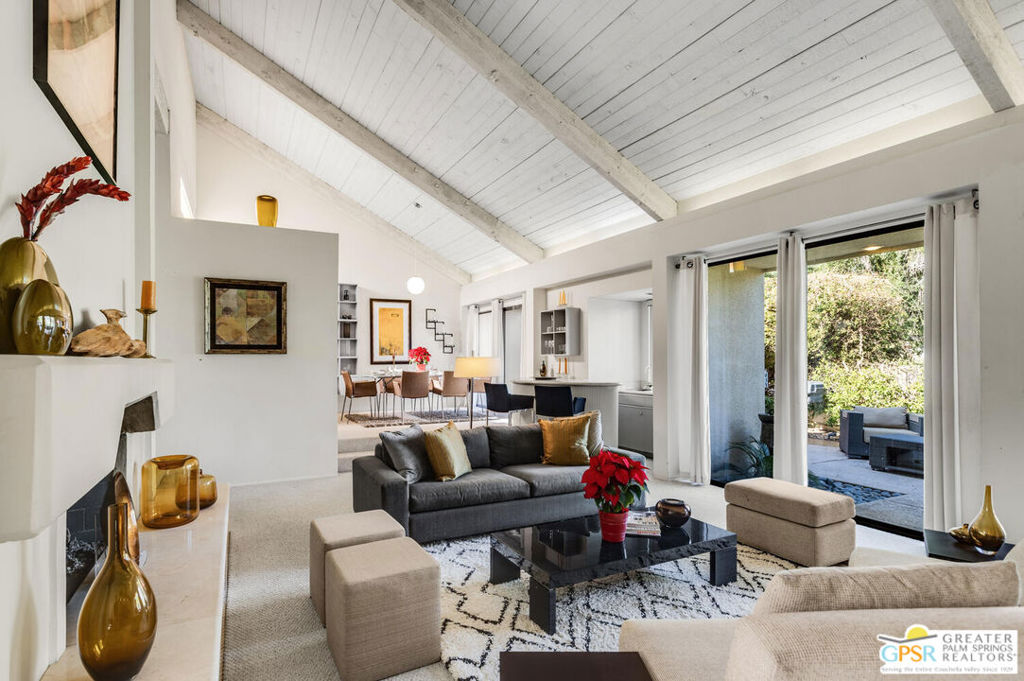
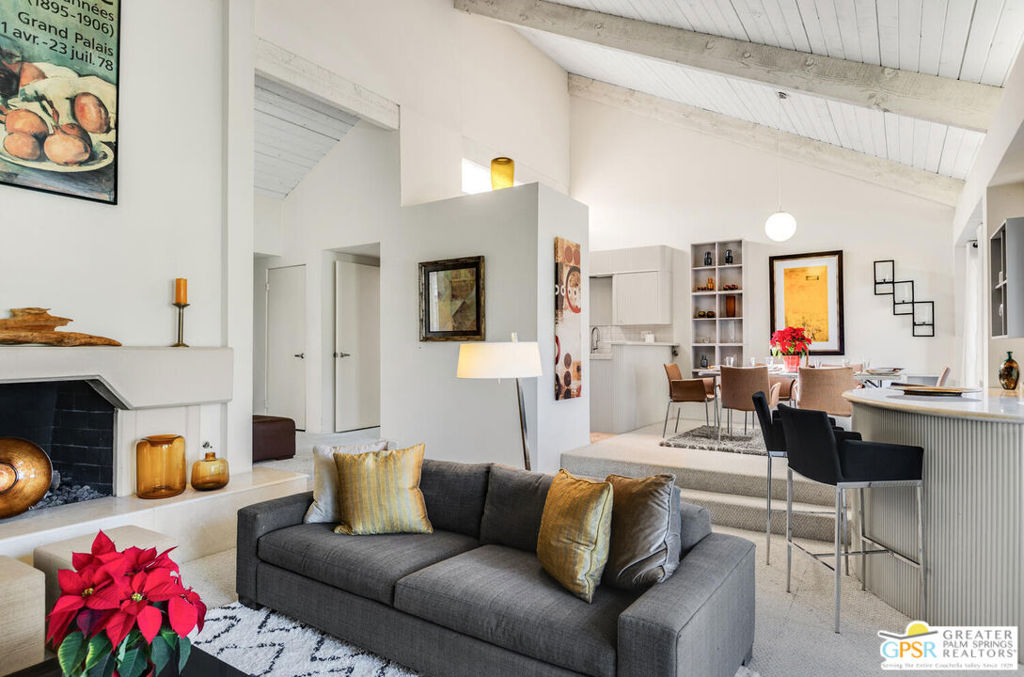
NEW PRICE ADJUSTMENT! Experience the best of desert resort living in this beautifully appointed three-bedroom, three-bath condominium overlooking the sparkling pool and the famed Tournament Course at Mission Hills Country Club. Ideally located just a short stroll from the clubhouse, this home combines timeless design with a relaxed, open floor plan perfect for both entertaining and everyday comfort. A formal gated courtyard entry welcomes you into a spacious great room with vaulted ceilings, a fireplace, wet bar, and walls of glass that bring the outdoors in. The gourmet kitchen offers a breakfast bar and seamless flow to the dining area, ideal for casual mornings or elegant dinners. There are dual primary suites, each opening to private patios. The larger suite is a true retreat featuring a sitting area, built-in cabinetry, dressing area, sunken tub, and an atrium bath that exudes spa-like serenity. The third bedroom also opens to a private patio, giving guests comfort and privacy. The rear patio, just steps from the pool, is an entertainer's dream with a built-in barbecue, fountain, and a convenient pass-through from the wet bar, perfect for al fresco gatherings under the desert sky. A detached two-car plus golf cart garage adds convenience, while a newer washer and dryer complete the home's thoughtful amenities. Offered furnished per inventory, this residence is your turnkey opportunity to live the coveted Mission Hills lifestyle. Enjoy access to three championship 18-hole golf courses, 43 racquet courts, croquet, a state-of-the-art fitness center, and exceptional dining all within this prestigious guard-gated community. Come take a look at what this home and life in Mission Hills provides.
| 4 weeks ago | Listing updated with changes from the MLS® | |
| 4 weeks ago | Price changed to $347,000 | |
| 9 months ago | Listing first seen on site |

Based on information from the The MLS as of 2026-07-27 03:45 AM UTC. All data, including all measurements and calculations of area, is obtained from various sources and has not been, and will not be, verified by broker or MLS. All information should be independently reviewed and verified for accuracy. Properties may or may not be listed by the office/agent presenting the information.
*Estimate only. Actual rebate may vary based on final price, lender requirements, MLS rules, and broker policies.
Found a home you love?
Schedule a free consultation to lock in your rebate before you offer.
Calls and texts are answered by Amy, our AI assistant, who can answer questions and help you book.
Did you know? You can invite friends and family to your search. They can join your search, rate and discuss listings with you.