Property search · The Consumer Protection Brokerage
Every listing shows your estimated rebate.
The green number on each home is what could come back to you: the buyer-broker fee (typically 2 to 3%) minus our flat $9,750. No other search shows you this, because no other brokerage gives it back.
1255 Delresto DriveBeverly Hills, CA 90210
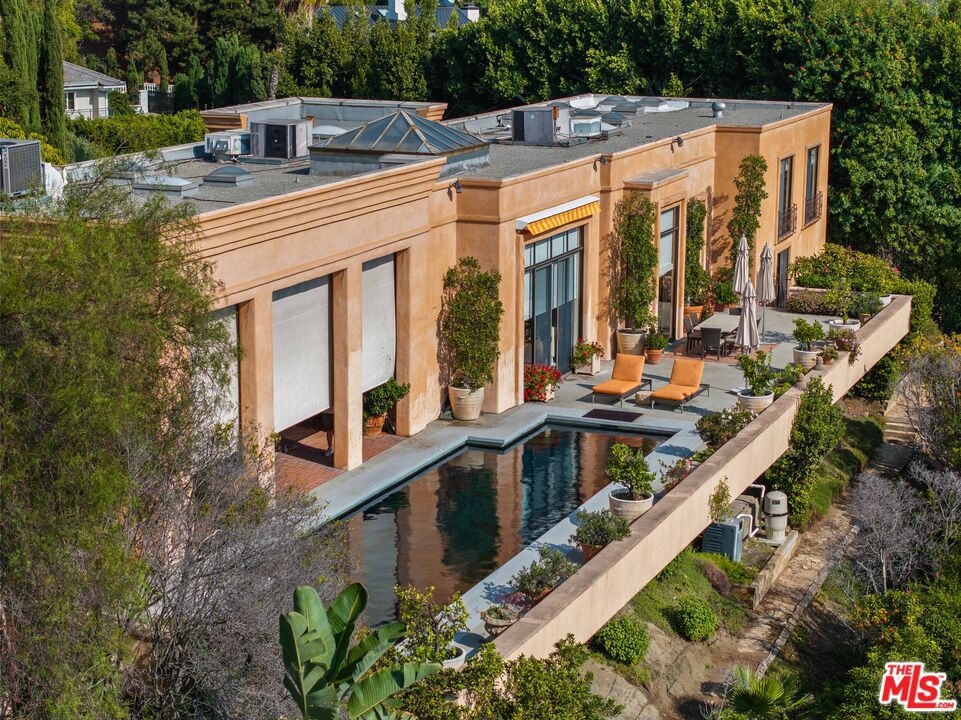
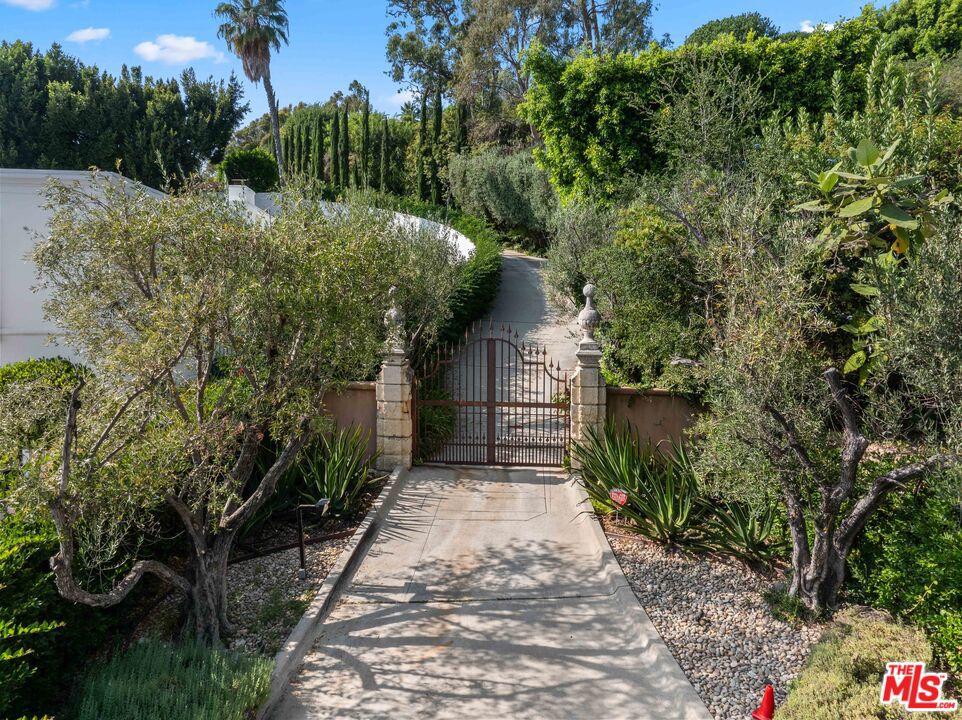
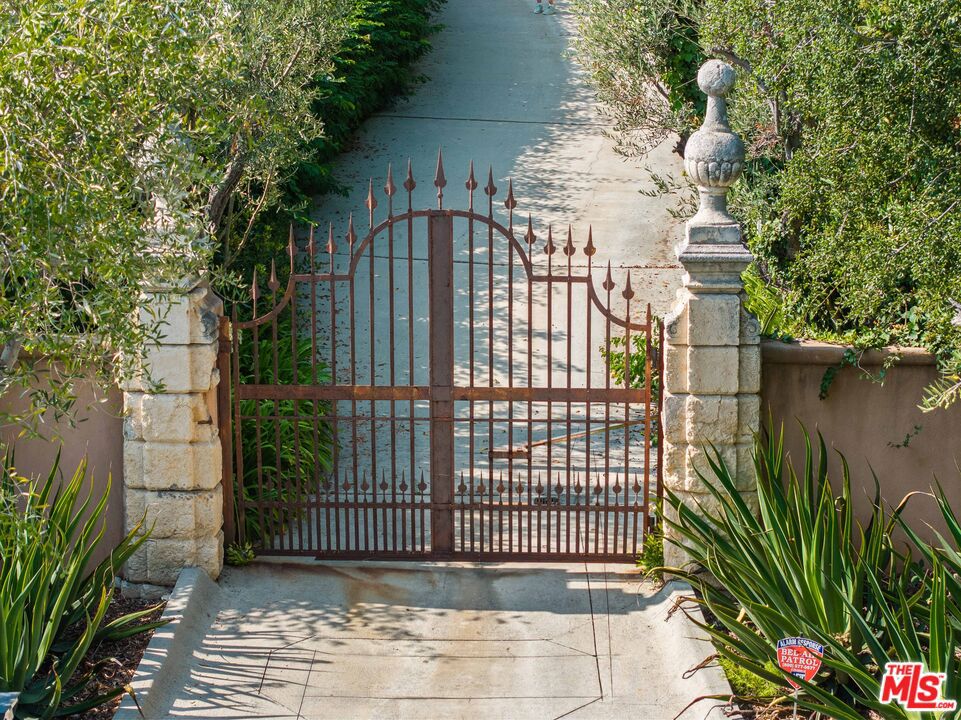
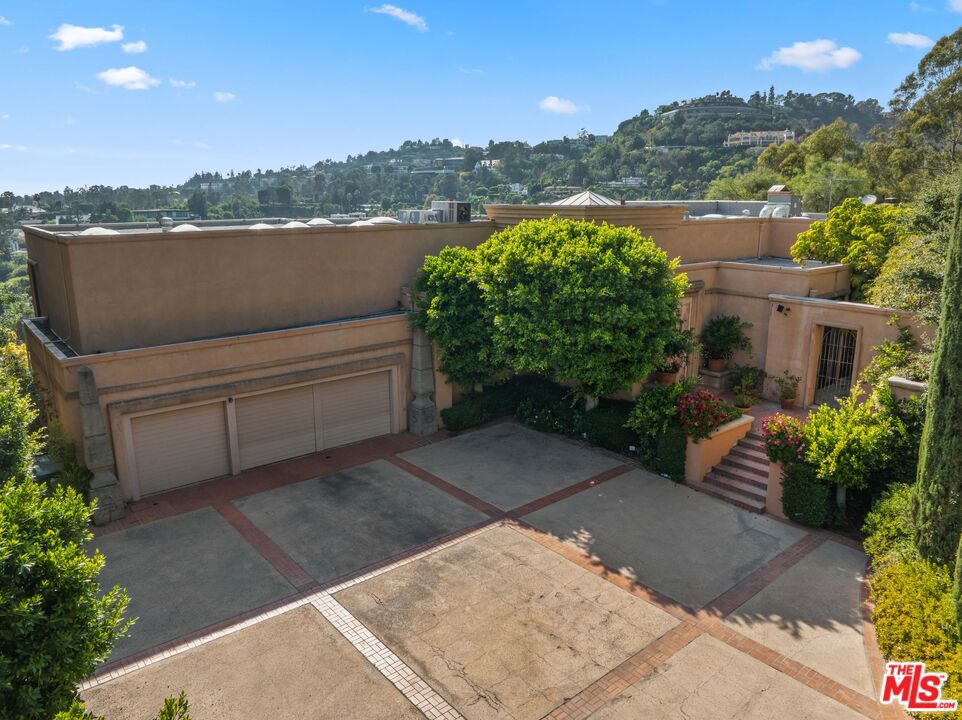
Majestic Gated Italian Villa, An Architectural Masterpiece! Set behind grand wrought-iron gates and framed by lush, manicured grounds, this nearly 5,000-square-foot Italian villa is a masterwork of timeless design and authentic craftsmanship. Designed by acclaimed architect Bob Ray Offenhauser, celebrated for his devotion to classical European architecture, the residence is a rare fusion of Old World romance and modern luxury a sanctuary that feels transported straight from the Tuscan countryside. Every detail speaks to rigorous, traditional Italian craftsmanship: hand-carved stone columns, antique wood ceiling beams, and hand-forged ironwork, much of it sourced directly from Italy. Inlaid brick floors, graceful arched doorways, and richly textured plaster walls lend a tactile sense of heritage and quiet sophistication throughout. A soaring, light-filled foyer welcomes you inside, leading to main living spaces that flow effortlessly indoors to out. Expansive sliding glass doors open to sweeping views of the private pool and landscaped grounds. The grand salon centers on an intricately carved fireplace beneath coffered ceilings, while the formal dining room sets the stage for both intimate dinners and grand-scale entertaining. The gourmet kitchen pairs beauty with function top-of-the-line appliances, custom cabinetry, imported marble countertops, a generous center island, and a sun-filled breakfast nook overlooking the garden. Four generous bedrooms include a truly breathtaking primary suite, opening to a private veranda with garden and pool views. The spa-like en-suite bath features dual vanities, a soaking tub, a steam shower, and a custom walk-in closet. Each additional bedroom is en-suite, individually appointed with its own distinct character and finishes. Outdoors, the estate transforms into a private Mediterranean resort: a shimmering pool framed by limestone decking, tranquil fountains, fragrant citrus trees, and flowering vines. A covered loggia, multiple lounging areas, and an alfresco dining terrace create endless options for relaxing or entertaining under the stars. Additional amenities include a wet bar, private office, custom lighting, an integrated sound system, and a three-car garage.A true architectural gem from one of the industry's most celebrated names, this villa offers a rare opportunity to own a piece of Italian-inspired artistry, reimagined for contemporary living. Old World charm, modern comfort, and unmatched distinction all behind one gated address.
| 5 days ago | Listing updated with changes from the MLS® | |
| a week ago | Price changed to $14,495,000 | |
| 9 months ago | Listing first seen on site |

Based on information from the The MLS as of 2026-07-27 06:50 AM UTC. All data, including all measurements and calculations of area, is obtained from various sources and has not been, and will not be, verified by broker or MLS. All information should be independently reviewed and verified for accuracy. Properties may or may not be listed by the office/agent presenting the information.
*Estimate only. Actual rebate may vary based on final price, lender requirements, MLS rules, and broker policies.
Found a home you love?
Schedule a free consultation to lock in your rebate before you offer.
Calls and texts are answered by Amy, our AI assistant, who can answer questions and help you book.
Did you know? You can invite friends and family to your search. They can join your search, rate and discuss listings with you.