Property search · The Consumer Protection Brokerage
Every listing shows your estimated rebate.
The green number on each home is what could come back to you: the buyer-broker fee (typically 2 to 3%) minus our flat $9,750. No other search shows you this, because no other brokerage gives it back.
3091 E Hillcrest DriveWestlake Village, CA 91362
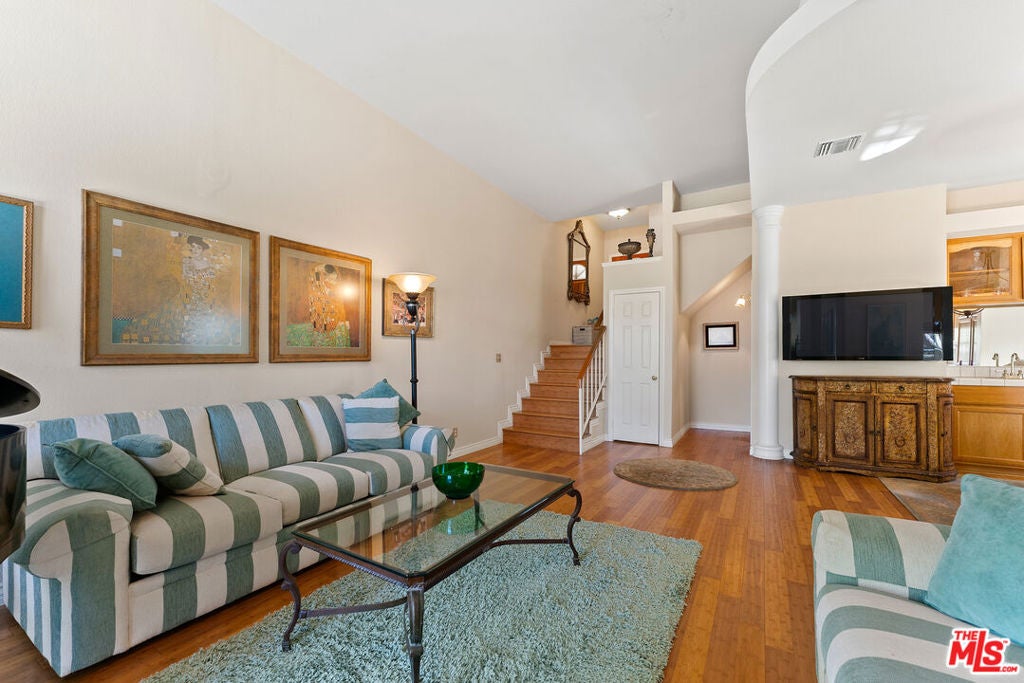
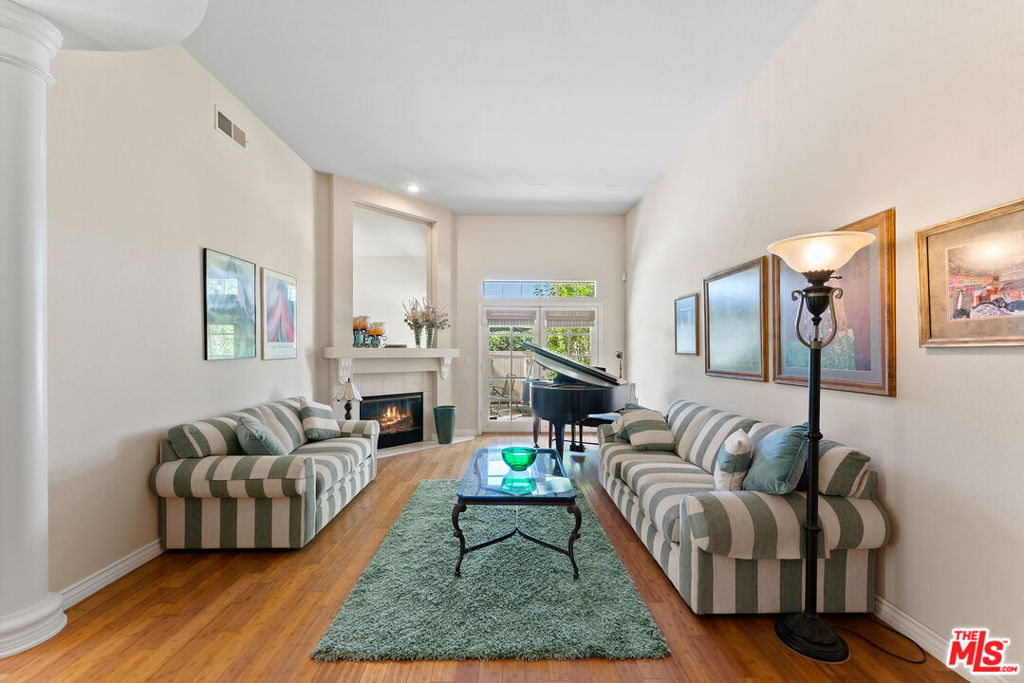
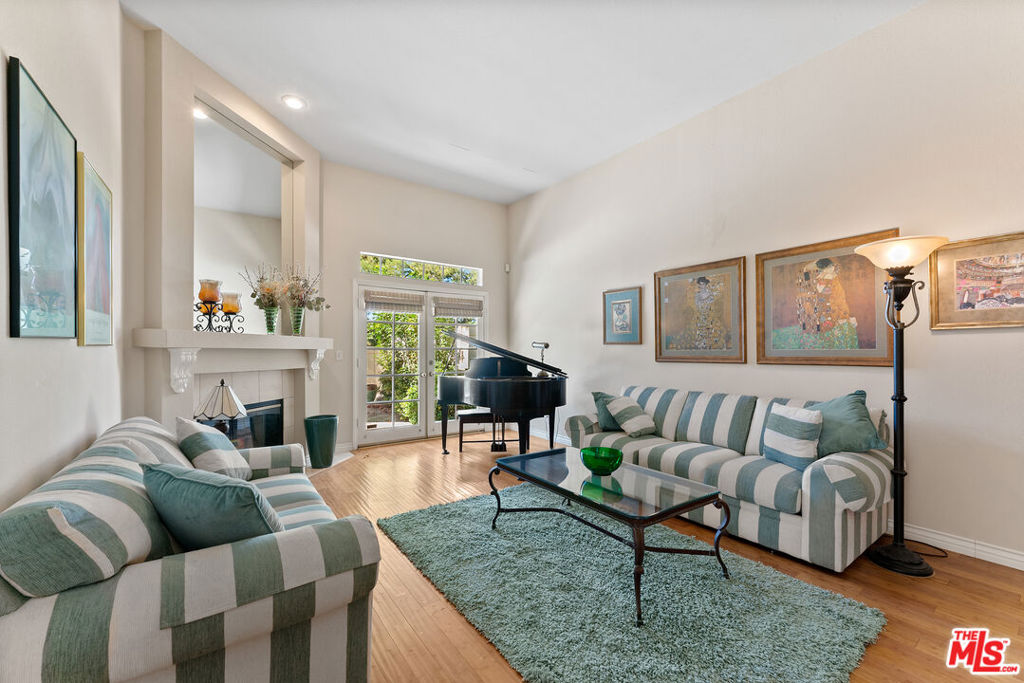
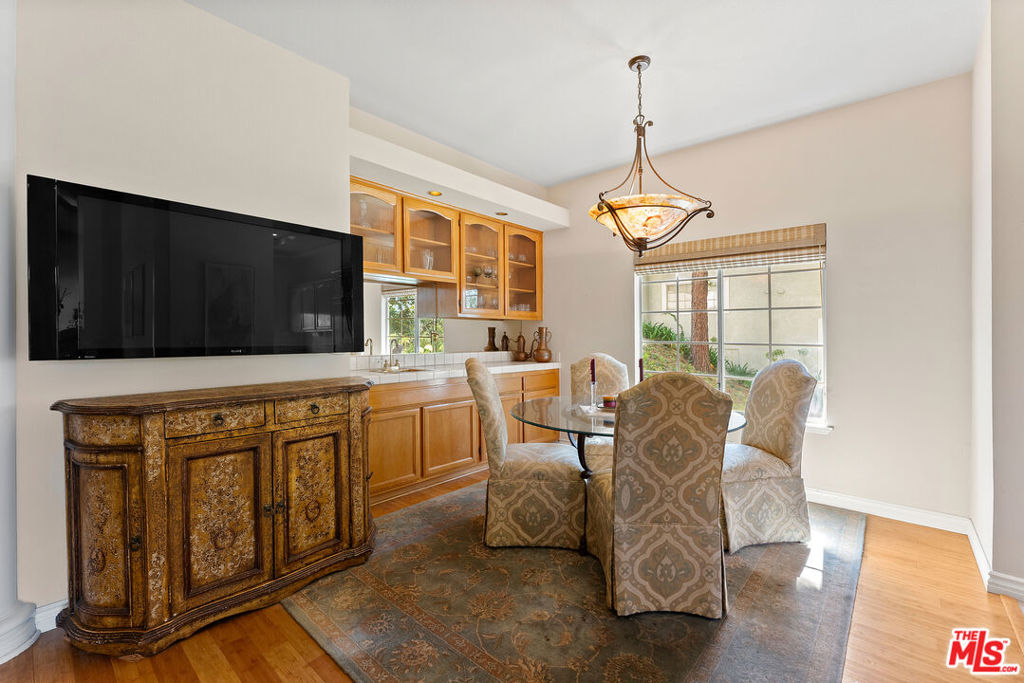
Major price reduction-Priced to Sell! Please don't miss this incredible opportunity to own a highly desirable Corner unit Townhome in sought- after North Ranch Village community of Westlake Village. This spacious 3 Bedroom 2 .5 bath home features an open multi-level floor plan with abundant natural light, skylight, and 2 cozy fireplaces. The inviting living room has cozy fireplace, hardwood floors, beautiful French doors leading to your private yard. The dining area is good size with custom cabinets with a very functional cute Bar sink, across the big kitchen with view bay windows. Upstairs, the expansive primary suite with it's high ceilings offers a fireplace , large deck with French doors , large walk-in closet, and ensuite bathroom with dual sinks walk in shower and Jacuzzi . 2 other bedrooms are also nice size with natural lighting and again those high ceilings with another full bathroom. Home has a Built in Vacuum system. Enjoy a private backyard with Jasmines bush and blood orange tree. Attached 2 car garage Washer-Dryer. plenty of guest parking across. Residents of North Ranch Village enjoy access to a large community Pool , spa and BBQ. The HOA includes for earthquake Insurance, front landscaping, roof maintenance and gutter cleaning. adding tremendous value and peace of mind. Located within an award winning school district and close to shopping, parks, hiking and recreation, this home offers the perfect blend of comfort , convenience and lifestyle. Owner has moved to old age home. Amazing Living room Furniture with a baby grand piano, Sofas, Dining room credenza, ,dining set, TV plus Master bedroom set, office set , treadmill included in the sales Price Please come to see your next home.
| 6 days ago | Listing updated with changes from the MLS® | |
| 2 weeks ago | Status changed to Pending | |
| 2 months ago | Price changed to $749,000 | |
| 11 months ago | Listing first seen on site |

Based on information from the The MLS as of 2026-07-27 06:10 AM UTC. All data, including all measurements and calculations of area, is obtained from various sources and has not been, and will not be, verified by broker or MLS. All information should be independently reviewed and verified for accuracy. Properties may or may not be listed by the office/agent presenting the information.
*Estimate only. Actual rebate may vary based on final price, lender requirements, MLS rules, and broker policies.
Found a home you love?
Schedule a free consultation to lock in your rebate before you offer.
Calls and texts are answered by Amy, our AI assistant, who can answer questions and help you book.
Did you know? You can invite friends and family to your search. They can join your search, rate and discuss listings with you.