Property search · The Consumer Protection Brokerage
Every listing shows your estimated rebate.
The green number on each home is what could come back to you: the buyer-broker fee (typically 2 to 3%) minus our flat $9,750. No other search shows you this, because no other brokerage gives it back.
1361 Kelton Avenue 502Los Angeles, CA 90024
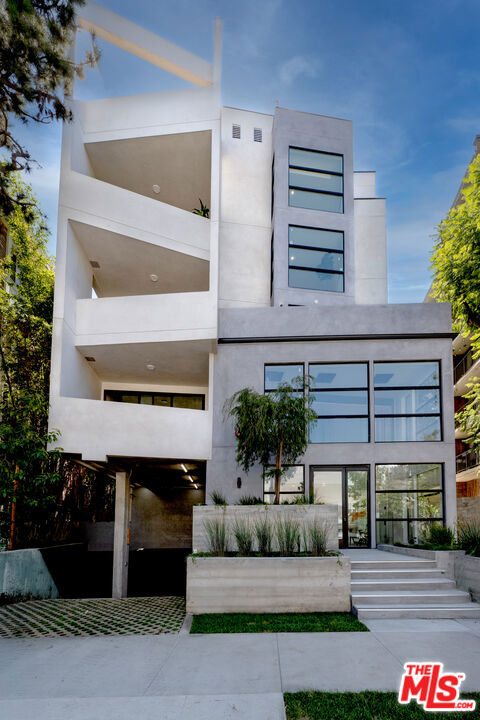
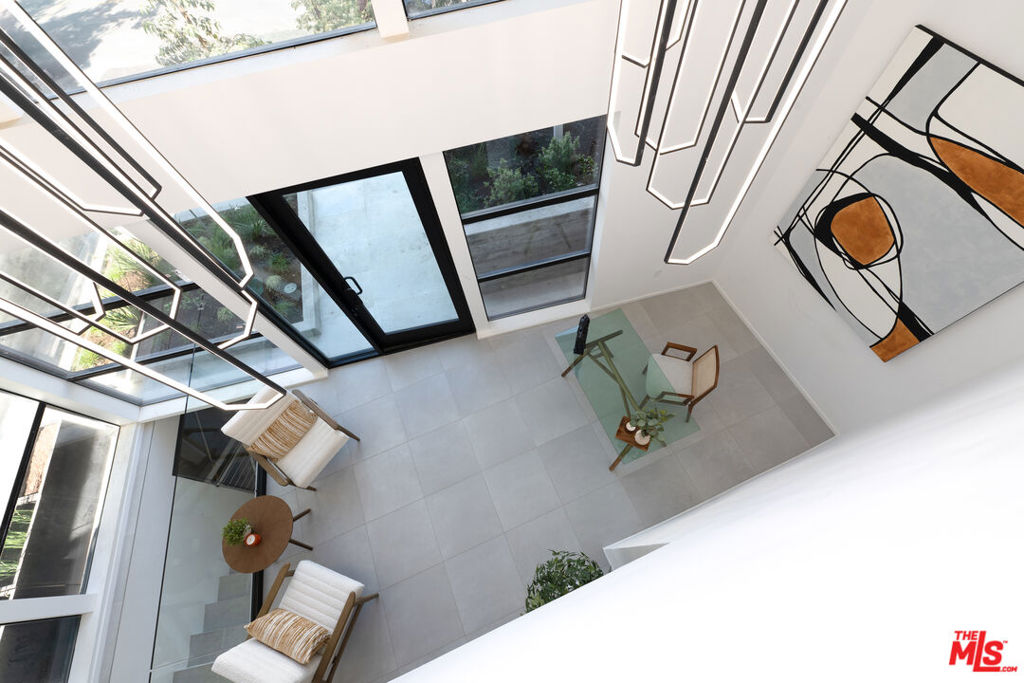
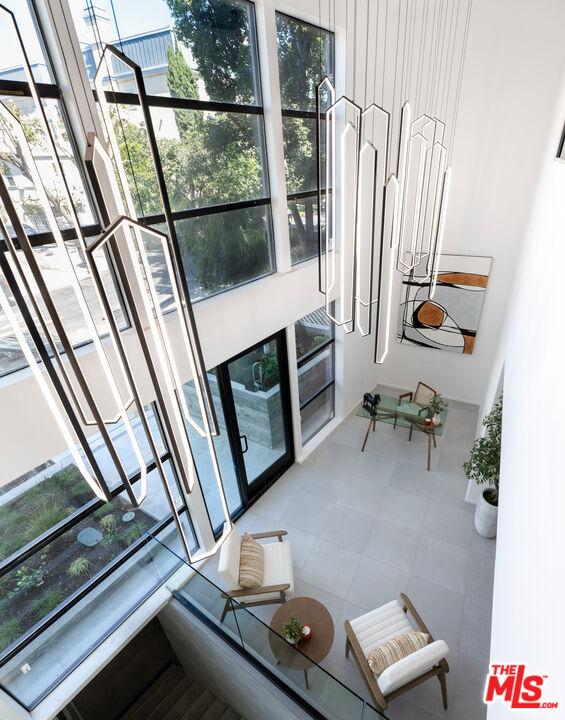
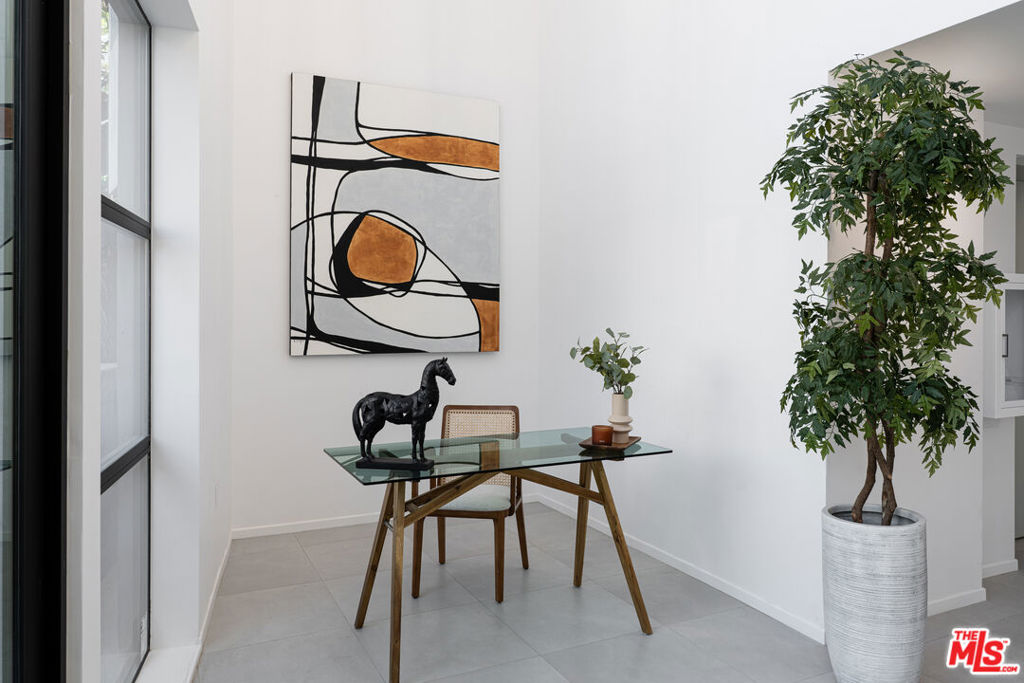
2025 Ultra-Modern Boutique Penthouse in Prime Westwood. A brand-new 2025 architectural gem, this boutique building of only 15 residences is just minutes from UCLA and Westwood Village. This stunning 2BR/2BA penthouse with loft showcases dramatic soaring ceilings and expansive black-framed windows that flood the space with natural light. The open-concept design features oak hardwood floors, custom built-ins, refined luxury tile finishes, and an oversized kitchen island ideal for gatherings. The gourmet kitchen is appointed with European cabinetry, quartz countertops, and premium Thermador appliances, blending form and function seamlessly.Upstairs, the loft overlooks the main living area and provides direct access to a private rooftop terrace with breathtaking city and mountain views. The primary suite includes a private en-suite bath, while the guest bedroom has a separate full bath for comfort and convenience.Residents enjoy secure parking, elevator access, and an elegant high-ceiling lobby. Set on a quiet, tree-lined street, the location offers effortless access to campus, cafes, fitness studios, shopping, and transit, with Beverly Hills, Century City, and Santa Monica just minutes away.Experience penthouse living at its finest modern design, boutique exclusivity, and a Westwood lifestyle without compromise.
| yesterday | Listing updated with changes from the MLS® | |
| 11 months ago | Listing first seen on site |

Based on information from the The MLS as of 2026-07-27 09:49 AM UTC. All data, including all measurements and calculations of area, is obtained from various sources and has not been, and will not be, verified by broker or MLS. All information should be independently reviewed and verified for accuracy. Properties may or may not be listed by the office/agent presenting the information.
*Estimate only. Actual rebate may vary based on final price, lender requirements, MLS rules, and broker policies.
Found a home you love?
Schedule a free consultation to lock in your rebate before you offer.
Calls and texts are answered by Amy, our AI assistant, who can answer questions and help you book.
Did you know? You can invite friends and family to your search. They can join your search, rate and discuss listings with you.