Property search · The Consumer Protection Brokerage
Every listing shows your estimated rebate.
The green number on each home is what could come back to you: the buyer-broker fee (typically 2 to 3%) minus our flat $9,750. No other search shows you this, because no other brokerage gives it back.
510 Stonewood DriveBeverly Hills, CA 90210
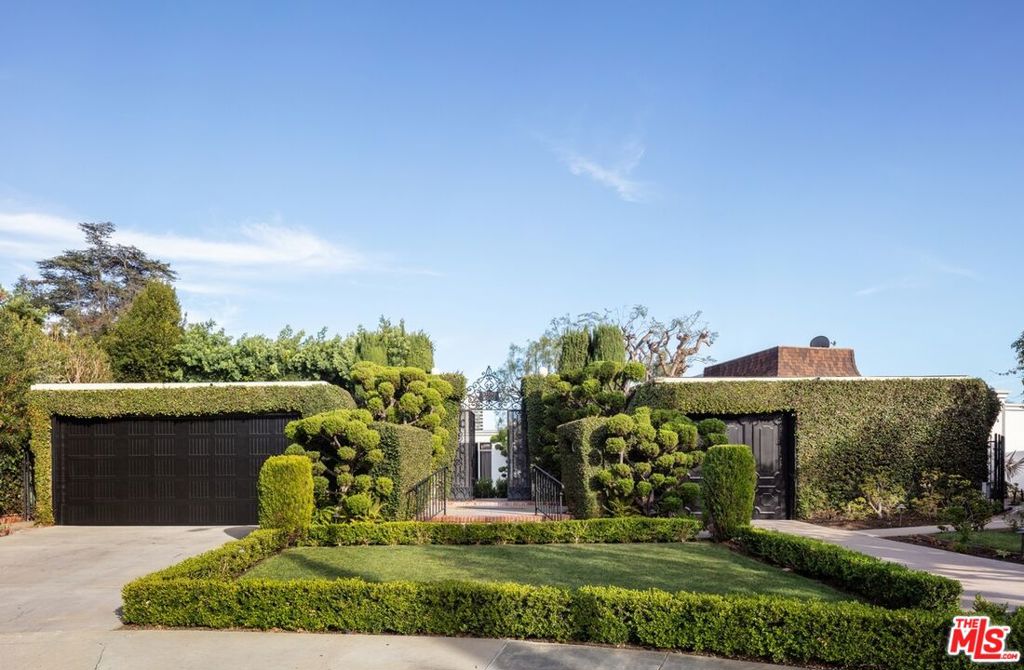
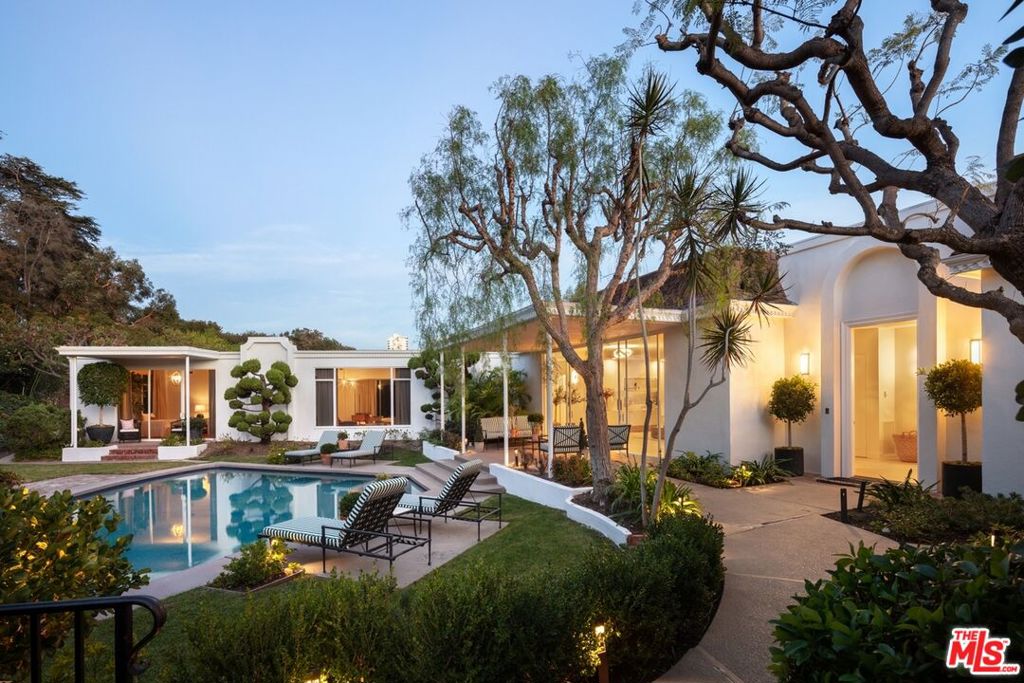
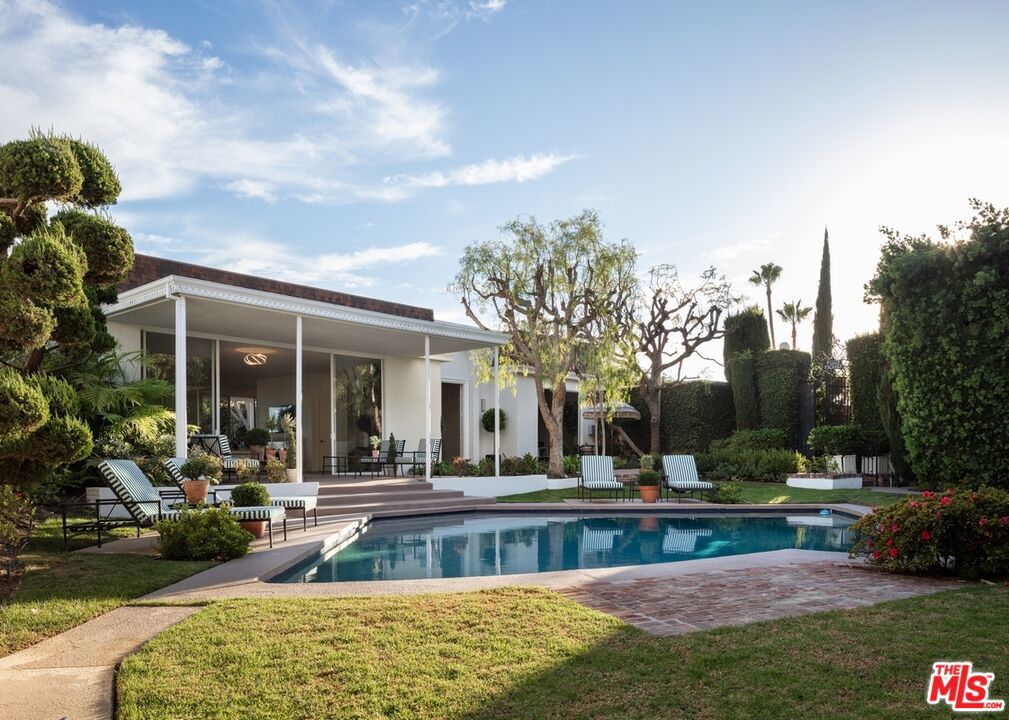
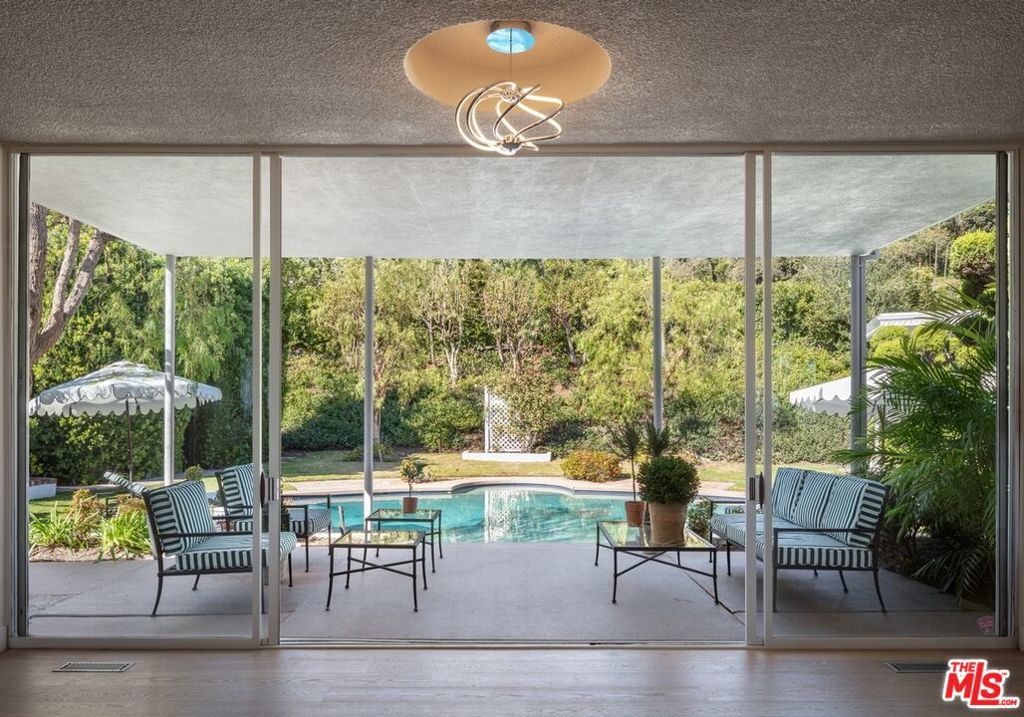
Blue chip location in Beverly Hills with city views. Mid-century home located on a private cul-de-sac perched over the city adjacent to the renowned Greystone Mansion (former Doheny family home). Enter through the gate to discover a hidden oasis with a resort pool and lush greenery, reminiscent of old Hollywood. Large floor to ceiling windows showcase the expansive views from almost every room. A sprawling primary suite with fireplace, intimate bar and lounge , a chef's kitchen and grassy yard are among some of the amenities this home has to offer. Surrounded by the best and most valuable estates in Beverly Hills. Can be purchased with neighboring property, 520 Stonewood Drive, which include plans for an estate approaching appx 20,000 SF designed by award winning design firm Walker Workshop.
| 5 months ago | Listing updated with changes from the MLS® | |
| 12 months ago | Listing first seen on site |

Based on information from the The MLS as of 2026-07-27 05:50 AM UTC. All data, including all measurements and calculations of area, is obtained from various sources and has not been, and will not be, verified by broker or MLS. All information should be independently reviewed and verified for accuracy. Properties may or may not be listed by the office/agent presenting the information.
*Estimate only. Actual rebate may vary based on final price, lender requirements, MLS rules, and broker policies.
Found a home you love?
Schedule a free consultation to lock in your rebate before you offer.
Calls and texts are answered by Amy, our AI assistant, who can answer questions and help you book.
Did you know? You can invite friends and family to your search. They can join your search, rate and discuss listings with you.