Property search · The Consumer Protection Brokerage
Every listing shows your estimated rebate.
The green number on each home is what could come back to you: the buyer-broker fee (typically 2 to 3%) minus our flat $9,750. No other search shows you this, because no other brokerage gives it back.
7336 Studio RoadWest Hills, CA 91304
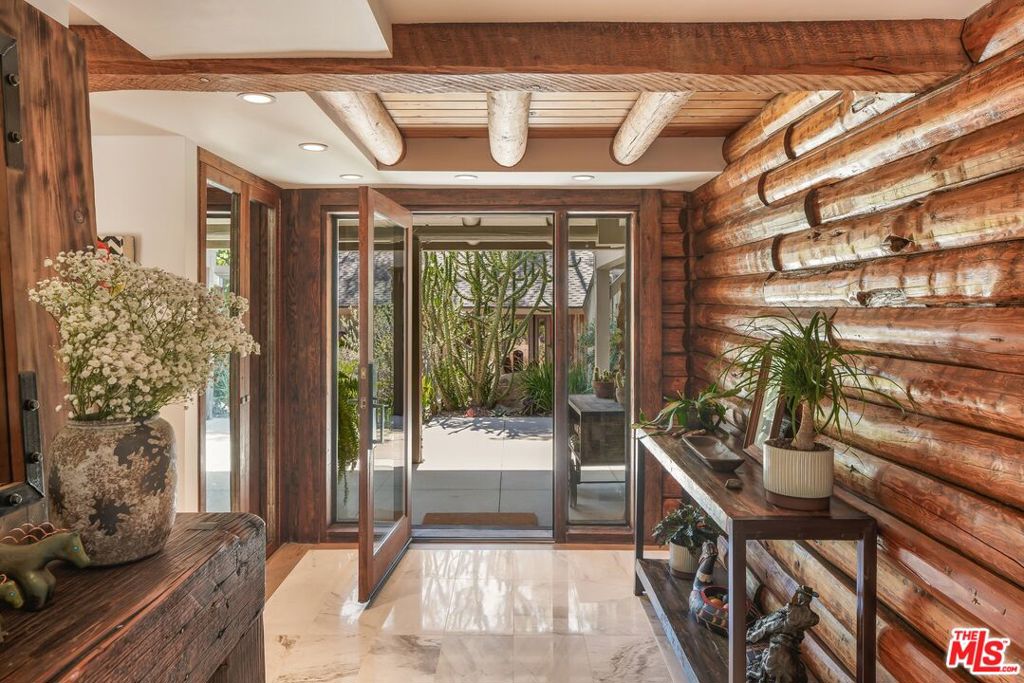
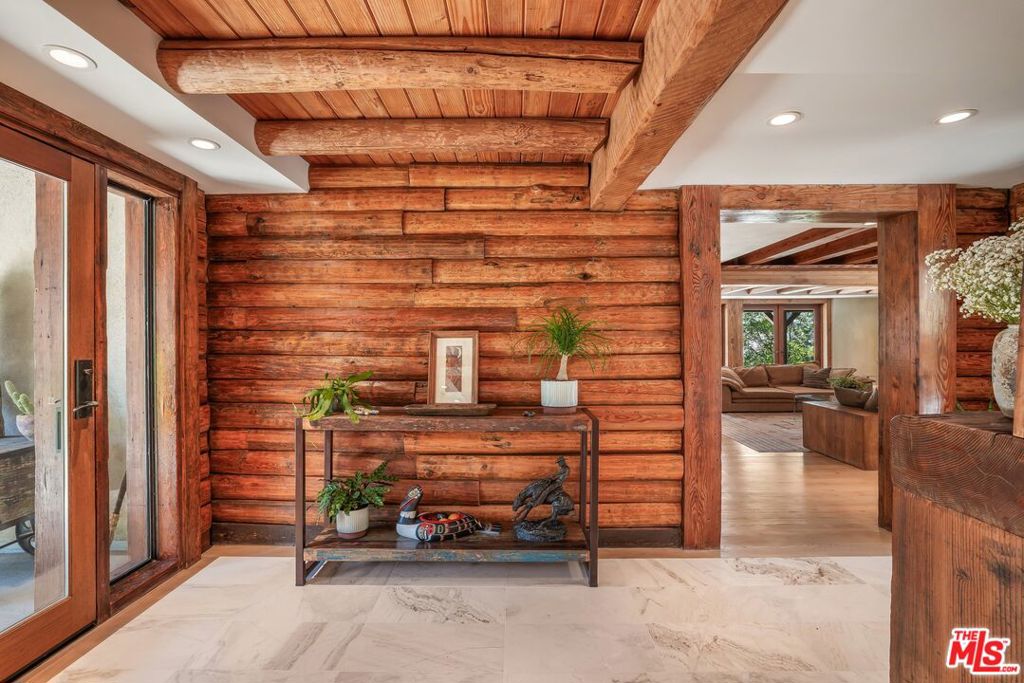
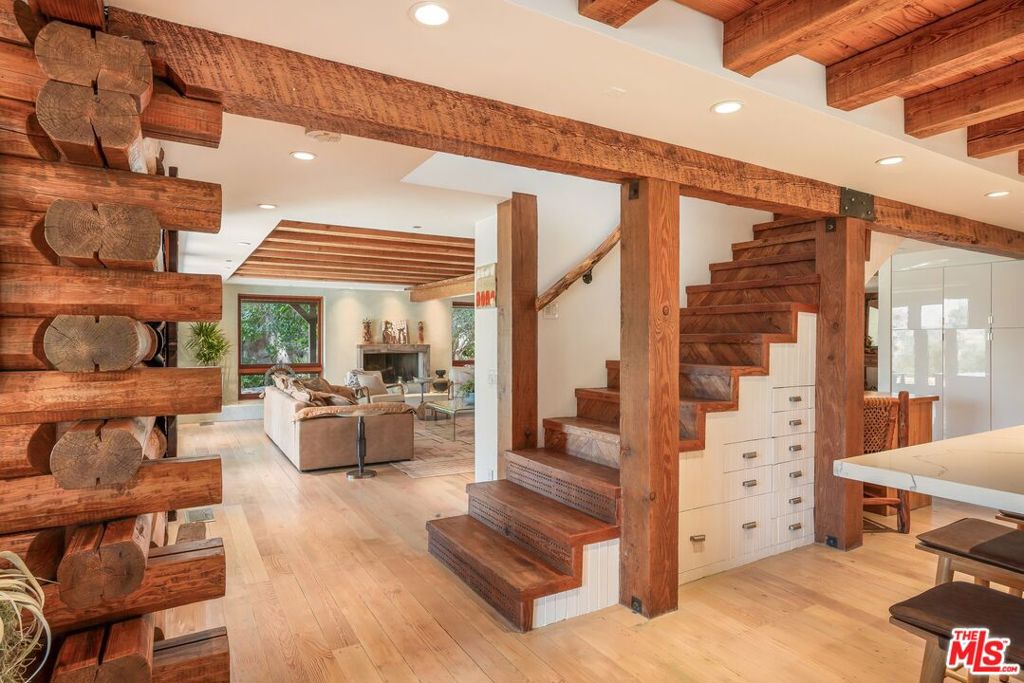
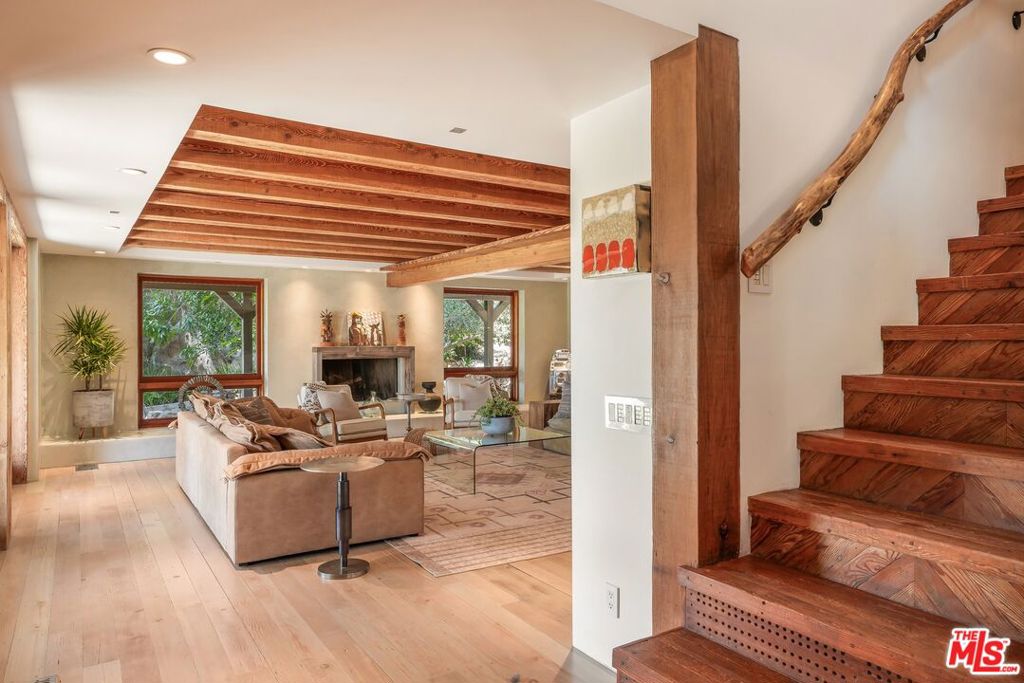
Shown by appointment - easy to schedule. Perched on over eight private acres, this one-of-a-kind estate is framed by massive sandstone boulders, mature trees, secret pathways, and sweeping views of the San Fernando Valley. A long private driveway leads to the residence, passing tranquil water features and scenic observation points that lend the property a park-like serenity while the natural rock formations offer complete privacy. The two-story residence features clean lines, wrap-around patios, and custom floor-to-ceiling wood and glass doors that flood the home with natural light. Inside, restored antique wood floors, exposed beams, and reclaimed barn wood details add warmth and character. The remodeled chef's kitchen is outfitted with Viking and Fisher & Paykel appliances, built-in storage, and sliding drawers. Each bedroom is a private retreat. The primary suite occupies its own wing, with a fireplace, walls of glass, and an artisan bathroom featuring a clawfoot tub. Upstairs, an A-frame ensuite overlooks the boulder formations, while a sunlit office and lounge open to expansive decks. Beyond the residence, lush gardens, natural rock waterfalls, hidden pathways, and private trails complete this exceptional offering. Raised vegetable and cactus gardens, two custom-designed water fountains, and extensive solar lighting create a magical landscape. Additional features include a storage basement, tree-watering system, 500-gallon backup water tank, and wall-mounted EV charger. An extra large garage has been converted to a work or living area - perfect for a home studio. 7336 Studio Road stands as a singular statement of architectural elegance and natural beauty delivering an unparalleled lifestyle defined by privacy, serenity, and enduring design.
| 2 months ago | Listing updated with changes from the MLS® | |
| 10 months ago | Status changed to Active Under Contract | |
| a year ago | Listing first seen on site |

Based on information from the The MLS as of 2026-07-27 05:15 AM UTC. All data, including all measurements and calculations of area, is obtained from various sources and has not been, and will not be, verified by broker or MLS. All information should be independently reviewed and verified for accuracy. Properties may or may not be listed by the office/agent presenting the information.
*Estimate only. Actual rebate may vary based on final price, lender requirements, MLS rules, and broker policies.
Found a home you love?
Schedule a free consultation to lock in your rebate before you offer.
Calls and texts are answered by Amy, our AI assistant, who can answer questions and help you book.
Did you know? You can invite friends and family to your search. They can join your search, rate and discuss listings with you.