Property search · The Consumer Protection Brokerage
Every listing shows your estimated rebate.
The green number on each home is what could come back to you: the buyer-broker fee (typically 2 to 3%) minus our flat $9,750. No other search shows you this, because no other brokerage gives it back.
1625 Rexford DriveLos Angeles, CA 90035
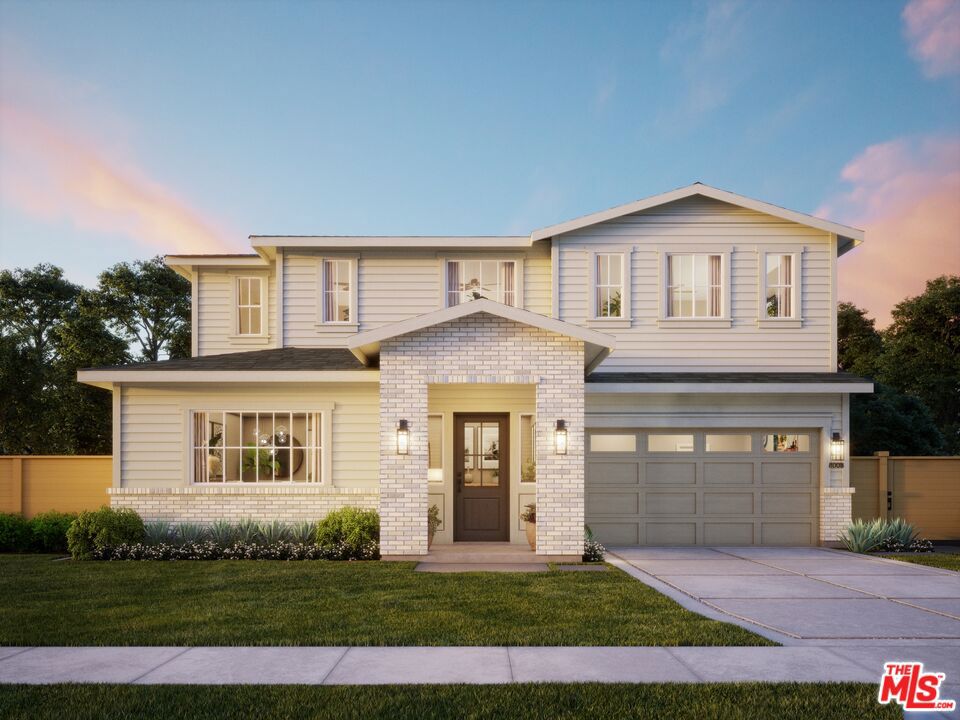
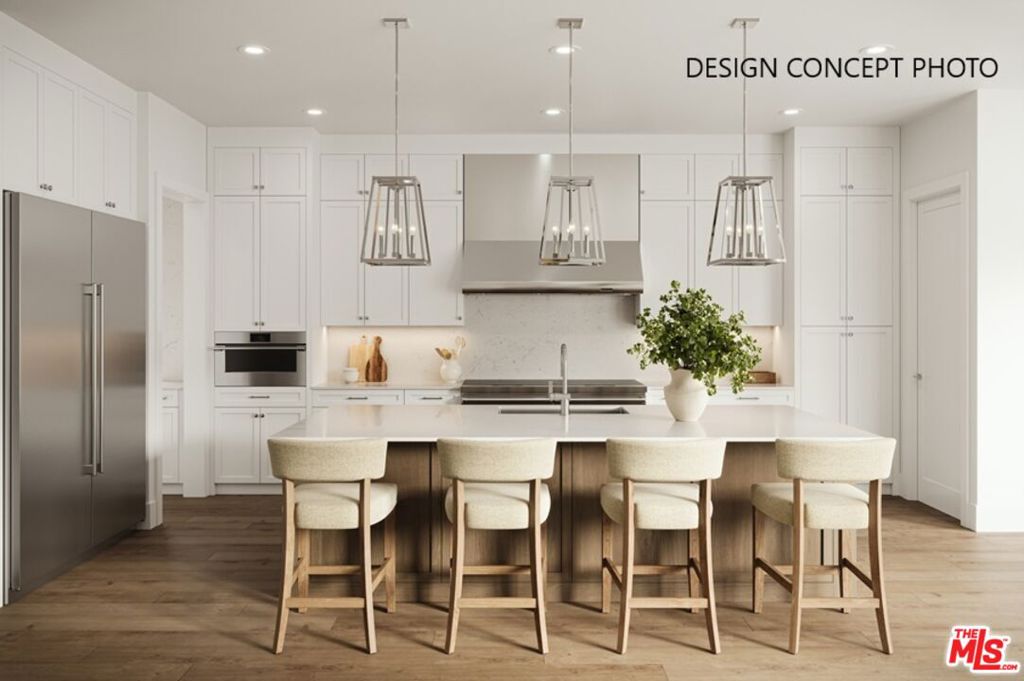
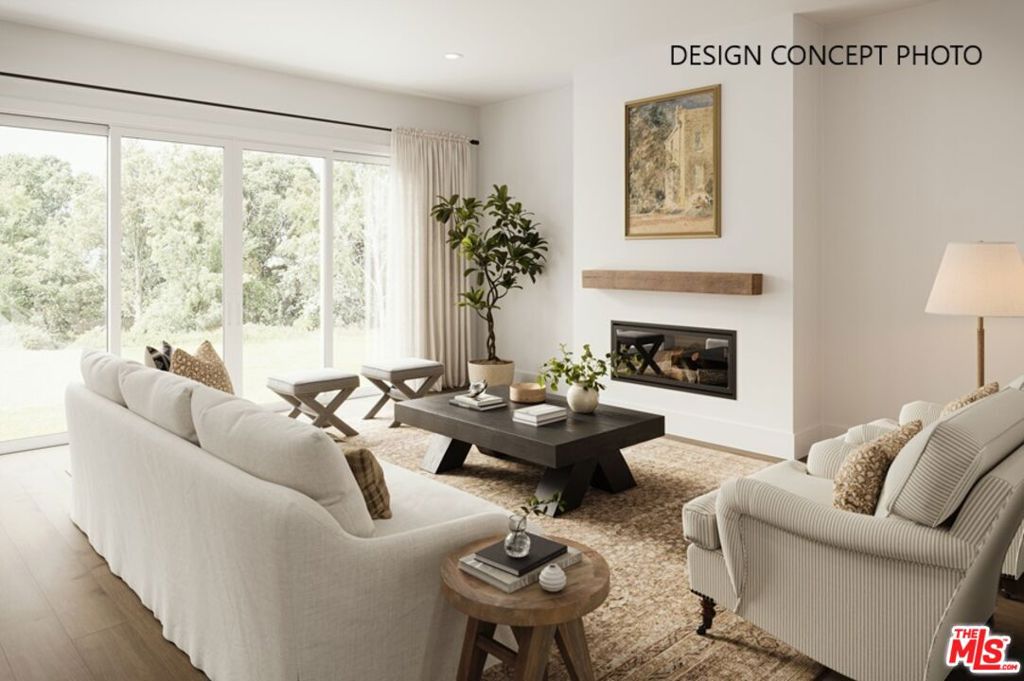
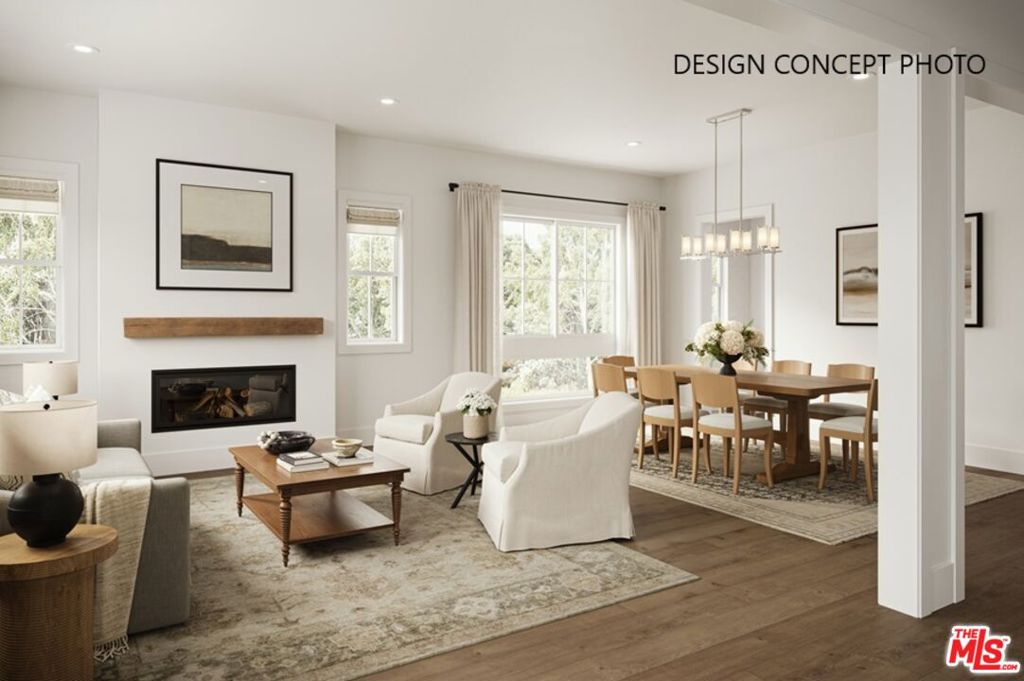
Nestled in the heart of Beverlywood, this exceptional new construction by Thomas James Homes offers an unparalleled blend of timeless design, modern luxury, and everyday convenience. Set along one of the neighborhood's charming tree-lined streets, residents enjoy a strong sense of community, access to top-rated schools, nearby parks, and an array of shopping and dining destinations. Ideally situated just minutes from Beverly Hills, Century City, and the Westside's premier business and entertainment hubs, this coveted location combines exceptional accessibility with residential tranquility. Currently under construction, this thoughtfully designed Traditional-style residence offers approximately luxurious living with 5 bedrooms, 5.5 bathrooms, and a versatile attached ADU. The open-concept floor plan is tailored for both comfortable daily living and sophisticated entertaining, featuring a welcoming entry that flows effortlessly into expansive living and dining spaces filled with natural light. At the heart of the home, the chef's kitchen is appointed with Wolf and Sub-Zero appliances, an oversized center island, walk-in pantry, and charming breakfast nook. The adjoining great room opens through expansive sliding glass doors to a private backyard retreat complete with a sparkling pool and spa, creating a seamless indoor-outdoor lifestyle synonymous with Southern California living. The first-floor ADU features its own private entrance, kitchenette, and full bath, offering exceptional flexibility for guests, multigenerational living, a private office, or creative studio. A butler's pantry and powder room complete the main level. Upstairs, three secondary bedrooms are thoughtfully positioned near a centrally located laundry room. The impressive primary suite serves as a private sanctuary, featuring a spacious sitting area, an oversized walk-in closet, and a spa-inspired bath with a freestanding soaking tub, walk-in shower, dual vanities, and a private water closet. A rare opportunity to own a brand-new luxury residence in one of Beverlywood's most desirable neighborhoods, this home seamlessly combines exceptional craftsmanship, thoughtful design, and an unbeatable location.
| 4 weeks ago | Listing updated with changes from the MLS® | |
| 6 months ago | Price changed to $5,250,000 | |
| a year ago | Listing first seen on site |

Based on information from the The MLS as of 2026-07-27 06:35 AM UTC. All data, including all measurements and calculations of area, is obtained from various sources and has not been, and will not be, verified by broker or MLS. All information should be independently reviewed and verified for accuracy. Properties may or may not be listed by the office/agent presenting the information.
*Estimate only. Actual rebate may vary based on final price, lender requirements, MLS rules, and broker policies.
Found a home you love?
Schedule a free consultation to lock in your rebate before you offer.
Calls and texts are answered by Amy, our AI assistant, who can answer questions and help you book.