Property search · The Consumer Protection Brokerage
Every listing shows your estimated rebate.
The green number on each home is what could come back to you: the buyer-broker fee (typically 2 to 3%) minus our flat $9,750. No other search shows you this, because no other brokerage gives it back.
419 N Oakhurst Drive 101Beverly Hills, CA 90210
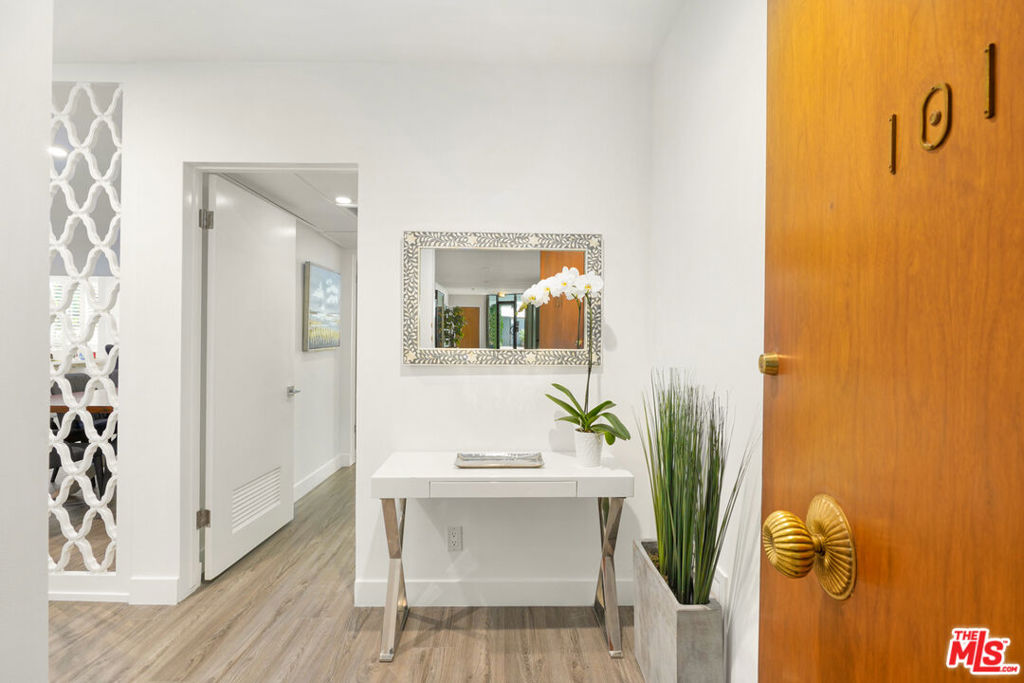
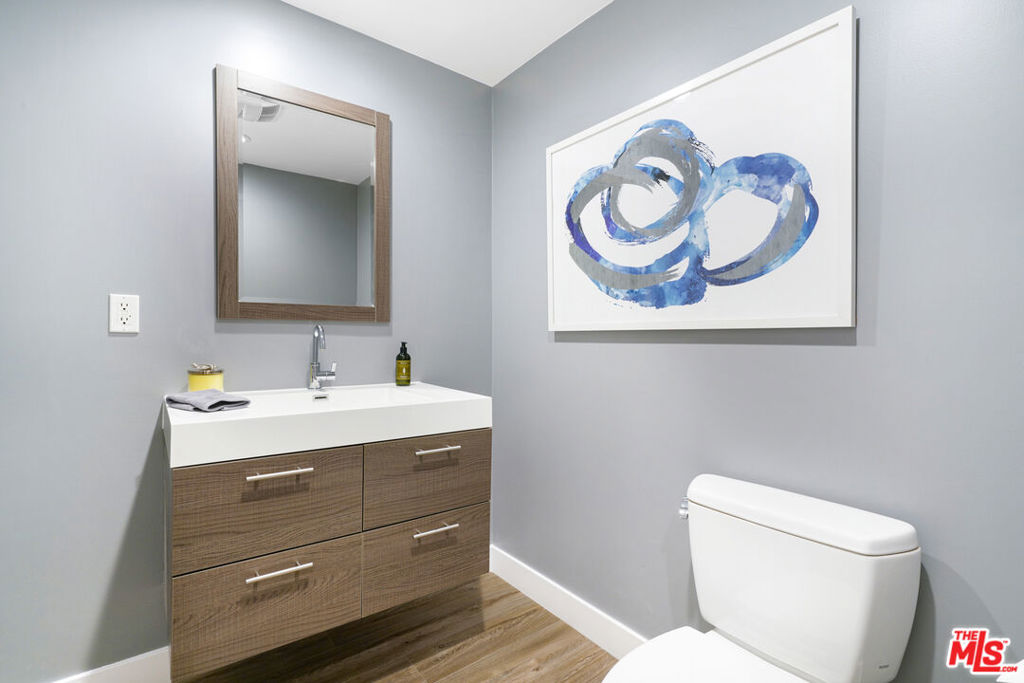
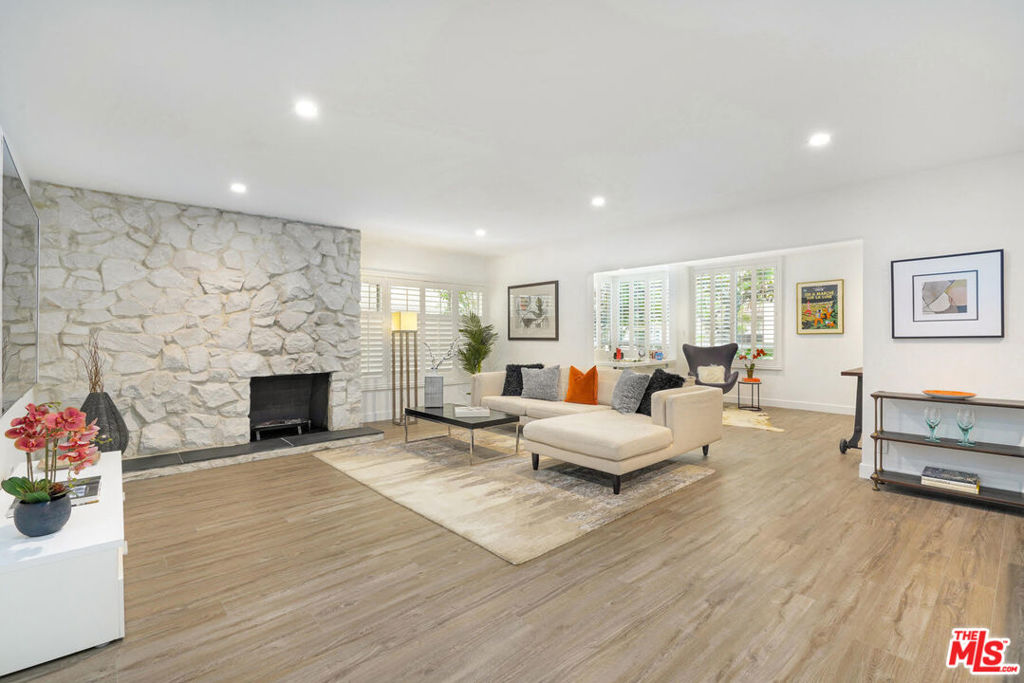
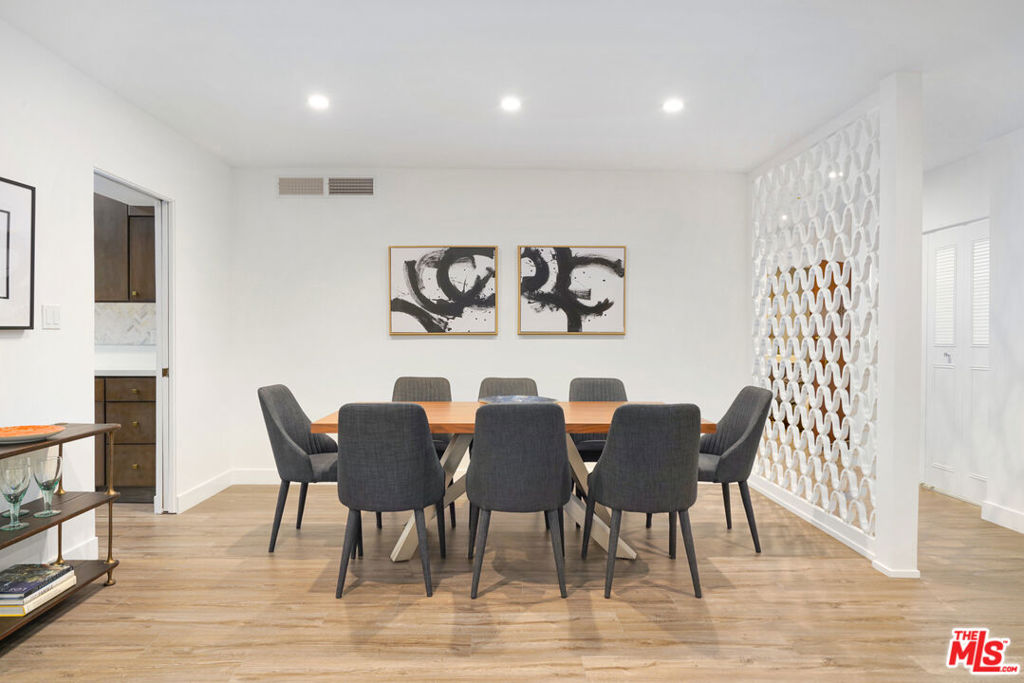
Discover a rare opportunity to reside on one of Beverly Hills' most coveted tree-lined streets within the prestigious Beverly Oakhurst Building, a classic mid-century modern concrete structure. This radiant, renovated corner unit enjoys the convenience of a first-floor location, offering an enriched entry through the elegantly remodeled lobby and sitting area. Upon entering, be greeted by newly installed designer vinyl hardwood plank floors that gracefully flow through the expansive open floor plan. The generously sized living room features a timeless brick fireplace with a gas starter, providing a warm and inviting focal point. Adjacent to the living room, a spacious bonus room/office, enclosed in glass, offers breathtaking views of the lush landscaping and canopies of mature trees that adorn the neighborhood.The chic floor plan is ideal for entertaining, complemented by an upgraded cook's kitchen and an adjoining spacious dining area. A private hallway leads to an exquisite master bedroom, adorned with designer detailed closets and an ensuite bathroom featuring dual sinks, a separate tub, and a shower, all adorned with sparkling tiles. Additionally, the unit boasts a designer detailed powder room (with optional add-ons) and a new in-unit washer & dryer. Further enhancing the lifestyle is the building's array of amenities, including convenient subterranean parking just off the elevator, a pristine heated pool with a surrounding paver-tiled sun deck, and electronic state-of-the-art security access and camera systems to ensure excellent security. The building's prime location provides quick access to upscale grocery stores, restaurants, shops, the post office, and downtown Beverly Hills and West Hollywood. For added convenience, designer furniture is available separately, offering a full turnkey opportunity for the discerning buyer.
| 8 months ago | Listing updated with changes from the MLS® | |
| a year ago | Status changed to Active Under Contract | |
| a year ago | Listing first seen on site |

Based on information from the The MLS as of 2026-07-27 04:05 AM UTC. All data, including all measurements and calculations of area, is obtained from various sources and has not been, and will not be, verified by broker or MLS. All information should be independently reviewed and verified for accuracy. Properties may or may not be listed by the office/agent presenting the information.
*Estimate only. Actual rebate may vary based on final price, lender requirements, MLS rules, and broker policies.
Found a home you love?
Schedule a free consultation to lock in your rebate before you offer.
Calls and texts are answered by Amy, our AI assistant, who can answer questions and help you book.
Did you know? You can invite friends and family to your search. They can join your search, rate and discuss listings with you.