Property search · The Consumer Protection Brokerage
Every listing shows your estimated rebate.
The green number on each home is what could come back to you: the buyer-broker fee (typically 2 to 3%) minus our flat $9,750. No other search shows you this, because no other brokerage gives it back.
10551 Wilshire Boulevard 902Los Angeles, CA 90024
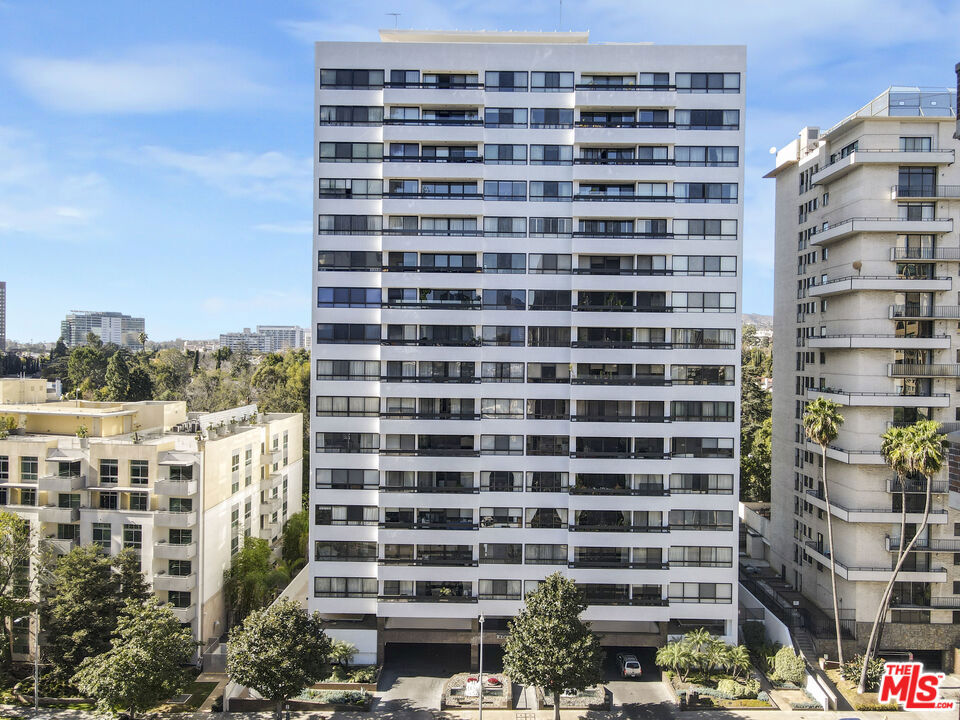
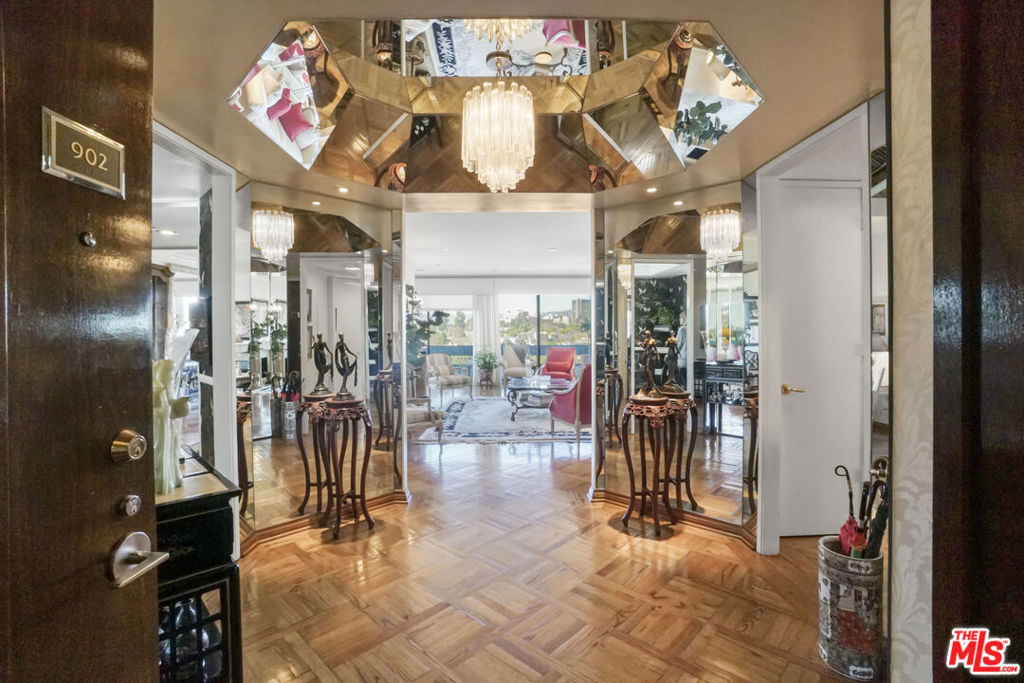
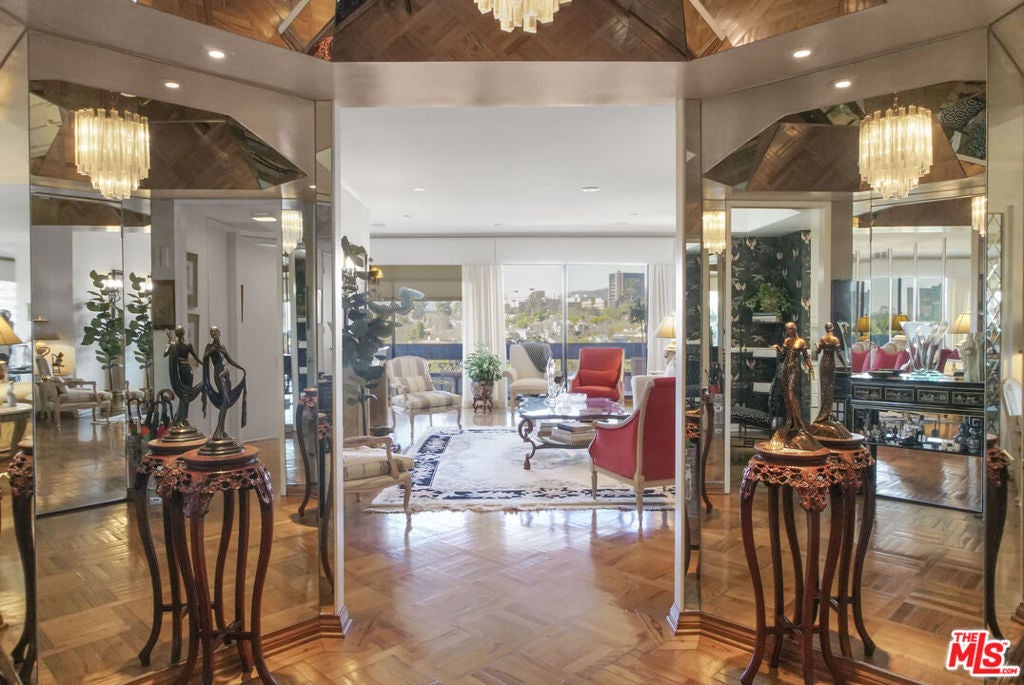
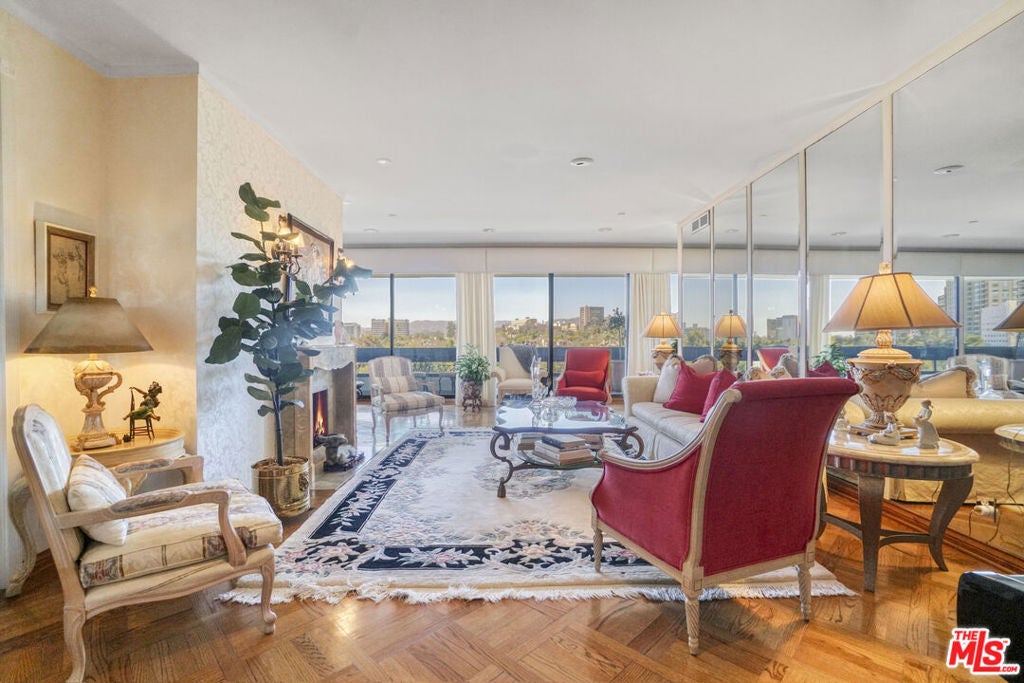
Enter this warm and welcoming corner unit streaming with natural light. Gracious Living Room with fireplace and Formal Dining room open to a generous balcony, Den with wet bar complete the entertaining areas all with oak parquet wood flooring. Sweeping northerly views of Westwood Hills, Bel Air and the Getty. Newly remolded Kitchen features Convection/Microwave oven, Viking induction cook top, dishwasher and brand-new Fisher&Paykel built in Refrigerator/Freezer. Separate laundry room with service entrance. In addition, there is a lovely Breakfast room. Spacious Primary Bedroom with newly remolded Bath, includes double vanity with backlit Cristalo Marble. Marble countertops and under cabinet automatic lighting. Separate Shower and soaking tub. Second Bedroom suite, includes built in cabinets and desk. Motorized shades are in Dining Room, Living Room, Den, and Primary Bedroom. Separate storage locker, Side by side parking. Furniture can be sold separately. HOA Dues include: Water 24 Hour Concierge, Valet, Pool, Sauna, Gym, Recreation Room, and Basic cable. Trust Sale no court conformation. 24 Hour notice to show Text Agent.
| 8 months ago | Listing updated with changes from the MLS® | |
| a year ago | Status changed to Pending | |
| a year ago | Listing first seen on site |

Based on information from the The MLS as of 2026-07-27 04:35 AM UTC. All data, including all measurements and calculations of area, is obtained from various sources and has not been, and will not be, verified by broker or MLS. All information should be independently reviewed and verified for accuracy. Properties may or may not be listed by the office/agent presenting the information.
*Estimate only. Actual rebate may vary based on final price, lender requirements, MLS rules, and broker policies.
Found a home you love?
Schedule a free consultation to lock in your rebate before you offer.
Calls and texts are answered by Amy, our AI assistant, who can answer questions and help you book.
Did you know? You can invite friends and family to your search. They can join your search, rate and discuss listings with you.