Property search · The Consumer Protection Brokerage
Every listing shows your estimated rebate.
The green number on each home is what could come back to you: the buyer-broker fee (typically 2 to 3%) minus our flat $9,750. No other search shows you this, because no other brokerage gives it back.
1211 Linda Flora DriveLos Angeles, CA 90049

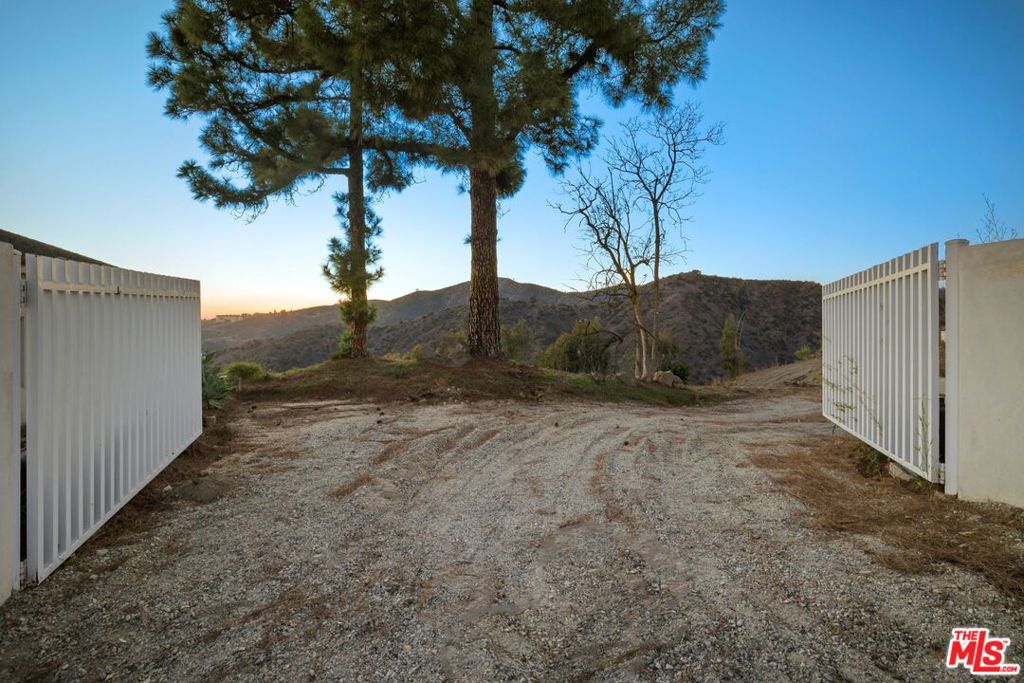


This exclusive property presents an opportunity to build a contemporary with sweeping views of the city, canyons, and ocean. This private and gated estate is perched into the hill and designed to maximally utilize the panoramic scenery. In addition to the natural light that glistens through the glass walls, the grand entry leads to a dramatic open floor-plan with soaring 10ft to 12 ft ceilings that add to its architectural appeal. Featuring 5 luxurious bedroom suites, 6.5 baths, an office, gym, and state of the art kitchen with flexibility to open sliding glass doors. Porches and patios are infused into the design in a seamless fashion to blend and enhance the indoor/outdoor appeal. Lush landscaped 2.75 acre grounds feature terraced gardens and a uniquely integrated infinity edge swimming pool. Nestled in a park-like dreamy setting, approved plans are ready for this ultimate masterpiece. Property can be subdivided to build an additional home.
| 2 weeks ago | Listing updated with changes from the MLS® | |
| 11 months ago | Price changed to $5,650,000 | |
| 2 years ago | Listing first seen on site |

Based on information from the The MLS as of 2026-07-27 05:55 AM UTC. All data, including all measurements and calculations of area, is obtained from various sources and has not been, and will not be, verified by broker or MLS. All information should be independently reviewed and verified for accuracy. Properties may or may not be listed by the office/agent presenting the information.
*Estimate only. Actual rebate may vary based on final price, lender requirements, MLS rules, and broker policies.
Found a home you love?
Schedule a free consultation to lock in your rebate before you offer.
Calls and texts are answered by Amy, our AI assistant, who can answer questions and help you book.
Did you know? You can invite friends and family to your search. They can join your search, rate and discuss listings with you.