Property search · The Consumer Protection Brokerage
Every listing shows your estimated rebate.
The green number on each home is what could come back to you: the buyer-broker fee (typically 2 to 3%) minus our flat $9,750. No other search shows you this, because no other brokerage gives it back.
380 Pine StreetMammoth Lakes, CA 93546
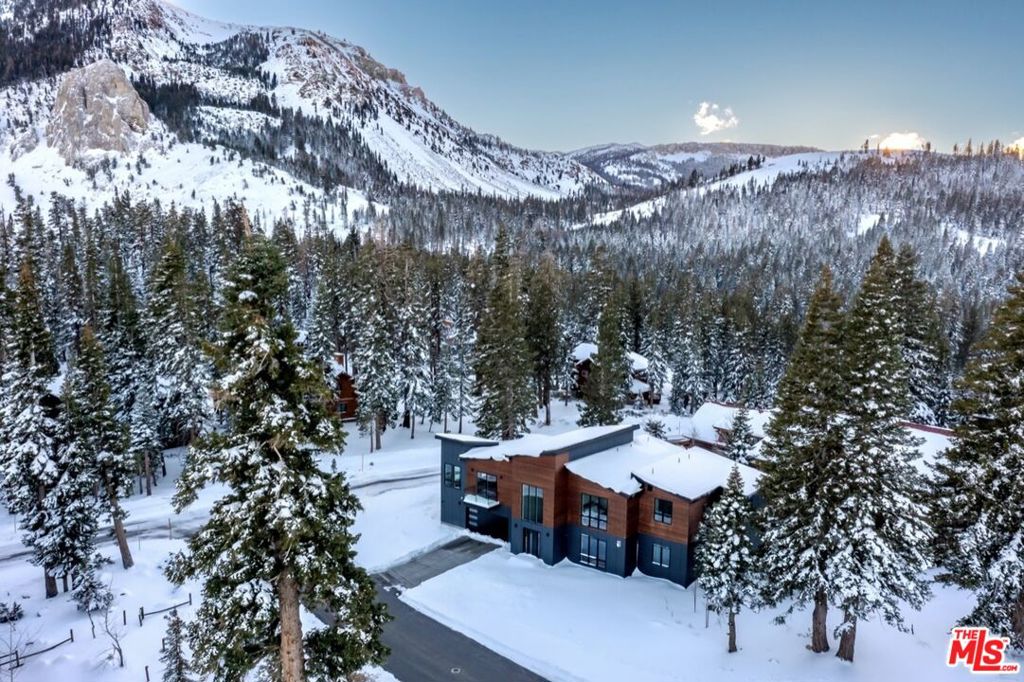
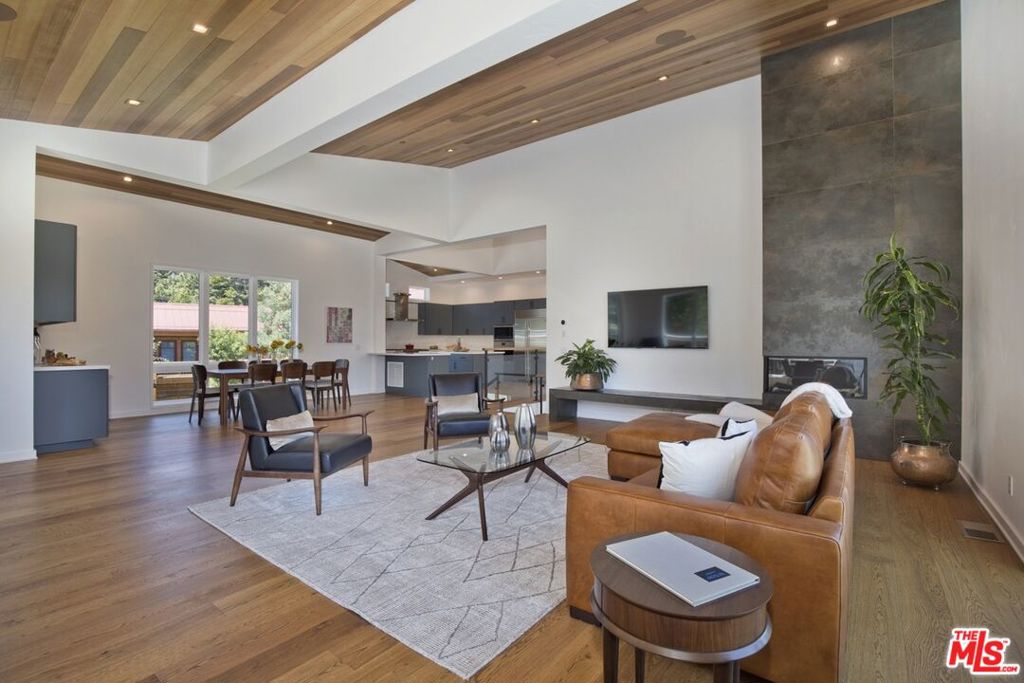
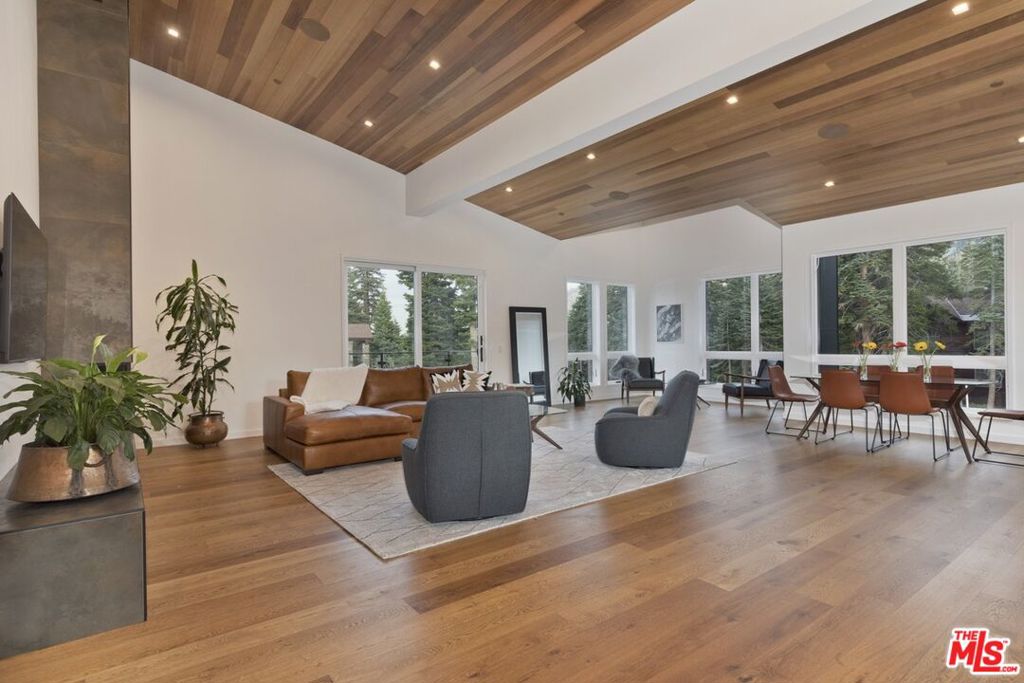
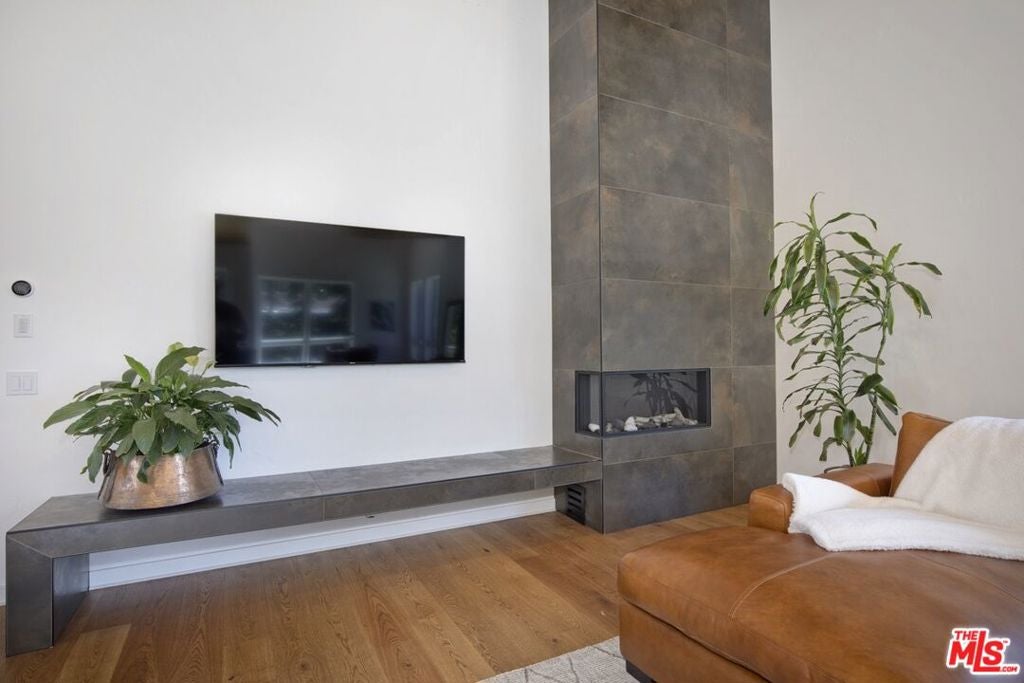
380 Pine is a stunning luxury residence in the prestigious Bluffs neighborhood of Mammoth Lakes, CA. This 4,650 sq ft home, built by DM Johnson Construction, offers spectacular views of the Sherwin Mountains, Mammoth Rock, and Mammoth Crest. Designed with Mountain Modern architecture, it features cedar siding, iron and glass railings, and a distinctive roofline inspired by the Minarets Range, all set on a sunny south-facing corner lot. Upon entering, you're greeted by a grand foyer that leads to a great room with a vaulted clear cedar ceiling. The main floor highlights oak hardwood floors, round iron chandeliers, and expansive windows that flood the space with natural light. The open concept includes a chef's kitchen with Wolf appliances, a SubZero refrigerator, quartz countertops, and a walk-in pantry, seamlessly integrating a dining area, cozy fireplace seating, and a versatile breakfast or game table nook. The main level houses two luxurious primary suites, each with ensuite baths and walk-in closets, as well as a separate powder room for guests. The lower level features a spacious family/game room, three additional bedrooms (one convertible to a home office), two baths, a mudroom, and a well-appointed laundry room. This "Smart" home includes modern conveniences for enhanced comfort and ease of living. The house is wired for shades in the great room and also wired for solar. The large lot offers plenty of space for everyone to enjoy. Experience the ultimate blend of luxury, craftsmanship, and natural beauty in this Mammoth Lakes property. For more details or to arrange a viewing, contact us at your convenience.
| a month ago | Listing updated with changes from the MLS® | |
| a month ago | Price changed to $3,575,000 | |
| 2 years ago | Listing first seen on site |

Based on information from the The MLS as of 2026-07-27 03:25 AM UTC. All data, including all measurements and calculations of area, is obtained from various sources and has not been, and will not be, verified by broker or MLS. All information should be independently reviewed and verified for accuracy. Properties may or may not be listed by the office/agent presenting the information.
*Estimate only. Actual rebate may vary based on final price, lender requirements, MLS rules, and broker policies.
Found a home you love?
Schedule a free consultation to lock in your rebate before you offer.
Calls and texts are answered by Amy, our AI assistant, who can answer questions and help you book.
Did you know? You can invite friends and family to your search. They can join your search, rate and discuss listings with you.