Property search · The Consumer Protection Brokerage
Every listing shows your estimated rebate.
The green number on each home is what could come back to you: the buyer-broker fee (typically 2 to 3%) minus our flat $9,750. No other search shows you this, because no other brokerage gives it back.
350 Aspen LaneBridgeport, CA 93517
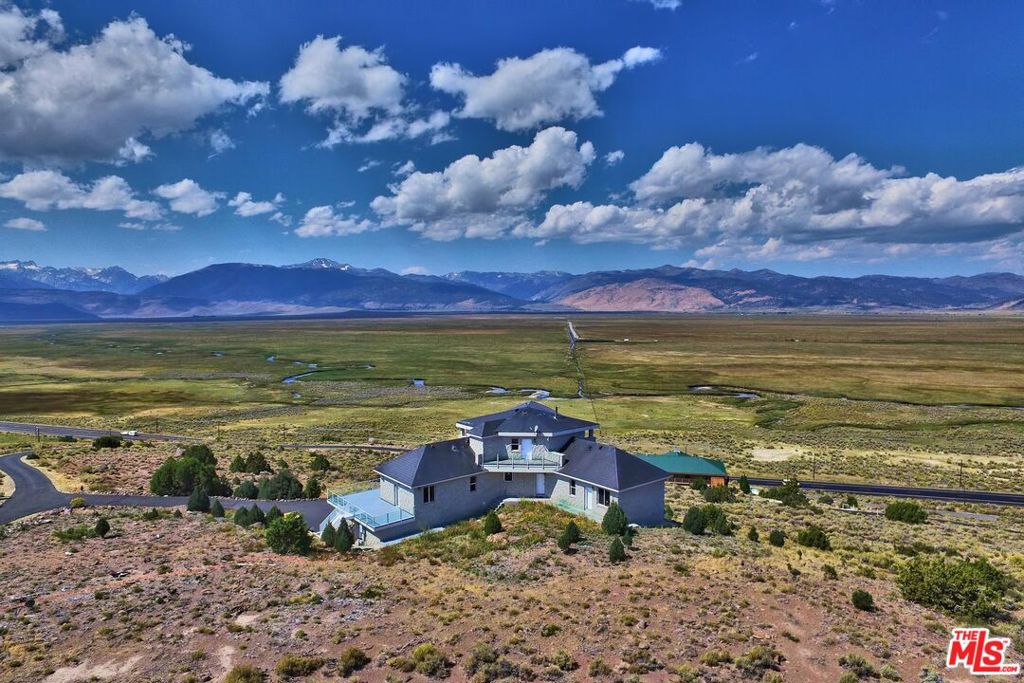
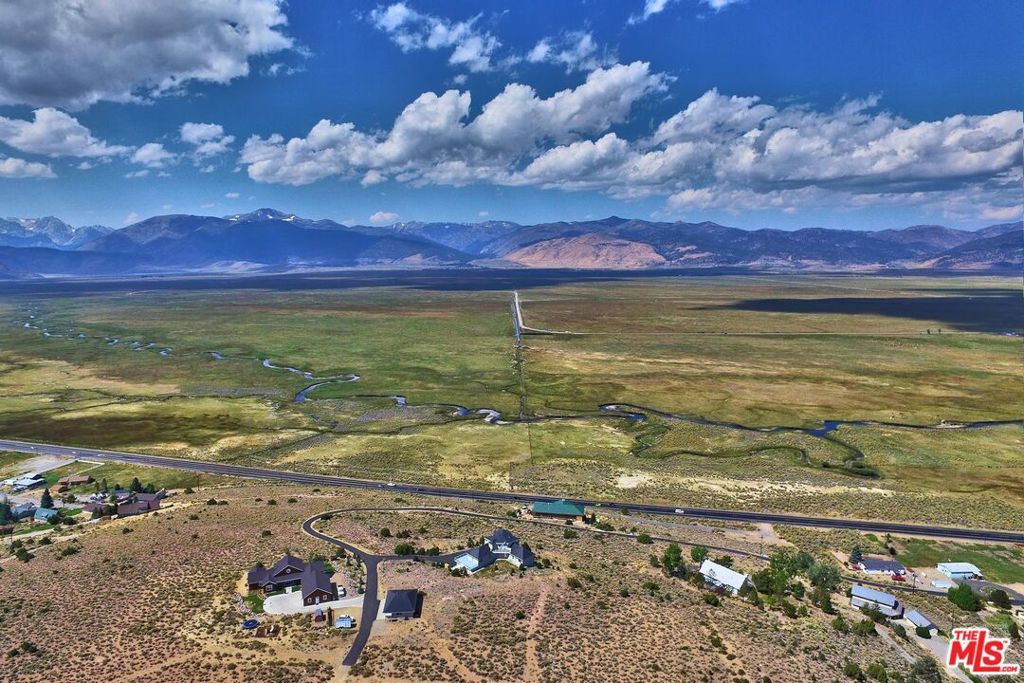
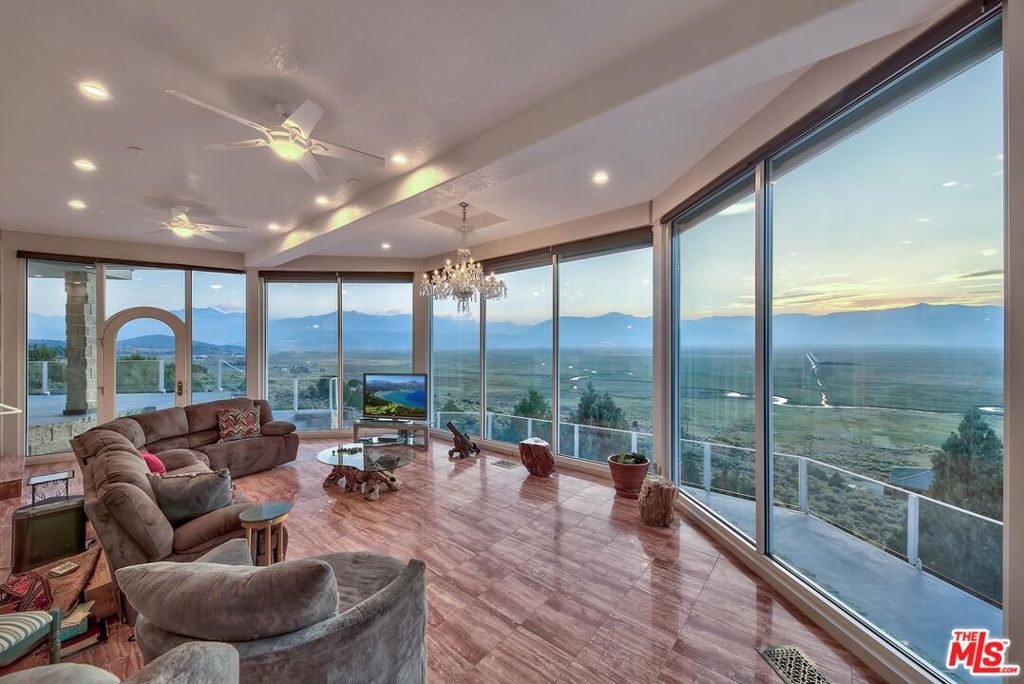
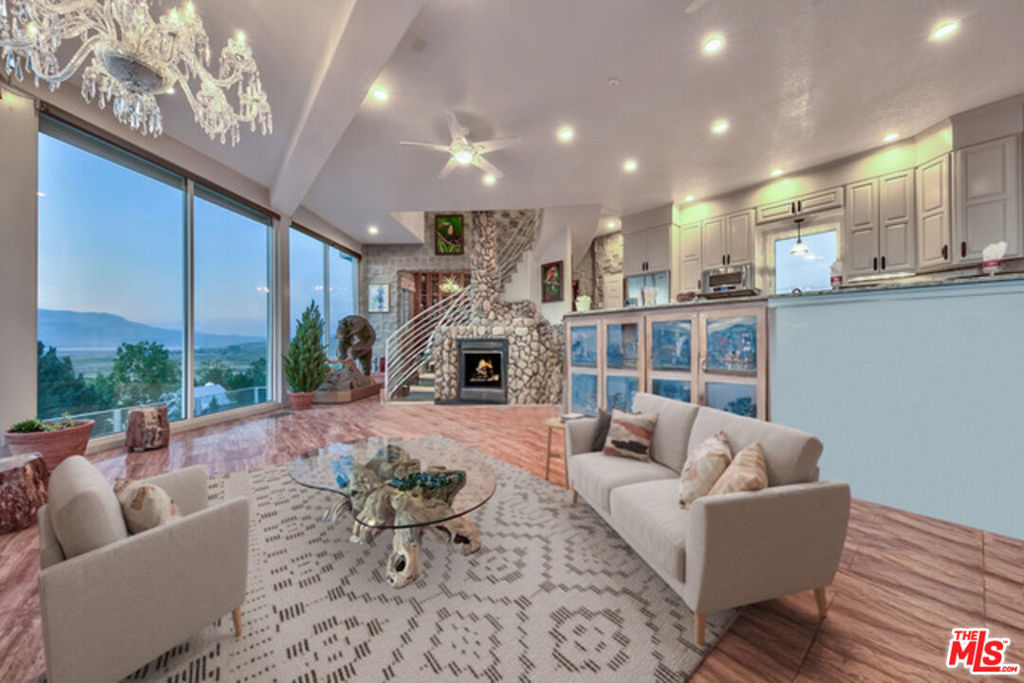
Extraordinary Blufftop Estate in Bridgeport. Perched atop a scenic bluff on more than 6 private acres, this custom estate captures breathtaking panoramic views of the Eastern Sierra Mountains from nearly every room. Thoughtfully designed and meticulously constructed over a two-year period, this one-of-a-kind residence showcases exceptional craftsmanship, timeless elegance, and unparalleled attention to detail. Spanning approximately 3,240 square feet, the home features 3 spacious bedrooms and 3.5 bathrooms, with each bedroom offering its own beautifully appointed ensuite bath adorned with hand-selected tile accents. A recently remodeled powder room adds both style and convenience for guests. Dramatic floor-to-ceiling windows frame the spectacular mountain vistas while filling the home with natural light. Luxury finishes abound, including heated Italian travertine tile floors and a stunning imported Waterford Crystal chandelier that serves as a centerpiece of the home's refined interior. The chef-inspired kitchen has been thoughtfully updated with leathered granite countertops, a floor-to-ceiling pantry, stainless steel appliances, a propane five-burner double oven, built-in microwave, dishwasher, and trash compactor, creating the perfect space for both everyday living and entertaining. An attached ADU/caretaker suite offers exceptional flexibility, complete with its own private entrance, deck, full kitchen, and full bathroom, ideal for guests, extended family, or rental opportunities. Accessible by either stairs or elevator, the lower level features a spacious office with a separate exterior entrance, a full-size laundry room, a charming rustic wine cellar, utility/mechanical room, and direct access to the oversized two-car garage. Designed with safety and longevity in mind, the property also incorporates numerous fire-resistant features, providing added peace of mind in this remarkable mountain setting. Experience luxury, privacy, and unforgettable views in one of Bridgeport's most distinctive properties.
| 4 weeks ago | Listing updated with changes from the MLS® | |
| 12 months ago | Price changed to $1,049,000 | |
| 2 years ago | Listing first seen on site |

Based on information from the The MLS as of 2026-07-27 03:35 AM UTC. All data, including all measurements and calculations of area, is obtained from various sources and has not been, and will not be, verified by broker or MLS. All information should be independently reviewed and verified for accuracy. Properties may or may not be listed by the office/agent presenting the information.
*Estimate only. Actual rebate may vary based on final price, lender requirements, MLS rules, and broker policies.
Found a home you love?
Schedule a free consultation to lock in your rebate before you offer.
Calls and texts are answered by Amy, our AI assistant, who can answer questions and help you book.
Did you know? You can invite friends and family to your search. They can join your search, rate and discuss listings with you.