Property search · The Consumer Protection Brokerage
Every listing shows your estimated rebate.
The green number on each home is what could come back to you: the buyer-broker fee (typically 2 to 3%) minus our flat $9,750. No other search shows you this, because no other brokerage gives it back.
12516 Rubens AvenueLos Angeles, CA 90066
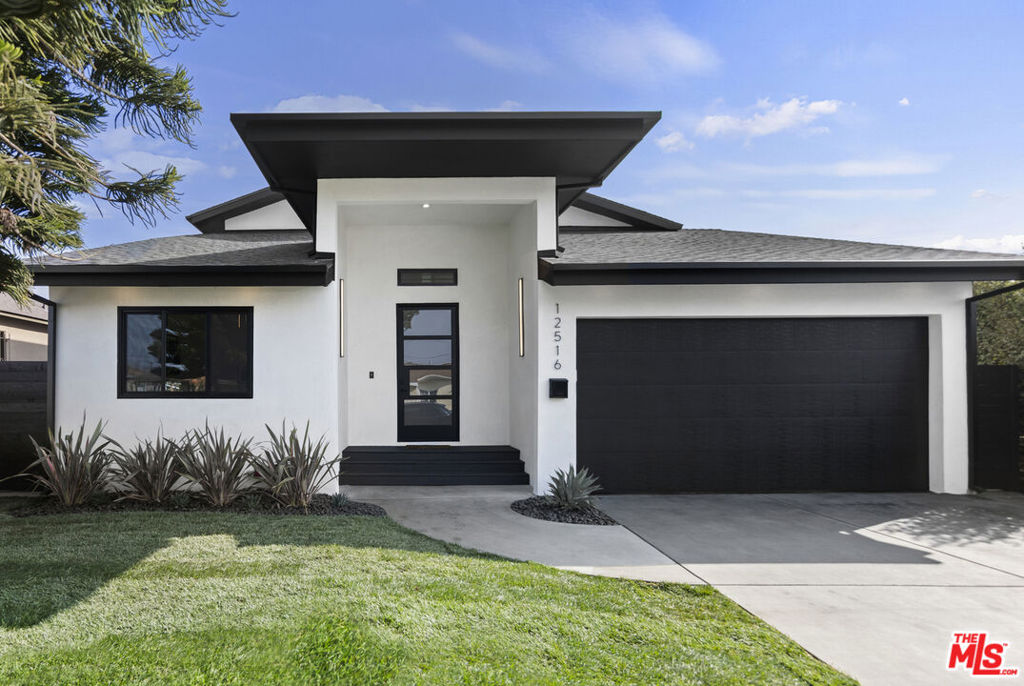
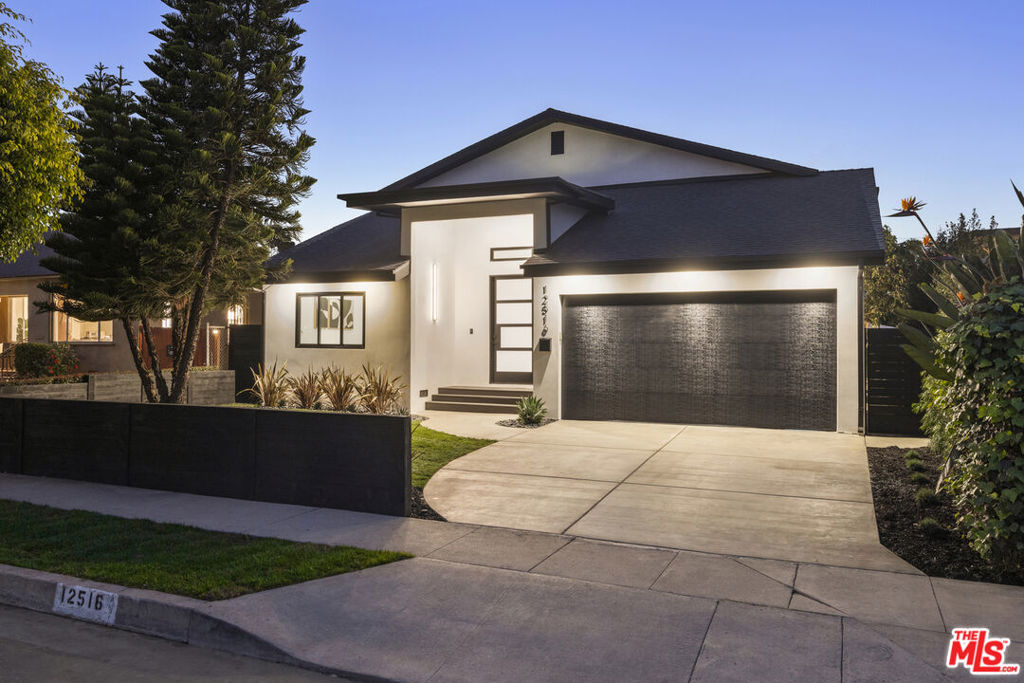
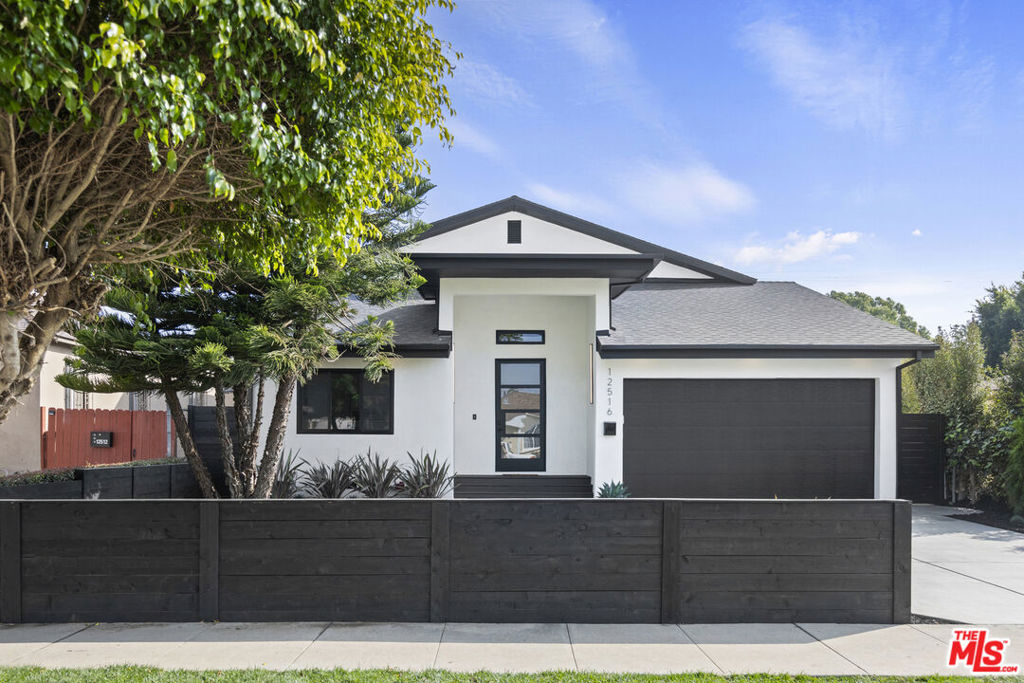
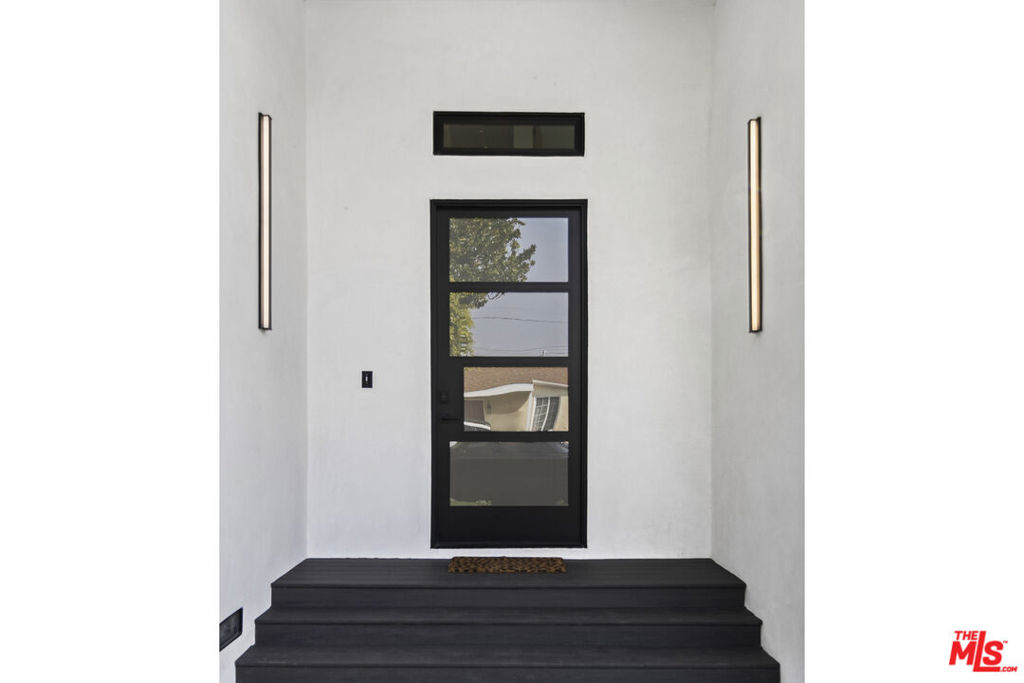
Incredibly reimagined Westside home. This Silicon Beach contemporary was taken down to the studs and brought back to brand new, with attention-to-detail. Fantastic flow with this superb floor-plan, encompassing 4 bedrooms and 4 bathrooms. Highlights on the first level include a grand entryway, formal dining and the magnificent kitchen. Additionally on this level is the spacious family room, a full bath, guest bedroom, laundry room and a powder room. The elegant stairway draws you up to the second level where we have 3 generously sized bedrooms and 2 full bathrooms. The Primary suite is nothing short of luxurious with the magazine-worthy oversized bathroom and large walk-in closet. Nothing was untouched in this home, everything is brand new and built-to-last! European white oak plank flooring throughout, new electrical systems with 200 amp panel, new copper plumbing throughout, new HVAC, new roof, insulation etc. Designer kitchen with custom solid wood cabinetry and Bloom soft-close hardware. Thermador appliances, an eleven foot island with storage and custom lighting. All new Milgard windows throughout, including the cascading glass doors that bring the outside, in. All bathrooms feature designer tiles including handmade Kayoki tile-bricks in the primary. The grassy backyard is spacious yet intimate, ideal for fun and entertaining. Stellar natural light on both levels, front and rear. New concrete driveway leads to the finished 2-car garage with EV charger outlet and an insulated new garage door. This chic family home benefits from the coastal climate, just minutes to the beach, great restaurants and shopping. All work performed with the appropriate building and safety permits. Fantastic value.
| 8 months ago | Listing updated with changes from the MLS® | |
| 2 years ago | Status changed to Pending | |
| 2 years ago | Price changed to $2,347,000 | |
| 2 years ago | Listing first seen on site |

Based on information from the The MLS as of 2026-07-27 06:00 AM UTC. All data, including all measurements and calculations of area, is obtained from various sources and has not been, and will not be, verified by broker or MLS. All information should be independently reviewed and verified for accuracy. Properties may or may not be listed by the office/agent presenting the information.
*Estimate only. Actual rebate may vary based on final price, lender requirements, MLS rules, and broker policies.
Found a home you love?
Schedule a free consultation to lock in your rebate before you offer.
Calls and texts are answered by Amy, our AI assistant, who can answer questions and help you book.
Did you know? You can invite friends and family to your search. They can join your search, rate and discuss listings with you.