Property search · The Consumer Protection Brokerage
Every listing shows your estimated rebate.
The green number on each home is what could come back to you: the buyer-broker fee (typically 2 to 3%) minus our flat $9,750. No other search shows you this, because no other brokerage gives it back.
8509 Crescent DriveLos Angeles, CA 90046
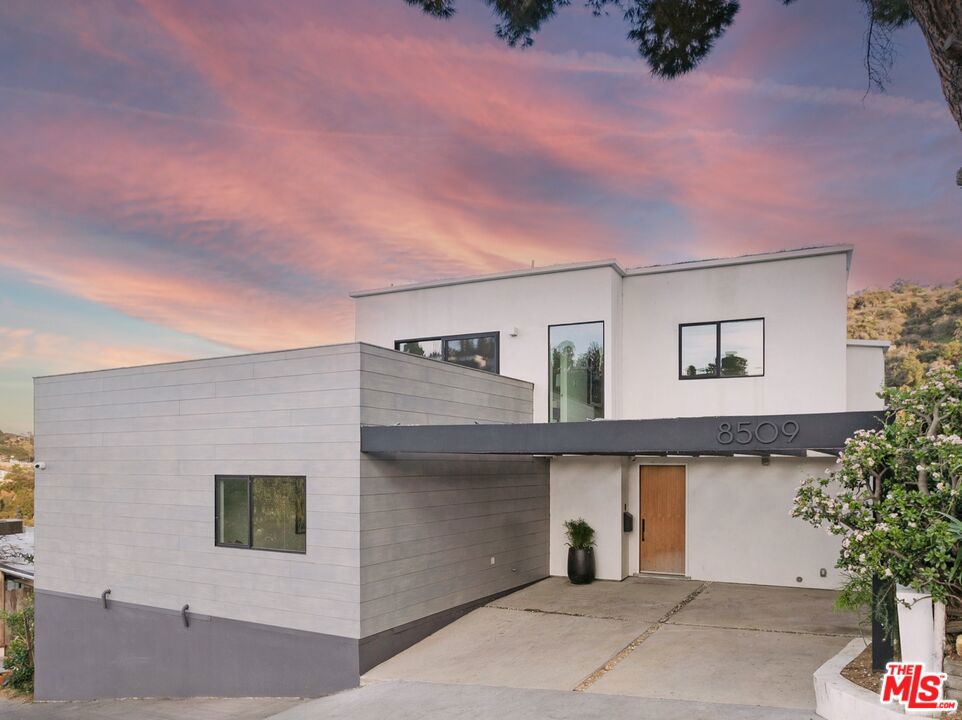
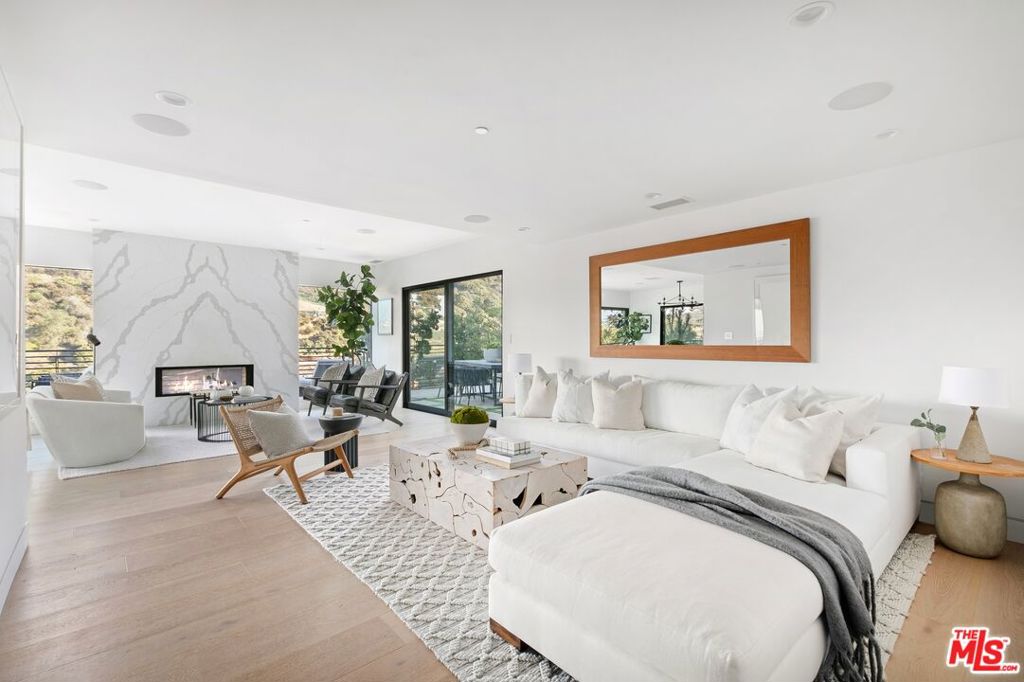

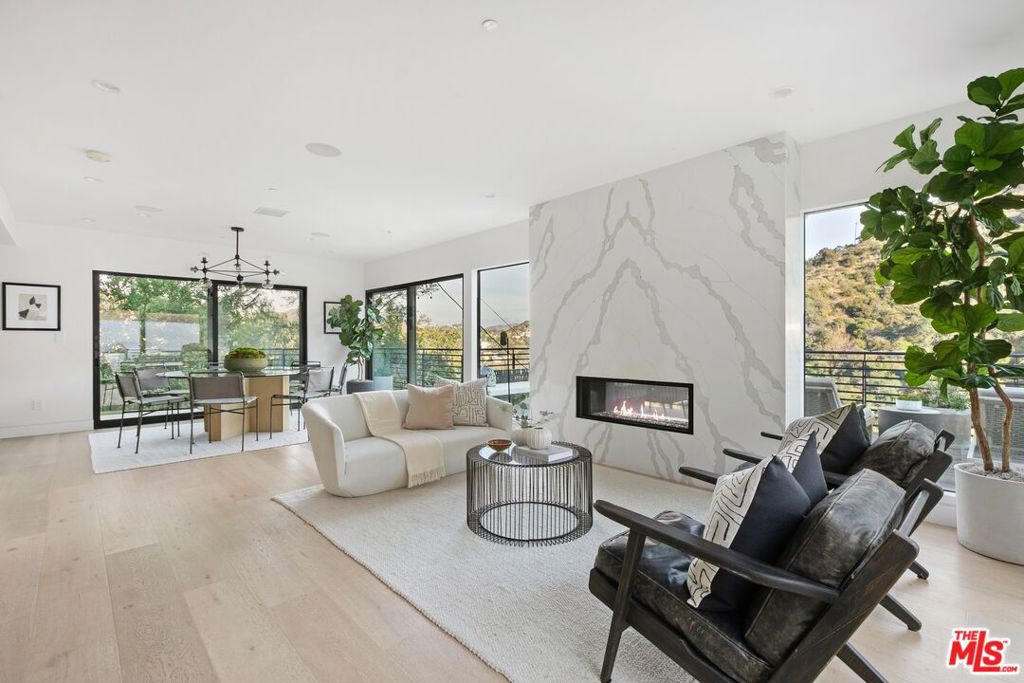
Perched above the tree-tops in prime Laurel Canyon, this exquisitely remodeled Hollywood Hills smart home was meticulously upgraded and offers a sophisticated blend of elegance and modern comfort. The spacious open floor plan features an abundance of natural light, with floor to ceiling windows and doors that perfectly frame the panoramic canyon vistas. The main living level features a large open floor plan living, kitchen and dining area, outfitted with white oak floors, quartz countertops, custom cabinetry, integrated shadow base moldings and professional-grade stainless steel appliances. Additional highlights include two ground floor en-suite bedrooms, a guest powder room, security cameras and surround sound system. The upper level boasts a hotel-style primary suite, complete with dual walk-in closets and a spa-like ensuite bathroom with double vanity, shower and sumptuous bathtub with views of the canyons. Two en-suite bedrooms and serene roof-top terraces complete the second floor. Designed to entertain, the outdoor spaces offer a seamless flow inside, and are equipped with a built-in grill and a number of dining and lounge areas - all positioned to enjoy the expansive views. Located near the desirable Wonderland Elementary School, the home offers a convenient location moments from the heart of the Sunset Strip and dining, leisure and entertainment on Ventura Blvd.
| 8 months ago | Listing updated with changes from the MLS® | |
| 2 years ago | Status changed to Active Under Contract | |
| 3 years ago | Listing first seen on site |

Based on information from the The MLS as of 2026-07-27 03:35 AM UTC. All data, including all measurements and calculations of area, is obtained from various sources and has not been, and will not be, verified by broker or MLS. All information should be independently reviewed and verified for accuracy. Properties may or may not be listed by the office/agent presenting the information.
*Estimate only. Actual rebate may vary based on final price, lender requirements, MLS rules, and broker policies.
Found a home you love?
Schedule a free consultation to lock in your rebate before you offer.
Calls and texts are answered by Amy, our AI assistant, who can answer questions and help you book.
Did you know? You can invite friends and family to your search. They can join your search, rate and discuss listings with you.