Property search · The Consumer Protection Brokerage
Every listing shows your estimated rebate.
The green number on each home is what could come back to you: the buyer-broker fee (typically 2 to 3%) minus our flat $9,750. No other search shows you this, because no other brokerage gives it back.
37 Bridges LaneMammoth Lakes, CA 93546
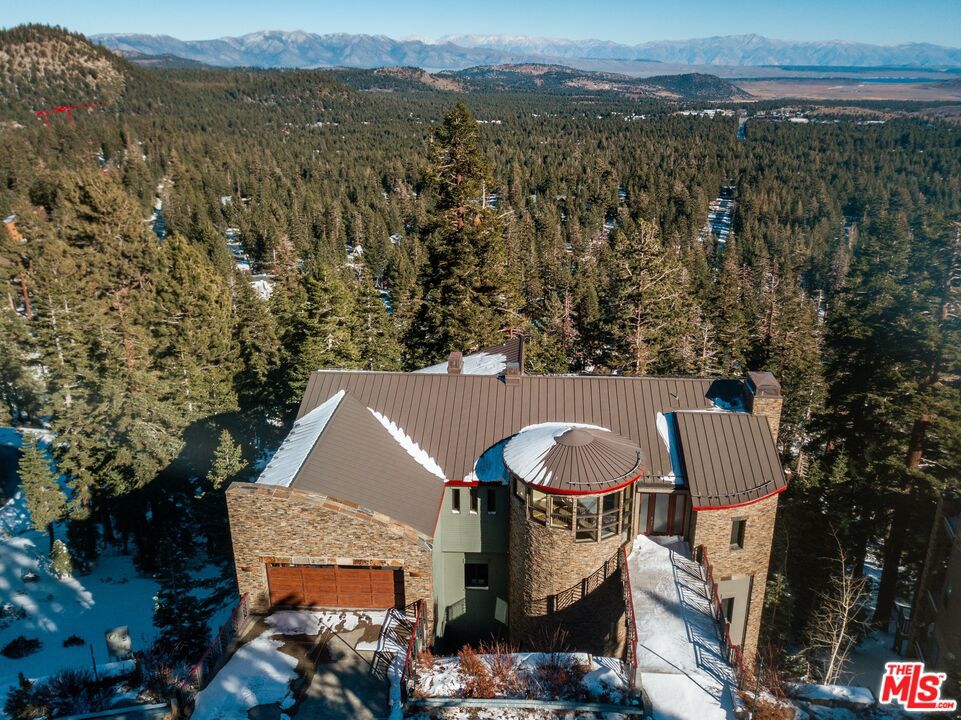
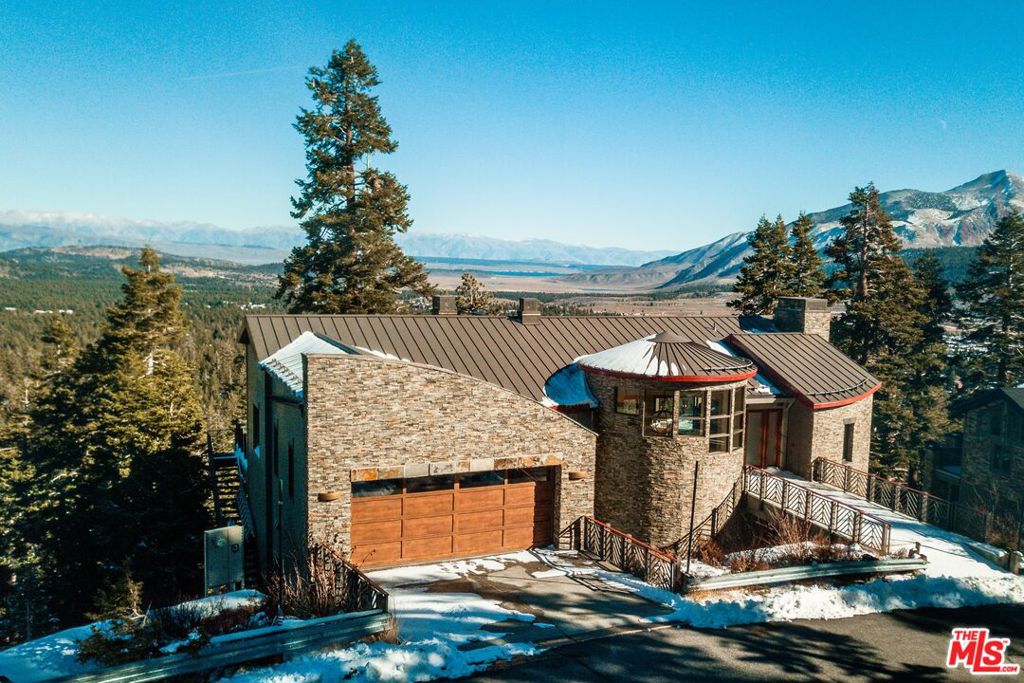
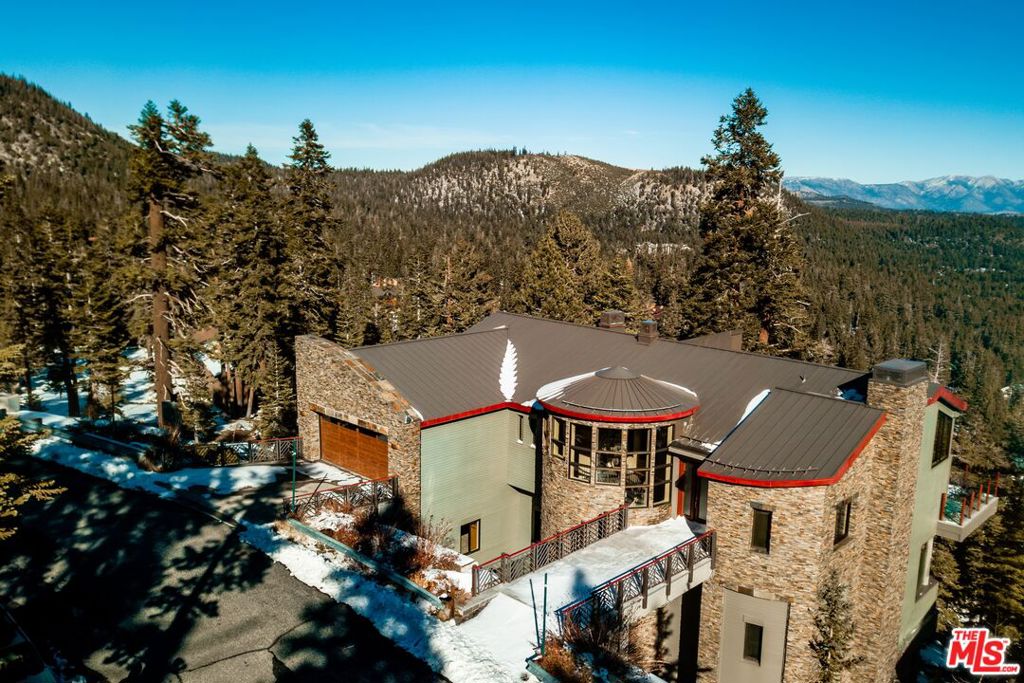
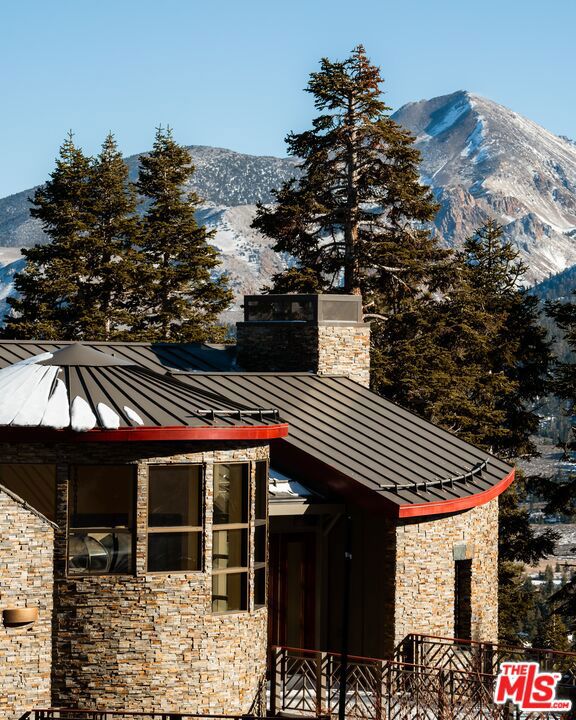
A rare opportunity to acquire a residence in Mammoth's most sought-after neighborhood, where properties seldom come to market. Nestled in the serene mountainside enclave of Greyhawk, this remarkable 5 bedroom, 5 bath estate offers spectacular unobstructed mountain views, unmatched privacy, tranquility, and direct ski-in/ski-out access just steps from the slopes above Eagle Lodge. Meticulously designed by the esteemed architect Richard Landry, this residence seamlessly blends timeless elegance with impeccable craftsmanship, featuring only the finest materials. The scale and proportion of the architectural elements, materials, millwork, and lighting make the rooms intimate spaces for modern living. Every detail has been meticulously curated by Landry's masterful vision, from the heated mahogany floors and ambient mood lighting to soaring ceilings and expansive windows framing breathtaking mountain vistas in every room. The gourmet kitchen, equipped with top-of-the-line Sub-Zero and Wolf appliances, spacious pantry, and wet bar, creates a natural flow that works for the family, perfect for entertaining in this mountain sanctuary. Outside, three generously sized decks and a covered spa provide sweeping mountain panoramas, golden sunrises, and captivating sunsets, effortlessly uniting indoor and outdoor living in true alpine splendor. Quality and attention to detail are intertwined throughout, with a four-car garage featuring a workshop, abundant storage, and thoughtfully designed spaces that enhance both form and function. More than just a residence, this is a sanctuary, skillfully designed with an exquisite attention to detail and destined to become a cherished legacy for generations. Experience the grandeur and unparalleled beauty of this extraordinary Landry-designed estate in person to truly appreciate its significance.
| a month ago | Listing updated with changes from the MLS® | |
| 2 months ago | Price changed to $5,850,000 | |
| 2 years ago | Listing first seen on site |

Based on information from the The MLS as of 2026-07-27 04:50 AM UTC. All data, including all measurements and calculations of area, is obtained from various sources and has not been, and will not be, verified by broker or MLS. All information should be independently reviewed and verified for accuracy. Properties may or may not be listed by the office/agent presenting the information.
*Estimate only. Actual rebate may vary based on final price, lender requirements, MLS rules, and broker policies.
Found a home you love?
Schedule a free consultation to lock in your rebate before you offer.
Calls and texts are answered by Amy, our AI assistant, who can answer questions and help you book.
Did you know? You can invite friends and family to your search. They can join your search, rate and discuss listings with you.