Property search · The Consumer Protection Brokerage
Every listing shows your estimated rebate.
The green number on each home is what could come back to you: the buyer-broker fee (typically 2 to 3%) minus our flat $9,750. No other search shows you this, because no other brokerage gives it back.
813 N Orange DriveLos Angeles, CA 90038
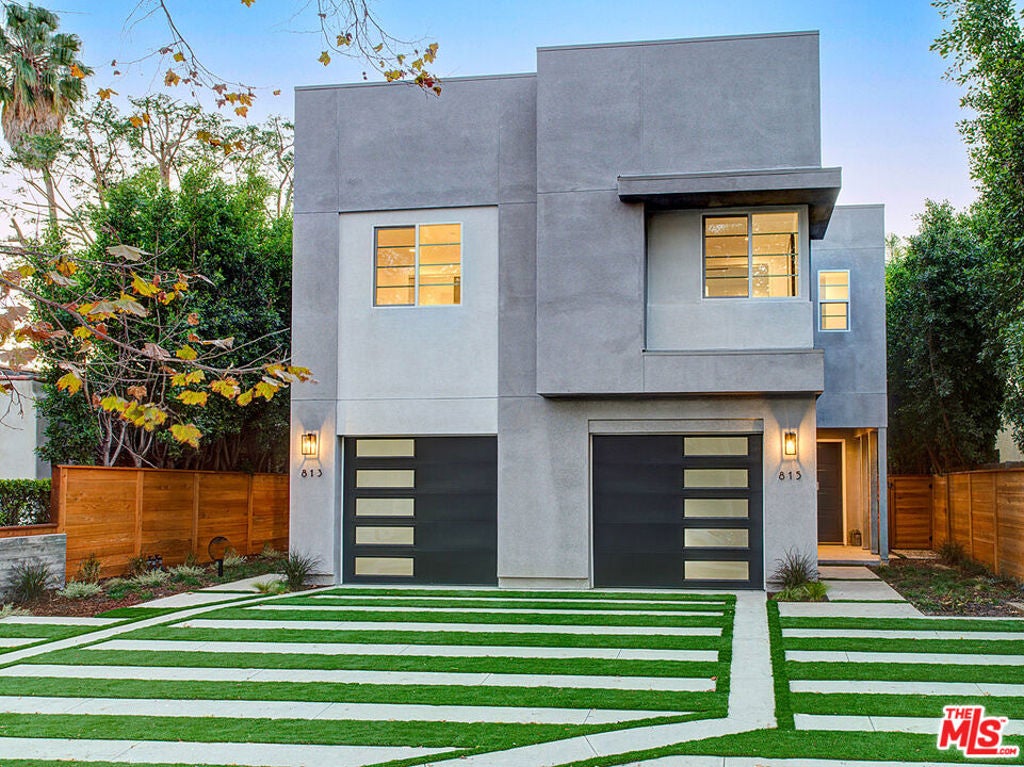
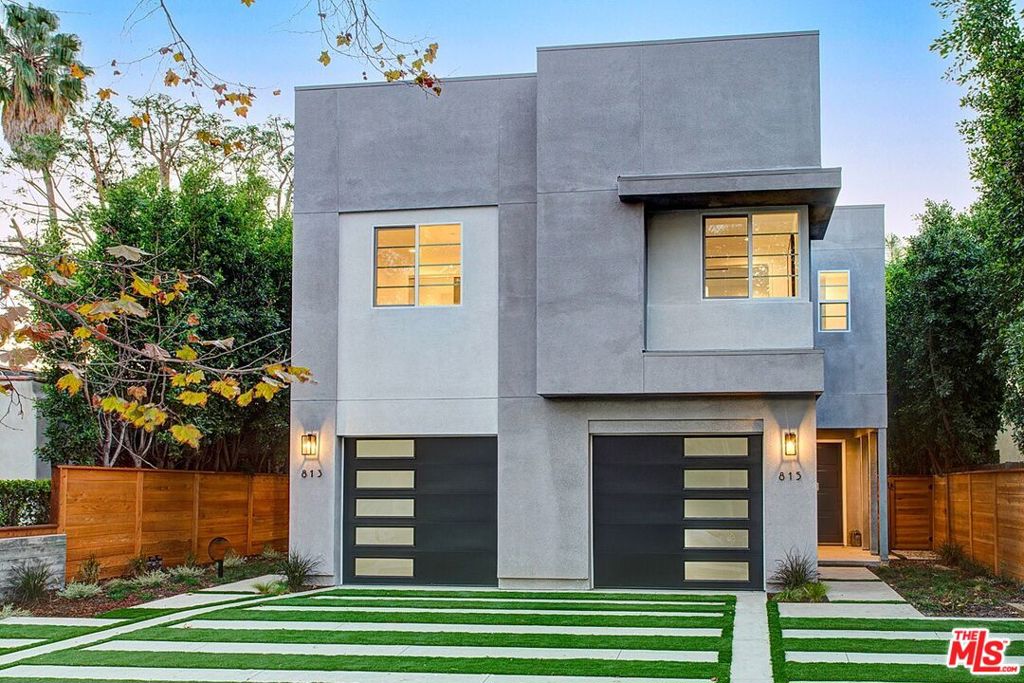
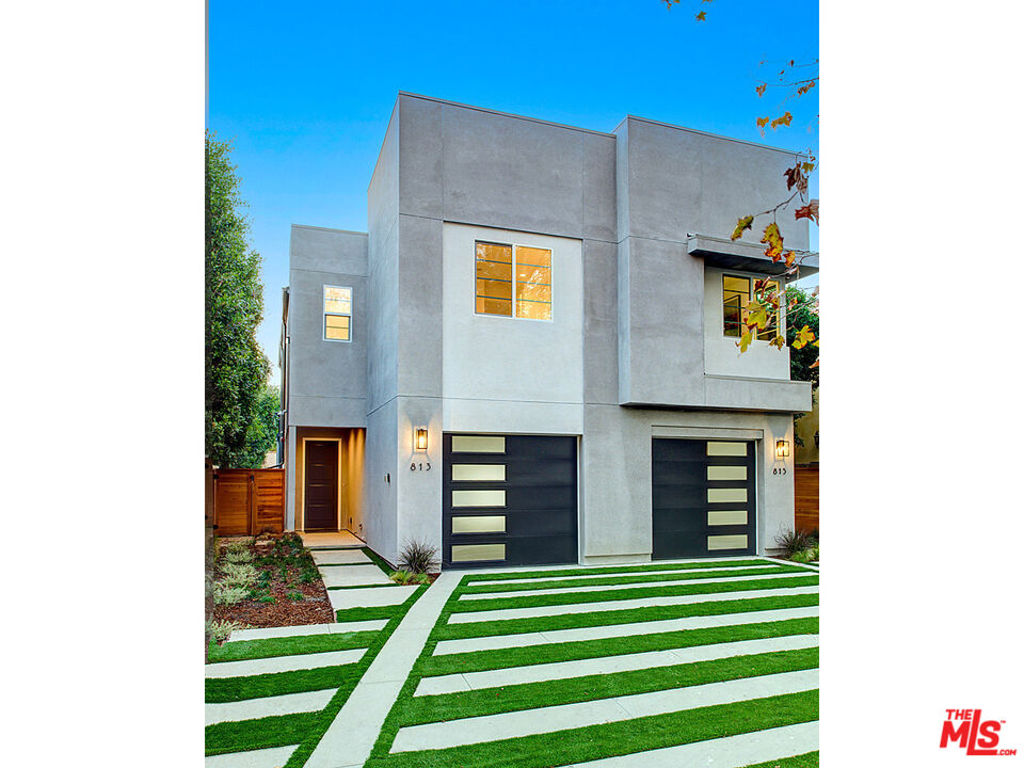
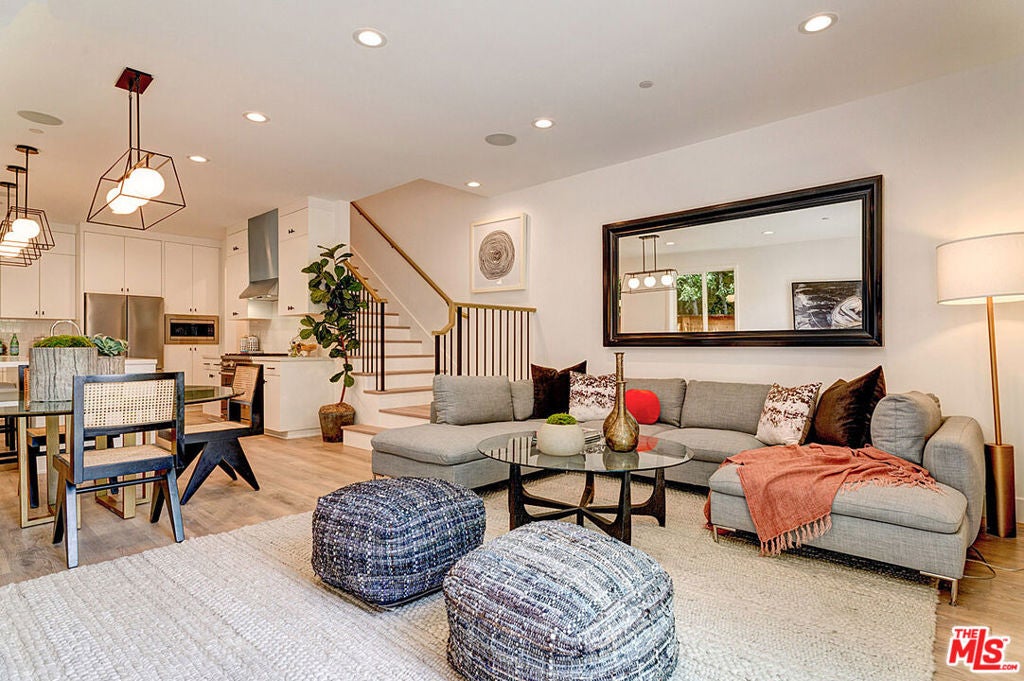
This single family Hollywood home presents a modern exterior of clean lines, gray stucco and black trim. With one shared wall, this home offers four bedrooms, two and a half baths, a tandem garage and driveway with two spaces. A covered front porch with Ring doorbell welcomes you into the light and bright foyer, where you will find a powder bath with pedestal sink. Throughout this home, you will find wide plank oak style vinyl flooring, recessed lighting, polished chrome plumbing fixtures, white flat panel cabinets with soft close doors and drawers, and beautiful white quartz countertops. Prepare gourmet meals in the chef inspired kitchen, which includes a walk in pantry, island with bar seating and pendant lighting, and vertical subway tile backsplash. It boasts stainless steel Bertazzoni appliances, including a French door refrigerator, gas range with griddle, and dishwasher in addition to a Frigidaire microwave. Entertain in the dining area, which has a stylish decorative light fixture, or cozy up by the gas fireplace of the great room, which features a marble surround with mantel. Sliding doors beckon you out into the back yard with patio, perfect for casual outdoor dining. Just inside from the tandem garage, which is wired for an electric vehicle charging station, you'll find a convenient drop zone with bench seat for handbags, backpacks and mail. Make your way upstairs to find three secondary bedrooms plus a bath with dual sink vanity and tub shower. Linen cabinetry and shelving at the hallway are complemented by a laundry closet for side by side washer dryer. Unwind in the grand suite, which boasts an en suite bath with dual sink vanity, walk in shower with seat, and walk in closet.
| 8 months ago | Listing updated with changes from the MLS® | |
| 4 years ago | Status changed to Active Under Contract | |
| 4 years ago | Listing first seen on site |

Based on information from the The MLS as of 2026-07-27 03:40 AM UTC. All data, including all measurements and calculations of area, is obtained from various sources and has not been, and will not be, verified by broker or MLS. All information should be independently reviewed and verified for accuracy. Properties may or may not be listed by the office/agent presenting the information.
*Estimate only. Actual rebate may vary based on final price, lender requirements, MLS rules, and broker policies.
Found a home you love?
Schedule a free consultation to lock in your rebate before you offer.
Calls and texts are answered by Amy, our AI assistant, who can answer questions and help you book.
Did you know? You can invite friends and family to your search. They can join your search, rate and discuss listings with you.