Property search · The Consumer Protection Brokerage
Every listing shows your estimated rebate.
The green number on each home is what could come back to you: the buyer-broker fee (typically 2 to 3%) minus our flat $9,750. No other search shows you this, because no other brokerage gives it back.
At a glance
44006 Village 44, Camarillo, CA, 93012
$819,000·2 bd·2 ba·San Diego MLS #V1-38234
Every completed rebate is published: see all 249 closings.
Listing data from San Diego MLS. Rebate estimate calculated by Arrivva.
How the rebate is calculated
- Buyer-broker fee at 2%
- $16,380
- Buyer-broker fee at 3%
- $24,570
- Arrivva flat fee
- - $9,750
- Estimated rebate range
- $6,000 to $15,000
*Estimate only. Actual rebate may vary based on final price, lender requirements, MLS rules, and broker policies. How the rebate works
44006 Village 44Camarillo, CA 93012
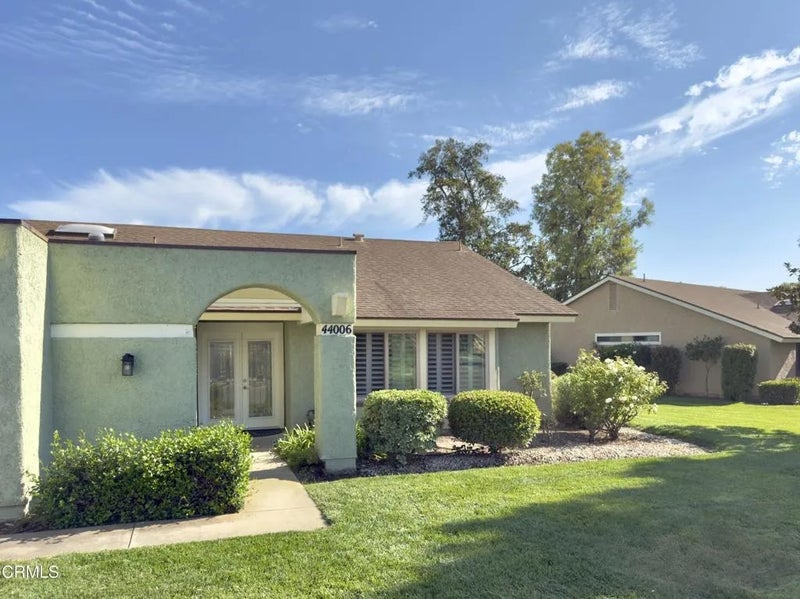
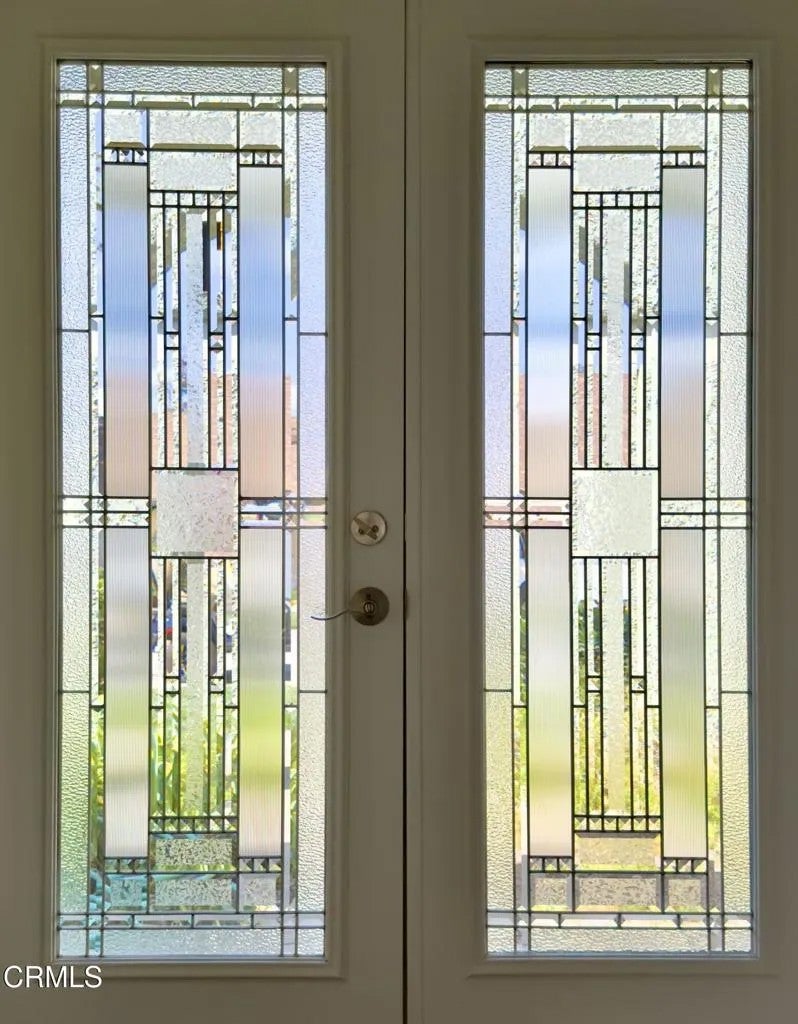
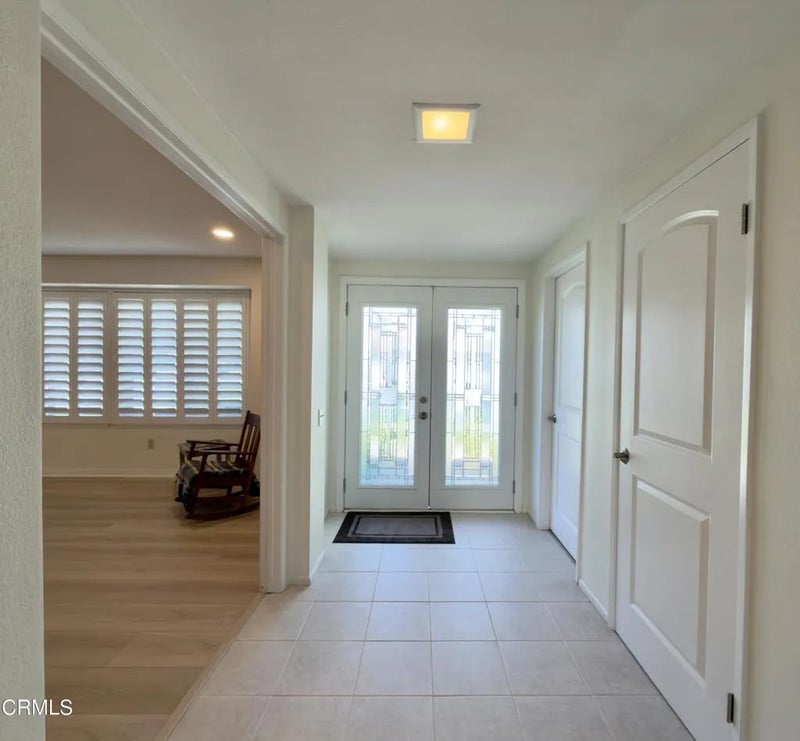
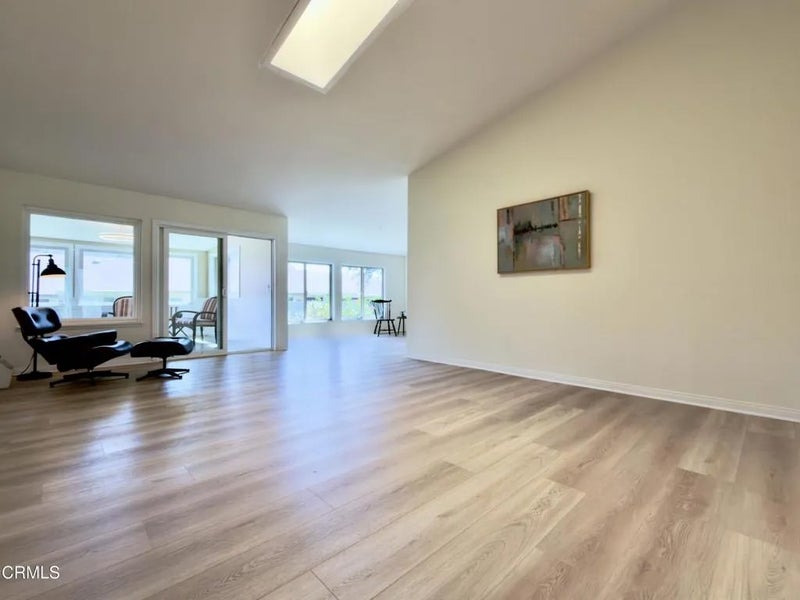
The city of La Jolla is known as 'the jewel' of San Diego. The La Jolla floor plan of Leisure Village in Camarillo is truly the Jewel of homes in this beautiful 55+ community. At 1829 square feet it is the largest home, the addition of a partial patio enclosure on this one adds to the interior living space.Entry through the front doors with cut glass inserts has you in a formal entry way. To the right is a double door sized entry to a bonus room that is often used as a media / office room, a library, a casual family room and in some cases and a large dining room just off the kitchen. Continuing forward in the entry gives way to a cathedral ceilinged living room space with a dining space connected. The very well lit kitchen is the hub of the living space with doorways on both ends and a cozy nook for casual in-kitchen eating. Back toward the entryway is a doorway to the hall that serves entry to a guest room, a guest bathroom and at the end of the hall double doors open to a large primary suite. Off the suite is a nice sized bathroom with double sinks and a tub-shower combo. Most of the flooring in the house is luxury vinyl in a soft honey toned color. The entry hall, the bedroom hall and both bathrooms are ceramic tile in a nice neutral tone that reflects the light from 3 skylights keeping the bright - airy feel of the space consistent.Also off the entry is a doorway that leads to an inside laundry room with a door to the two-car ( or car and a golf cart ) garage. The home is on a slight rise giving views from the southeast elevation to the hills that form the Santa Rosa Valley. Morning coffee in the sun-room, the dining room and even the Primary room has the added pleasure of a sun rising over those hills. Come and experience this pleasant and inviting space. You will want to make it your own.
| 15 hours ago | Listing updated with changes from the MLS® | |
| 3 weeks ago | Status changed to Active | |
| 3 weeks ago | Listing first seen on site |

This information is deemed reliable but not guaranteed. You should rely on this information only to decide whether or not to further investigate a particular property. BEFORE MAKING ANY OTHER DECISION, YOU SHOULD PERSONALLY INVESTIGATE THE FACTS (e.g. square footage and lot size) with the assistance of an appropriate professional. You may use this information only to identify properties you may be interested in investigating further. All uses except for personal, non-commercial use in accordance with the foregoing purpose are prohibited. Redistribution or copying of this information, any photographs or video tours is strictly prohibited. This information is derived from the Internet Data Exchange (IDX) service provided by San Diego MLS®. Displayed property listings may be held by a brokerage firm other than the broker and/or agent responsible for this display. The information and any photographs and video tours and the compilation from which they are derived is protected by copyright. Copyright © 2026 San Diego MLS®.
Last checked 2026
*Estimate only. Actual rebate may vary based on final price, lender requirements, MLS rules, and broker policies.
Questions about this listing
- How much could a buyer get back on 44006 Village 44, Camarillo, CA, 93012?
- Arrivva estimates a buyer rebate of $6,000 to $15,000 on this listing. The buyer-broker fee, typically 2 to 3% of the price, goes back to you minus Arrivva's flat $9,750 fee. Every completed rebate is published on the Arrivva results page. See every completed closing
- How do I schedule a tour of 44006 Village 44, Camarillo, CA, 93012?
- Set up a quick chat with Arrivva by phone or video. The team confirms showing availability fast, tours the home with you, and walks you through offer strategy and the rebate math before you commit to anything. Set up a time to talk
Found a home you love?
Schedule a free consultation to lock in your rebate before you offer.
Calls and texts are answered by Amy, our AI assistant, who can answer questions and help you book.
Did you know? You can invite friends and family to your search. They can join your search, rate and discuss listings with you.