Property search · The Consumer Protection Brokerage
Every listing shows your estimated rebate.
The green number on each home is what could come back to you: the buyer-broker fee (typically 2 to 3%) minus our flat $9,750. No other search shows you this, because no other brokerage gives it back.
At a glance
25431 Hitch Rail Lane, Menifee, CA, 92584
$625,000·2 bd·2 ba·San Diego MLS #SW26169341
Every completed rebate is published: see all 249 closings.
Listing data from San Diego MLS. Rebate estimate calculated by Arrivva.
How the rebate is calculated
- Buyer-broker fee at 2%
- $12,500
- Buyer-broker fee at 3%
- $18,750
- Arrivva flat fee
- - $9,750
- Estimated rebate range
- $2,000 to $9,000
*Estimate only. Actual rebate may vary based on final price, lender requirements, MLS rules, and broker policies. How the rebate works
25431 Hitch Rail LaneMenifee, CA 92584
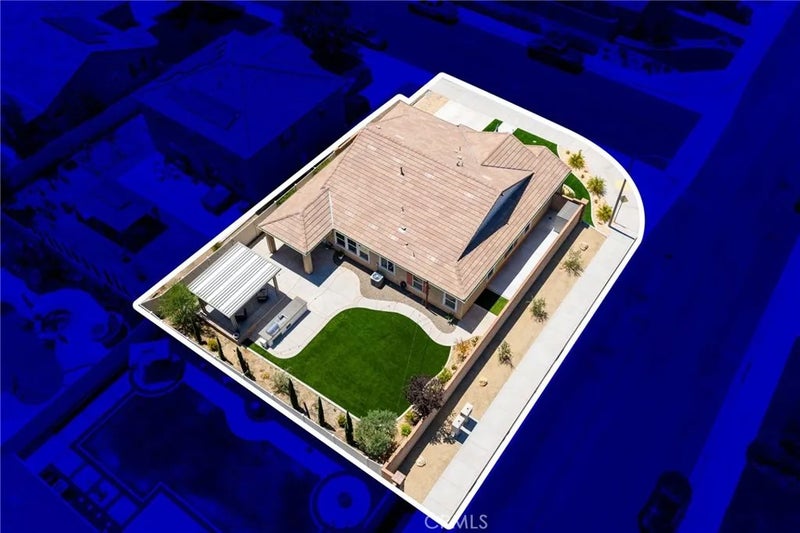
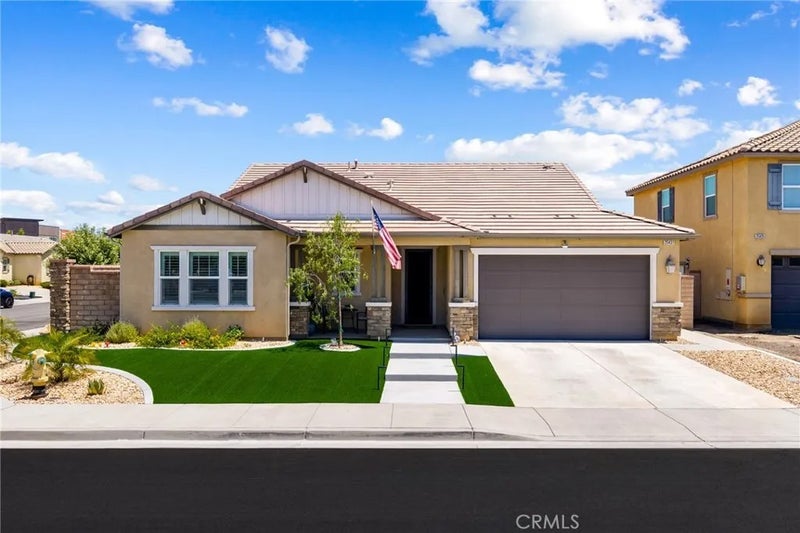
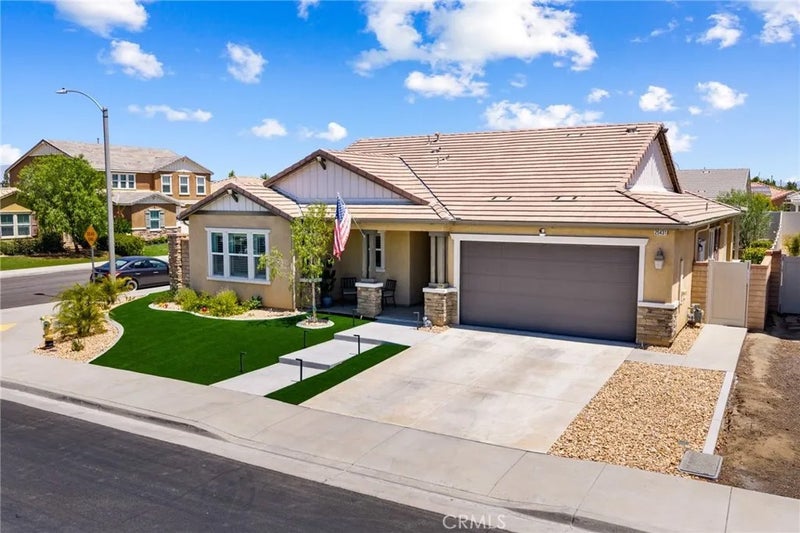
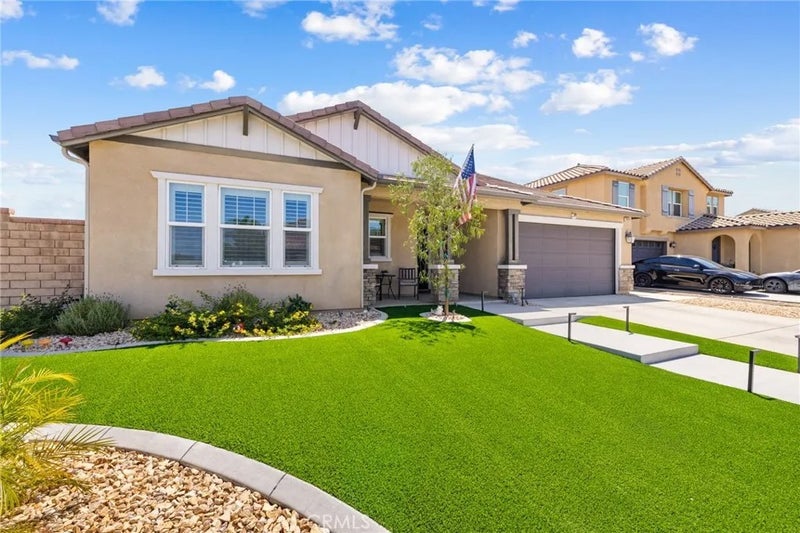
Single story living on a pool sized corner lot with 3 bedrooms, 2 baths, and a dedicated office, this is the one youve been waiting for! Welcome home to Hitch Rail Lane, nestled in the premier community of Audie Murphy Ranch in Menifee. The ranch style property greets you with a meticulously maintained yard, offering drought tolerant landscaping including artificial turf, a quaint porch looking out to mountain views. Inside the home greets you with tall ceilings, LVP floors, tall baseboards, custom paint, plantation shutters and a highly desirable layout. The spacious great room features an industrial ceiling fan and large windows that fill the space with natural light. The gorgeous dining area features a custom chandelier that looks into the chef's kitchen. The kitchen is appointed with granite counters, an eat-up island, stainless steel appliances, pendant lighting, and a custom pantry door. All bedrooms are conveniently located in one area of the home offering two secondary bedrooms boasting plush carpet and mirrored closet doors. The den or office is a perfect potential 4th bedroom as there is already an alcove for a closet and French doors or a barn door can easily be added. These rooms share a secondary bath boasting a tub shower combo that sits next to the large laundry room. The stunning primary bedroom boasts plush carpet, custom window coverings, a walk-in closet and attached bath featuring a standing shower, soaking tub, and dual vanity. The entertainer's yard is one of a kind offering a large space for a pool if desired, artificial turf, a large CA room, including a seating area covered by an additional aluma-wood patio cover. Enjoy backyard BBQs from your custom-built BBQ island. This home is centrally located within the community just walking distance to the award winning Taawila Elementary school, right next to the Salt Creek trail and minutes to the community middle school Kathryn Newport. The community offers pools, spa, sports courts, skate park, hiking and biking trails, a club house, gym trail and offers many homeowner events such as movies in the park, food truck nights, Christmas and Easter activities, the list goes on. The community is located between the 15 and 215 freeways, close to restaurants and shopping and just 30 minutes to the Temecula wineries, an hour to many beaches and an hour and a half to the mountains including Big Bear and Idyllwild. This is a home you don't want to miss!
| 3 weeks ago | Listing updated with changes from the MLS® | |
| 3 weeks ago | Status changed to Pending | |
| a month ago | Listing first seen on site |

This information is deemed reliable but not guaranteed. You should rely on this information only to decide whether or not to further investigate a particular property. BEFORE MAKING ANY OTHER DECISION, YOU SHOULD PERSONALLY INVESTIGATE THE FACTS (e.g. square footage and lot size) with the assistance of an appropriate professional. You may use this information only to identify properties you may be interested in investigating further. All uses except for personal, non-commercial use in accordance with the foregoing purpose are prohibited. Redistribution or copying of this information, any photographs or video tours is strictly prohibited. This information is derived from the Internet Data Exchange (IDX) service provided by San Diego MLS®. Displayed property listings may be held by a brokerage firm other than the broker and/or agent responsible for this display. The information and any photographs and video tours and the compilation from which they are derived is protected by copyright. Copyright © 2026 San Diego MLS®.
Last checked 2026
*Estimate only. Actual rebate may vary based on final price, lender requirements, MLS rules, and broker policies.
Questions about this listing
- How much could a buyer get back on 25431 Hitch Rail Lane, Menifee, CA, 92584?
- Arrivva estimates a buyer rebate of $2,000 to $9,000 on this listing. The buyer-broker fee, typically 2 to 3% of the price, goes back to you minus Arrivva's flat $9,750 fee. Every completed rebate is published on the Arrivva results page. See every completed closing
- How do I schedule a tour of 25431 Hitch Rail Lane, Menifee, CA, 92584?
- Set up a quick chat with Arrivva by phone or video. The team confirms showing availability fast, tours the home with you, and walks you through offer strategy and the rebate math before you commit to anything. Set up a time to talk
Found a home you love?
Schedule a free consultation to lock in your rebate before you offer.
Calls and texts are answered by Amy, our AI assistant, who can answer questions and help you book.
Did you know? You can invite friends and family to your search. They can join your search, rate and discuss listings with you.