Property search · The Consumer Protection Brokerage
Every listing shows your estimated rebate.
The green number on each home is what could come back to you: the buyer-broker fee (typically 2 to 3%) minus our flat $9,750. No other search shows you this, because no other brokerage gives it back.
At a glance
25108 Ridgemoor, Menifee, CA, 92586
$899,000·4 bd·4 ba·San Diego MLS #SW26165436
Every completed rebate is published: see all 249 closings.
Listing data from San Diego MLS. Rebate estimate calculated by Arrivva.
How the rebate is calculated
- Buyer-broker fee at 2%
- $17,980
- Buyer-broker fee at 3%
- $26,970
- Arrivva flat fee
- - $9,750
- Estimated rebate range
- $8,000 to $18,000
*Estimate only. Actual rebate may vary based on final price, lender requirements, MLS rules, and broker policies. How the rebate works
25108 RidgemoorMenifee, CA 92586
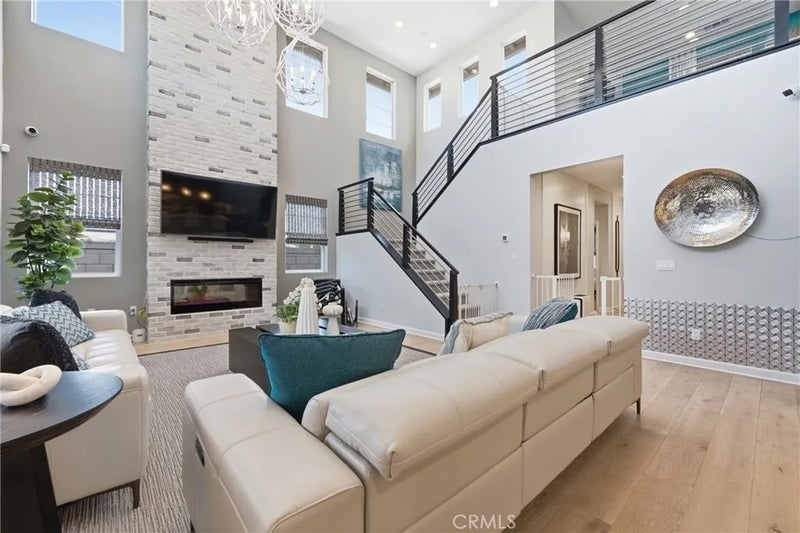
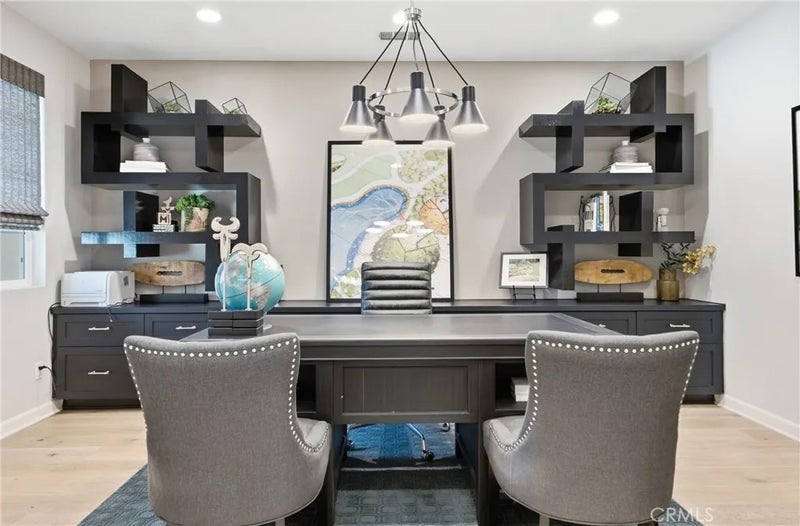
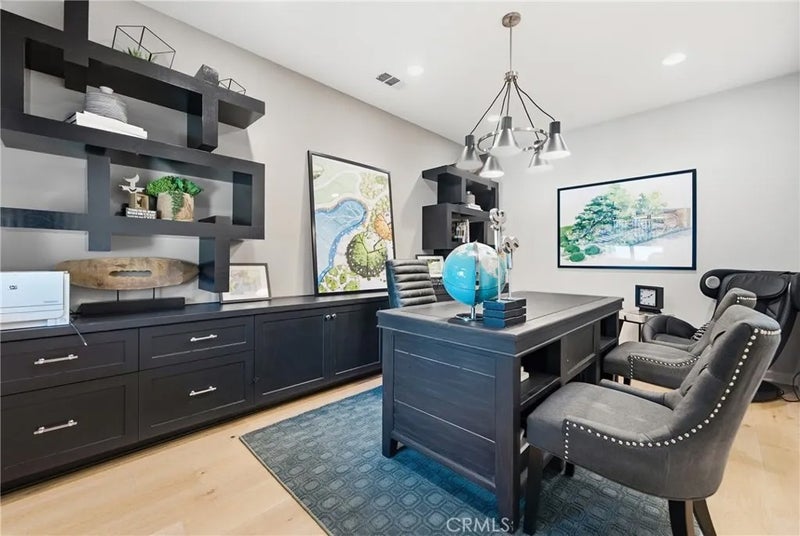
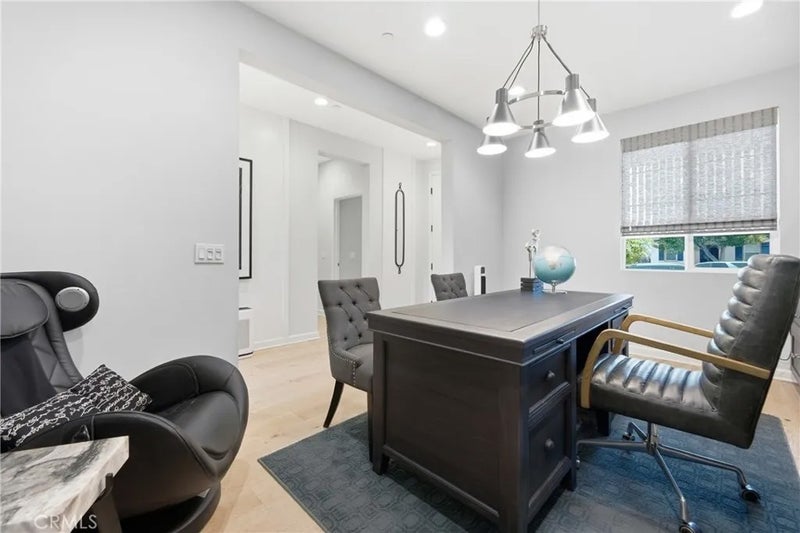
Two homes. One address. And a floor plan that finally says yes to everything. This former Woodside Homes model home in Menifee comes with something almost nothing else on the market can offer a true attached ADU with its own private entrance. Bedroom, full bath, kitchen, self-contained, separate. Bring your parents close without giving up your privacy. Give your grown kids a landing pad. Rent it out and let the house help pay for itself. Host guests who come and go on their own schedule. However your family looks, this home has already made room for it. And it keeps going. Downstairs, a guest room with a full bath welcomes visitors or anyone skipping the stairs. Two dedicated home offices mean two people can work from home without competing for space or turn one into another main-floor bedroom. The 3-car tandem garage swallows a gym, a workshop, a project car, or all three. At the center, the great room opens beneath a soaring 20-foot vaulted ceiling the moment everyone stops in the doorway. Light pours through oversized windows. The kitchen, dining, and living spaces flow together with state-of-the-art appliances, generous storage, and stylish countertops, while a built-in speaker system carries your music through the entire house. Upstairs, the primary suite delivers a spa-style bath and a walk-in closet with room to spare, and a versatile loft becomes the playroom, media lounge, or second living room your family's been missing. Throughout, the finishes are model-home caliber because that's exactly what this was. Step out back and the upgrades keep going. A built-in BBQ turns the patio into a true outdoor kitchen no hauling a grill out, no running back inside mid-cook. Artificial turf wraps the yard front and rear, lush green year-round with no mowing, no watering, no weekends lost to yard work. Beneath the Alumawood covered patio, there's shade waiting for summer barbecues, birthday parties, and evenings that stretch long past dinner. It's an outdoor space designed to be lived in, not labored over. Leased solar keeps the whole home running efficiently. Close to top-rated schools, parks, and shopping. Homes that solve this many problems at once don't come along often. See it before someone else does.
| 13 hours ago | Listing updated with changes from the MLS® | |
| 13 hours ago | Status changed to Active Under Contract | |
| 2 weeks ago | Price changed to $899,000 | |
| a month ago | Listing first seen on site |

This information is deemed reliable but not guaranteed. You should rely on this information only to decide whether or not to further investigate a particular property. BEFORE MAKING ANY OTHER DECISION, YOU SHOULD PERSONALLY INVESTIGATE THE FACTS (e.g. square footage and lot size) with the assistance of an appropriate professional. You may use this information only to identify properties you may be interested in investigating further. All uses except for personal, non-commercial use in accordance with the foregoing purpose are prohibited. Redistribution or copying of this information, any photographs or video tours is strictly prohibited. This information is derived from the Internet Data Exchange (IDX) service provided by San Diego MLS®. Displayed property listings may be held by a brokerage firm other than the broker and/or agent responsible for this display. The information and any photographs and video tours and the compilation from which they are derived is protected by copyright. Copyright © 2026 San Diego MLS®.
Last checked 2026
*Estimate only. Actual rebate may vary based on final price, lender requirements, MLS rules, and broker policies.
Questions about this listing
- How much could a buyer get back on 25108 Ridgemoor, Menifee, CA, 92586?
- Arrivva estimates a buyer rebate of $8,000 to $18,000 on this listing. The buyer-broker fee, typically 2 to 3% of the price, goes back to you minus Arrivva's flat $9,750 fee. Every completed rebate is published on the Arrivva results page. See every completed closing
- How do I schedule a tour of 25108 Ridgemoor, Menifee, CA, 92586?
- Set up a quick chat with Arrivva by phone or video. The team confirms showing availability fast, tours the home with you, and walks you through offer strategy and the rebate math before you commit to anything. Set up a time to talk
Found a home you love?
Schedule a free consultation to lock in your rebate before you offer.
Calls and texts are answered by Amy, our AI assistant, who can answer questions and help you book.
Did you know? You can invite friends and family to your search. They can join your search, rate and discuss listings with you.