Property search · The Consumer Protection Brokerage
Every listing shows your estimated rebate.
The green number on each home is what could come back to you: the buyer-broker fee (typically 2 to 3%) minus our flat $9,750. No other search shows you this, because no other brokerage gives it back.
At a glance
12661 Ridgecrest, Rancho Cucamonga, CA, 91739
$1,140,000·2 bd·2 ba·San Diego MLS #SW26155093
Every completed rebate is published: see all 249 closings.
Listing data from San Diego MLS. Rebate estimate calculated by Arrivva.
How the rebate is calculated
- Buyer-broker fee at 2%
- $22,800
- Buyer-broker fee at 3%
- $34,200
- Arrivva flat fee
- - $9,750
- Estimated rebate range
- $13,000 to $25,000
*Estimate only. Actual rebate may vary based on final price, lender requirements, MLS rules, and broker policies. How the rebate works
12661 RidgecrestRancho Cucamonga, CA 91739


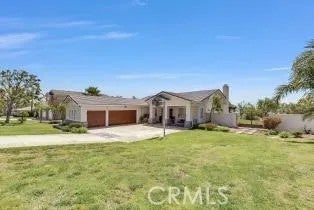
Newly remodeled Rancho Cucamonga single story beauty. All cabinets have been professionally refinished. Master walk in shower completed recently, gorgeous tile and new plumbing finishes along with new glass door and panel. Brand new master bath medicine cabinet and vanity lights. New master closet doors installed. Home has been freshly painted inside and outside. This beautifully maintained single-story home features 4 bedrooms and two full bathrooms, a spacious 3-car garage sits on a massive 16,500 square foot corner lot. Stunning first impression with its well-manicured yard accented with a variety of gorgeous sago and other palm trees. A beautiful entry door welcomes you into over 2,000 square feet of elegant living space. A versatile fourth room offers the ideal setting for a 4th bedroom, office, or library, giving you the flexibility to create the perfect space for your needs. Inside, you'll find a formal living room and dining area with soaring 10-foot ceilings that add an air of grandeur. Plantation shutters throughout. The home is tastefully designed with 20x20 porcelain tile and warm hardwood floors, neutral tones with upgraded baseboards, creating a cohesive and sophisticated atmosphere throughout. The kitchen flows seamlessly into the family room, complete with a cozy gas fireplace, making it ideal for both daily living and entertaining. Double doors lead to the spacious primary bedroom, which boasts a ceiling fan and high ceilings with a backyard view. The primary bath offers dual sinks, a soaking tub, a separate recently remodeled walk-in shower and finishes that create a spa-like retreat. The two additional generously sized bedrooms are thoughtfully designed with ceiling fans adding both comfort and style. The home also features an indoor laundry room with built-in cabinets for extra storage. Step outside to the peaceful backyard, where you can relax and unwind. Large solid roof alumawood patio cover with lighting, plenty of concrete patio perfect for those outdoor events. Backyard lawn area, and two convenient storage sheds/dog kennels, creating an ideal setting for both relaxation and entertaining. With potential for RV parking and plenty of space if you decide on a swimming pool. The home is close to shopping, dining, entertainment, Victoria Garden Mall, Ontario Mills Mall, parks, Etiwanda Falls Hiking Trail, and easy access to the freeway 210 and I -15. LOW tax, and no HOA, HIGHLY MOTIVATED, Don't miss out
| a week ago | Listing updated with changes from the MLS® | |
| a week ago | Status changed to Active Under Contract | |
| 3 weeks ago | Price changed to $1,140,000 | |
| 2 months ago | Listing first seen on site |

This information is deemed reliable but not guaranteed. You should rely on this information only to decide whether or not to further investigate a particular property. BEFORE MAKING ANY OTHER DECISION, YOU SHOULD PERSONALLY INVESTIGATE THE FACTS (e.g. square footage and lot size) with the assistance of an appropriate professional. You may use this information only to identify properties you may be interested in investigating further. All uses except for personal, non-commercial use in accordance with the foregoing purpose are prohibited. Redistribution or copying of this information, any photographs or video tours is strictly prohibited. This information is derived from the Internet Data Exchange (IDX) service provided by San Diego MLS®. Displayed property listings may be held by a brokerage firm other than the broker and/or agent responsible for this display. The information and any photographs and video tours and the compilation from which they are derived is protected by copyright. Copyright © 2026 San Diego MLS®.
Last checked 2026
*Estimate only. Actual rebate may vary based on final price, lender requirements, MLS rules, and broker policies.
Questions about this listing
- How much could a buyer get back on 12661 Ridgecrest, Rancho Cucamonga, CA, 91739?
- Arrivva estimates a buyer rebate of $13,000 to $25,000 on this listing. The buyer-broker fee, typically 2 to 3% of the price, goes back to you minus Arrivva's flat $9,750 fee. Every completed rebate is published on the Arrivva results page. See every completed closing
- How do I schedule a tour of 12661 Ridgecrest, Rancho Cucamonga, CA, 91739?
- Set up a quick chat with Arrivva by phone or video. The team confirms showing availability fast, tours the home with you, and walks you through offer strategy and the rebate math before you commit to anything. Set up a time to talk
Found a home you love?
Schedule a free consultation to lock in your rebate before you offer.
Calls and texts are answered by Amy, our AI assistant, who can answer questions and help you book.
Did you know? You can invite friends and family to your search. They can join your search, rate and discuss listings with you.