Property search · The Consumer Protection Brokerage
Every listing shows your estimated rebate.
The green number on each home is what could come back to you: the buyer-broker fee (typically 2 to 3%) minus our flat $9,750. No other search shows you this, because no other brokerage gives it back.
At a glance
4859 Gaynor Avenue, Encino, CA, 91436
$2,100,000·3 bd·3 ba·San Diego MLS #SR26181535
Every completed rebate is published: see all 249 closings.
Listing data from San Diego MLS. Rebate estimate calculated by Arrivva.
How the rebate is calculated
- Buyer-broker fee at 2%
- $42,000
- Buyer-broker fee at 3%
- $63,000
- Arrivva flat fee
- - $9,750
- Estimated rebate range
- $32,000 to $54,000
*Estimate only. Actual rebate may vary based on final price, lender requirements, MLS rules, and broker policies. How the rebate works
4859 Gaynor AvenueEncino, CA 91436
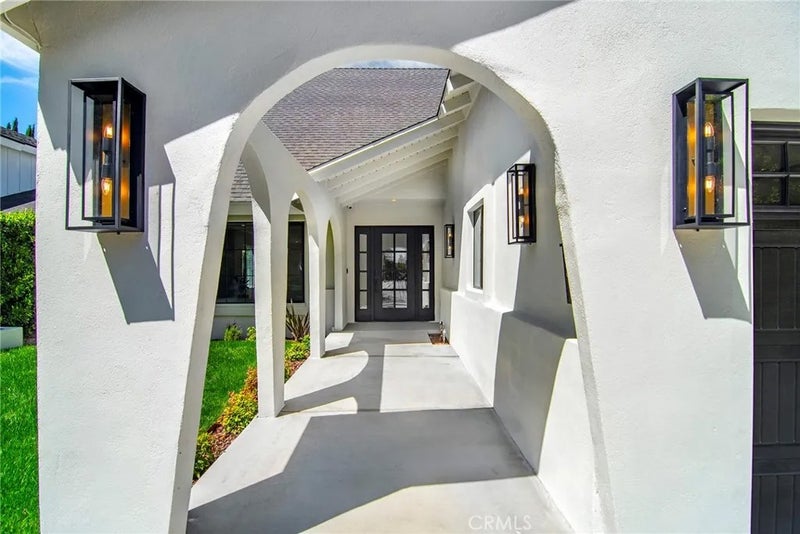
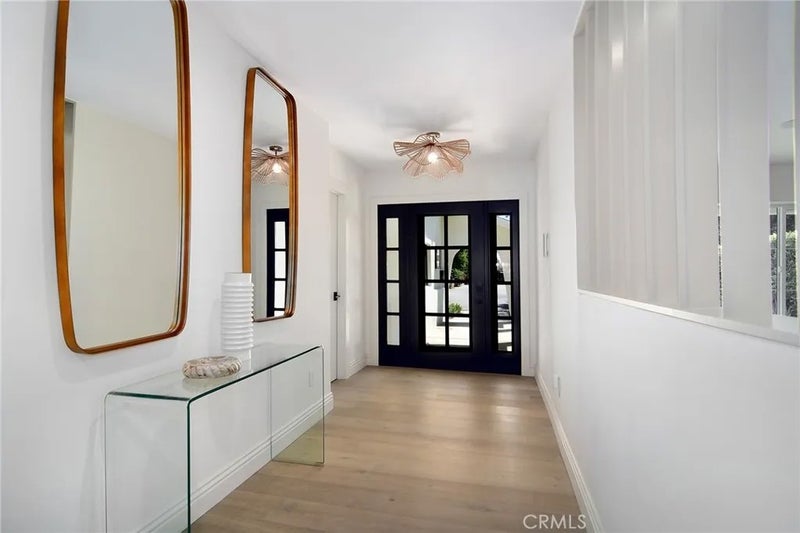
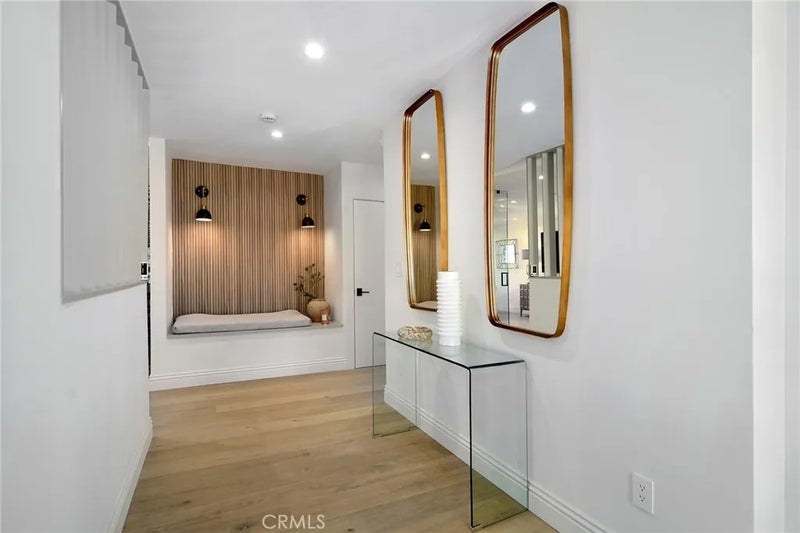
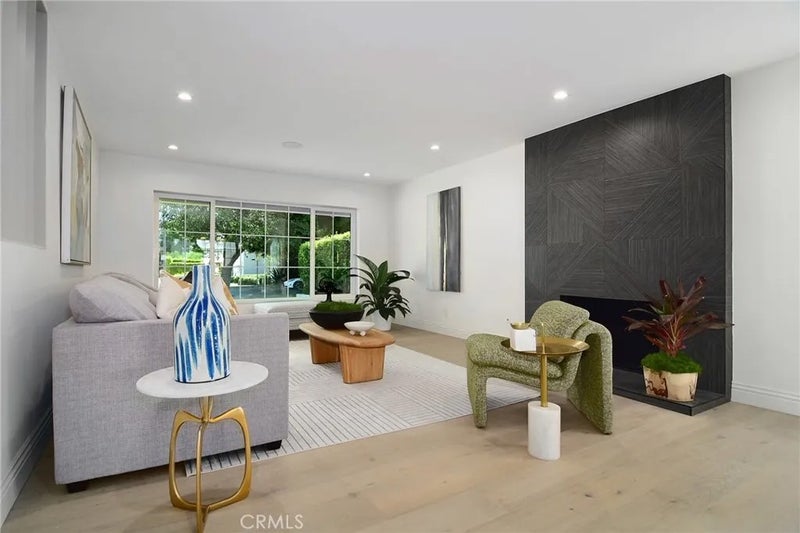
Why sacrifice when you can have it all? This beautifully reimagined 4 bed + 3 bath residence sits gracefully on a quiet cul de sac in one of Encino's most picturesque neighborhoods, zoned for the highly accredited Hesby Oaks school district. Every element of the home has been thoughtfully redesigned to blend sophistication, natural light & seamless flow throughout. An inviting foyer opens to an expansive open-concept living room, where refined finishes such as a newly designed gas fireplace & a custom enclosed glass wine display create an effortless sense of space. Just off the entry, a private enclosed laundry room w/built-in washer n dryer offer an abundance of space quiet, functional & filled with storage. At the heart of the home lies the designer kitchen, anchored by a large island crafted from honed Taj Mahal Quartzite, White Oak custom soft close cabinetry & professional grade THERMADOR appliances, including a 36" 6 burner gas range. Thoughtfully designed for both gatherings and everyday living, it opens to the adjacent private dining area on one side & an inviting open concept family room with loads of built-in's on the other, all connected by sliding doors that open to a covered patio w/new pergola, all of which is framed by the newly poured patio w/surrounding lush greenery and subtle landscape lighting creating a warm, intimate space perfect for al fresco dining and/or entertaining close friends & family. One strategically positioned bedroom & full bathroom downstairs, ideal as any guest bedroom or home office. Make your way upstairs to discover a primary suite that serves as a tranquil escape. Here is where you'll be spoiled by a grand walk-in closet larger than most bedrooms, in addition to a true spa-inspired bath, complete with double vanity sinks, fully automated SMART TOILET, freestanding soaking tub & a separate walk-in shower w/multiple shower heads. Each of the additional upstairs guest bedrooms is exceptionally spacious, offering large custom oak built-in closets & the same recessed LED lighting enjoyed throughout the rest of the home. Every detail reflects quality craftsmanship & timeless design. Additional upgrades include, true SMART HOME w/built-in speakers & hard-wired cameras, brand new HVAC, NEW ROOF, NEW TANKLESS HOT WATER HEATER, 200 amp electrical panel, EV charger, new windows, doors, floors, kitchen, bathrooms, plumbing, etc! Ideally located within walking distance to all the best dining & shopping along Ventura Blvd.
| a week ago | Listing updated with changes from the MLS® | |
| a week ago | Status changed to Pending | |
| 3 weeks ago | Listing first seen on site |

This information is deemed reliable but not guaranteed. You should rely on this information only to decide whether or not to further investigate a particular property. BEFORE MAKING ANY OTHER DECISION, YOU SHOULD PERSONALLY INVESTIGATE THE FACTS (e.g. square footage and lot size) with the assistance of an appropriate professional. You may use this information only to identify properties you may be interested in investigating further. All uses except for personal, non-commercial use in accordance with the foregoing purpose are prohibited. Redistribution or copying of this information, any photographs or video tours is strictly prohibited. This information is derived from the Internet Data Exchange (IDX) service provided by San Diego MLS®. Displayed property listings may be held by a brokerage firm other than the broker and/or agent responsible for this display. The information and any photographs and video tours and the compilation from which they are derived is protected by copyright. Copyright © 2026 San Diego MLS®.
Last checked 2026
*Estimate only. Actual rebate may vary based on final price, lender requirements, MLS rules, and broker policies.
Questions about this listing
- How much could a buyer get back on 4859 Gaynor Avenue, Encino, CA, 91436?
- Arrivva estimates a buyer rebate of $32,000 to $54,000 on this listing. The buyer-broker fee, typically 2 to 3% of the price, goes back to you minus Arrivva's flat $9,750 fee. Every completed rebate is published on the Arrivva results page. See every completed closing
- How do I schedule a tour of 4859 Gaynor Avenue, Encino, CA, 91436?
- Set up a quick chat with Arrivva by phone or video. The team confirms showing availability fast, tours the home with you, and walks you through offer strategy and the rebate math before you commit to anything. Set up a time to talk
Found a home you love?
Schedule a free consultation to lock in your rebate before you offer.
Calls and texts are answered by Amy, our AI assistant, who can answer questions and help you book.
Did you know? You can invite friends and family to your search. They can join your search, rate and discuss listings with you.