Property search · The Consumer Protection Brokerage
Every listing shows your estimated rebate.
The green number on each home is what could come back to you: the buyer-broker fee (typically 2 to 3%) minus our flat $9,750. No other search shows you this, because no other brokerage gives it back.
At a glance
14803 Otsego Street, Sherman Oaks, CA, 91403
$2,795,000·5 bd·4 ba·San Diego MLS #SR26178141
Every completed rebate is published: see all 249 closings.
Listing data from San Diego MLS. Rebate estimate calculated by Arrivva.
How the rebate is calculated
- Buyer-broker fee at 2%
- $55,900
- Buyer-broker fee at 3%
- $83,850
- Arrivva flat fee
- - $9,750
- Estimated rebate range
- $46,000 to $75,000
*Estimate only. Actual rebate may vary based on final price, lender requirements, MLS rules, and broker policies. How the rebate works
14803 Otsego StreetSherman Oaks, CA 91403
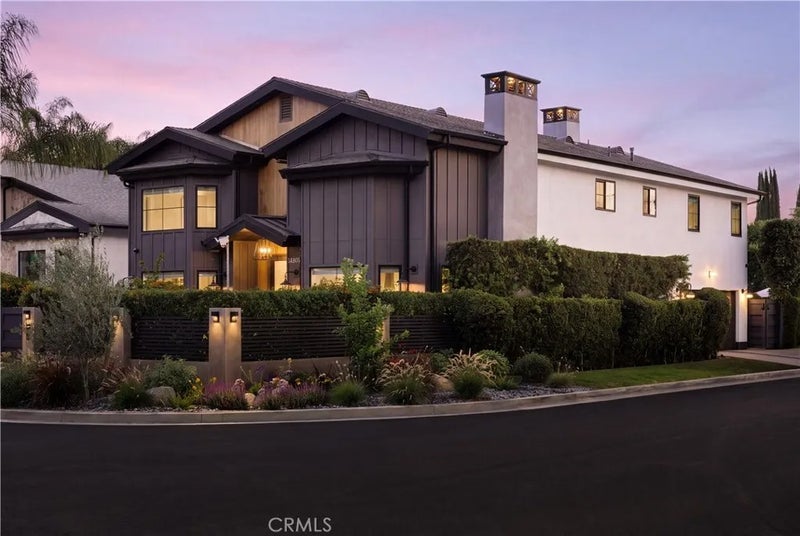
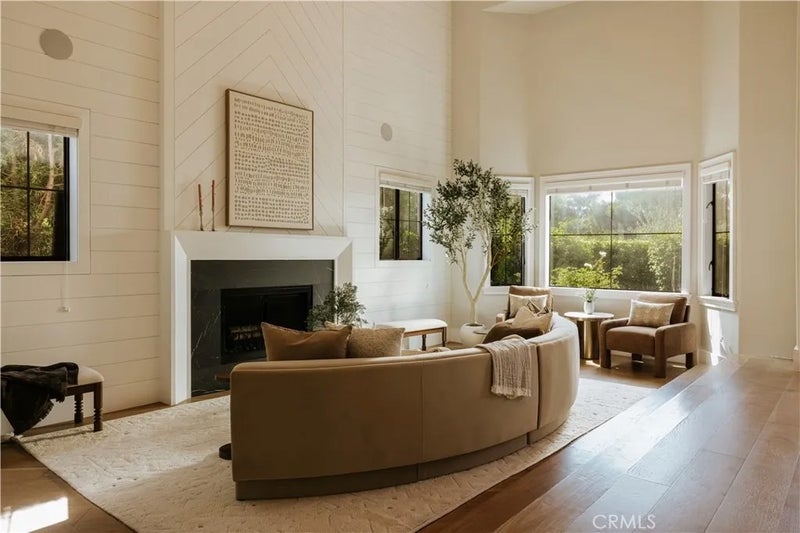
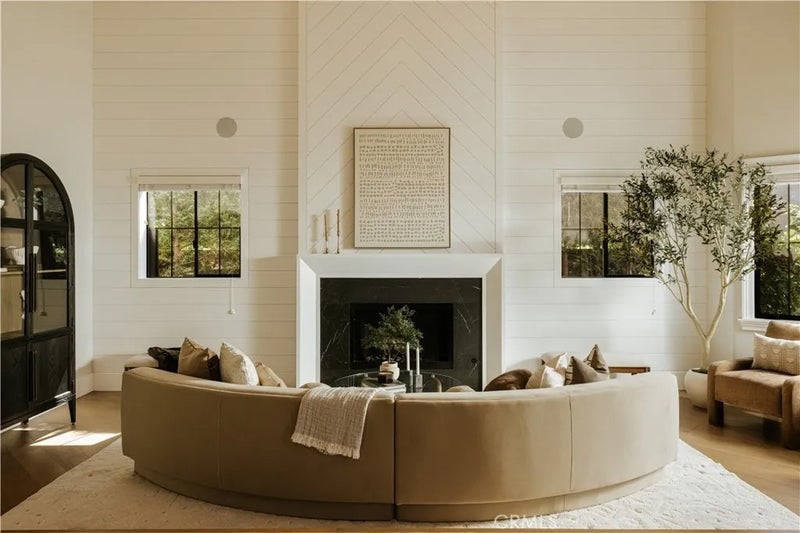
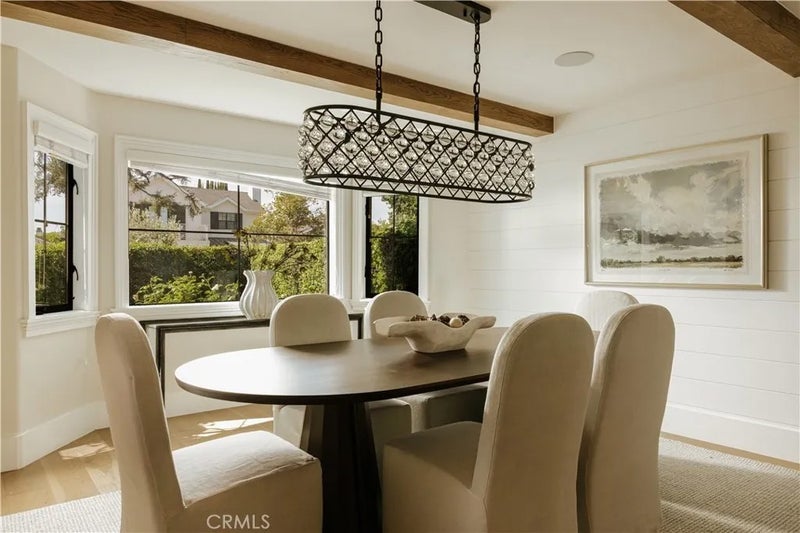
Rebuilt like new in 2020, this beautifully crafted modern farmhouse in Sherman Oaks offers 5 bedrooms, 4.5 bathrooms, and nearly 4,000 square feet of thoughtfully designed living space. A dramatic two-story entry welcomes you with soaring ceilings, wide-plank white oak floors, and a beautifully crafted curved staircase, making an immediate and lasting first impression. Beyond the entry, the soaring living room impresses with a floor-to-ceiling fireplace wall with marble surround, exposed wood ceiling beams, and walls of black-framed windows that flood the space with natural light. The formal dining room is equally impressive, featuring exposed wood beams, a striking sculptural gold chandelier, and bay windows that frame views of the front grounds. The chef's kitchen is outfitted with custom oak cabinetry, glass-front uppers, dark stone countertops, a dramatic chevron tile backsplash, and top-of-the-line stainless appliances including a professional-grade range. The family room features a wood-paneled fireplace wall, built-in cabinetry, and an expansive pocket door that opens directly to the backyard, creating effortless indoor/outdoor flow for everyday living and entertaining. The main level also includes a private guest bedroom with en-suite bath, along with a stunning powder room appointed with a floating wood vanity, black marble countertop, and brushed gold fixtures. The primary suite upstairs is a true retreat, appointed with a cozy fireplace, two generous walk-in closets with custom built-ins, and a luxurious bath boasting dual sinks, a freestanding tub, and a show stopping oversized shower. Three additional upstairs bedrooms are spacious and thoughtfully finished, with beautifully appointed bathrooms featuring marble tile, hexagon flooring, and frameless glass showers. The backyard is an entertainer's dream, centered around a sparkling heated pool and spa with waterfall, a built-in BBQ area, and a covered cabana with speakers and lighting, perfect for warm California evenings. The home is further appointed as a Control4 smart home with integrated speakers, security features, and all the technology expected of a property at this level. Ideally located in Sherman Oaks, the home is moments from neighborhood favorites including Anajak Thai, Marmalade, and Blu Jam Caf. Four blocks from Kester Elementary and nearby to other top-rated local schools.
| 9 hours ago | Listing updated with changes from the MLS® | |
| 3 weeks ago | Status changed to Active | |
| 4 weeks ago | Listing first seen on site |

This information is deemed reliable but not guaranteed. You should rely on this information only to decide whether or not to further investigate a particular property. BEFORE MAKING ANY OTHER DECISION, YOU SHOULD PERSONALLY INVESTIGATE THE FACTS (e.g. square footage and lot size) with the assistance of an appropriate professional. You may use this information only to identify properties you may be interested in investigating further. All uses except for personal, non-commercial use in accordance with the foregoing purpose are prohibited. Redistribution or copying of this information, any photographs or video tours is strictly prohibited. This information is derived from the Internet Data Exchange (IDX) service provided by San Diego MLS®. Displayed property listings may be held by a brokerage firm other than the broker and/or agent responsible for this display. The information and any photographs and video tours and the compilation from which they are derived is protected by copyright. Copyright © 2026 San Diego MLS®.
Last checked 2026
*Estimate only. Actual rebate may vary based on final price, lender requirements, MLS rules, and broker policies.
Questions about this listing
- How much could a buyer get back on 14803 Otsego Street, Sherman Oaks, CA, 91403?
- Arrivva estimates a buyer rebate of $46,000 to $75,000 on this listing. The buyer-broker fee, typically 2 to 3% of the price, goes back to you minus Arrivva's flat $9,750 fee. Every completed rebate is published on the Arrivva results page. See every completed closing
- How do I schedule a tour of 14803 Otsego Street, Sherman Oaks, CA, 91403?
- Set up a quick chat with Arrivva by phone or video. The team confirms showing availability fast, tours the home with you, and walks you through offer strategy and the rebate math before you commit to anything. Set up a time to talk
Found a home you love?
Schedule a free consultation to lock in your rebate before you offer.
Calls and texts are answered by Amy, our AI assistant, who can answer questions and help you book.
Did you know? You can invite friends and family to your search. They can join your search, rate and discuss listings with you.