Property search · The Consumer Protection Brokerage
Every listing shows your estimated rebate.
The green number on each home is what could come back to you: the buyer-broker fee (typically 2 to 3%) minus our flat $9,750. No other search shows you this, because no other brokerage gives it back.
At a glance
27012 Trail View Lane, Valencia, CA, 91381
$640,000·3 bd·2 ba·San Diego MLS #SR26177321
Every completed rebate is published: see all 249 closings.
Listing data from San Diego MLS. Rebate estimate calculated by Arrivva.
How the rebate is calculated
- Buyer-broker fee at 2%
- $12,800
- Buyer-broker fee at 3%
- $19,200
- Arrivva flat fee
- - $9,750
- Estimated rebate range
- $3,000 to $10,000
*Estimate only. Actual rebate may vary based on final price, lender requirements, MLS rules, and broker policies. How the rebate works
27012 Trail View LaneValencia, CA 91381
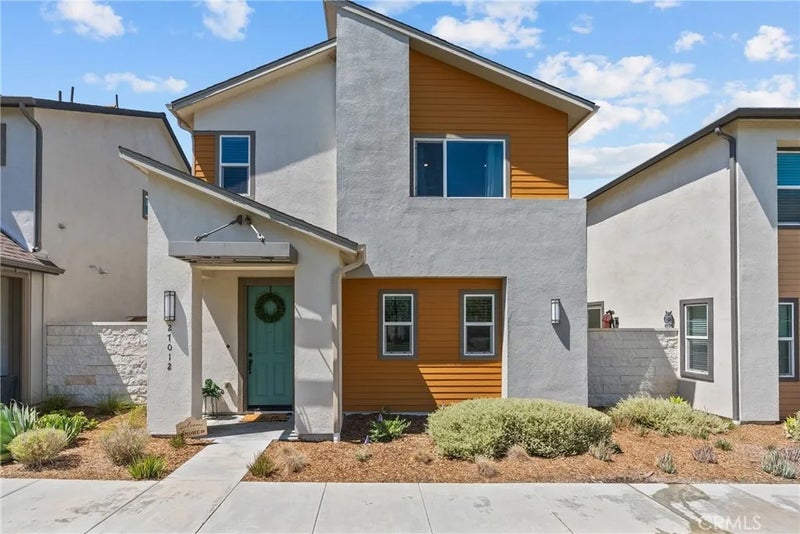
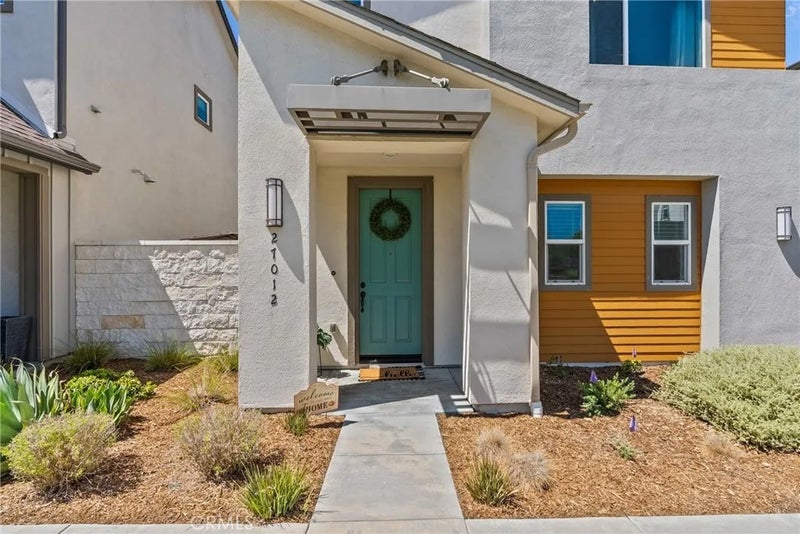
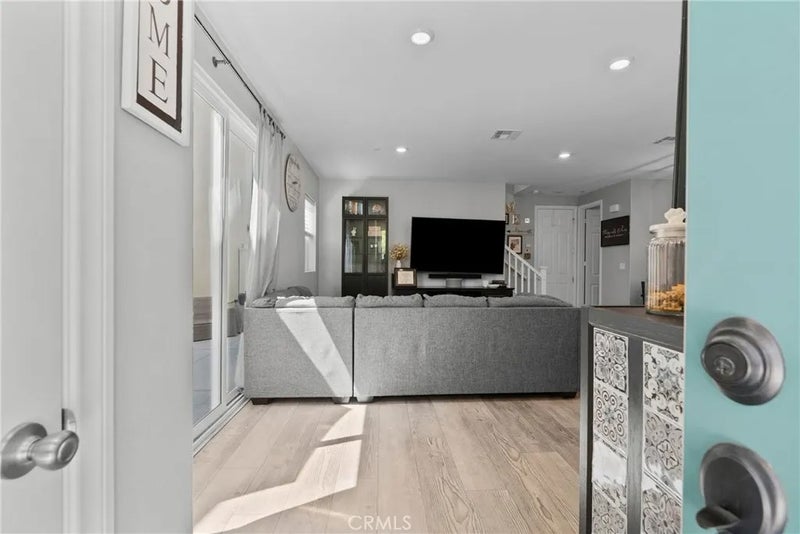
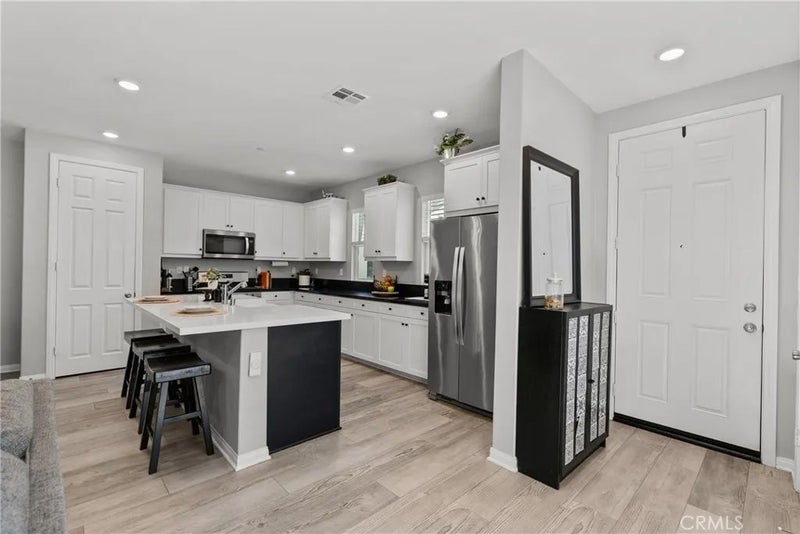
The first thing you notice is the green belt. Most homes in this community look out at a walkway. This one looks out at open, lush landscaping with real room in front of it, and it changes your mornings. Coffee on the porch. Grass instead of pavement. Come through the front door and the house opens up. Everyone ends up in the kitchen anyway, and this one is built for it. A large island with room to gather around, an open floor plan, and a clear view through to the living room, so you can be pulling something out of the oven and still be in the middle of the conversation. Holidays work in this house. So does a random Tuesday. Recessed lighting throughout, and beautiful laminate wood floors that hold up to real life. Then the accordion slider opens the entire back wall, and the patio becomes part of the room. Dinner moves outside without anyone moving furniture. And the backyard is already finished. Turf, hardscape, room for a table and a grill. Somewhere to let the dog out first thing without thinking about it. Nothing out there is asking for a weekend of your time. Downstairs, a powder room keeps guests out of the bedrooms. Upstairs surprises people. The loft is a full second living space, far enough from the main floor that a movie can run up there while something else is happening below. Laundry is up with the bedrooms, so nobody is hauling baskets up and down the stairs. Storage everywhere you want it. The primary suite has dual walk-in closets, dual vanities, and a glass shower with upgraded tile running the full height of the wall. Step back outside and FivePoint was designed around actually enjoying where you live. Resort-style pools, spa and cabanas, parks and playgrounds, trails and bike paths, a community garden, and gathering spaces the HOA keeps busy with clubs and events all year. Sunday morning, the Certified Farmers Market is a walk, not a drive. Most Saturdays here, the car never has to move. When it does, I-5 is right there and Six Flags Magic Mountain is next door. One more thing, and it matters when you sit down with your lender. The solar is owned and paid off. Nothing to qualify for, nothing to assume. There is an electric car charger in the garage, so you plug in at home instead of planning your week around it. The tankless water heater means the last shower of the morning is as hot as the first. Energy-efficient appliances throughout. Built in 2021, so the systems are current and the to-do list is short.
| 2 weeks ago | Listing updated with changes from the MLS® | |
| 2 weeks ago | Status changed to Pending | |
| 3 weeks ago | Listing first seen on site |

This information is deemed reliable but not guaranteed. You should rely on this information only to decide whether or not to further investigate a particular property. BEFORE MAKING ANY OTHER DECISION, YOU SHOULD PERSONALLY INVESTIGATE THE FACTS (e.g. square footage and lot size) with the assistance of an appropriate professional. You may use this information only to identify properties you may be interested in investigating further. All uses except for personal, non-commercial use in accordance with the foregoing purpose are prohibited. Redistribution or copying of this information, any photographs or video tours is strictly prohibited. This information is derived from the Internet Data Exchange (IDX) service provided by San Diego MLS®. Displayed property listings may be held by a brokerage firm other than the broker and/or agent responsible for this display. The information and any photographs and video tours and the compilation from which they are derived is protected by copyright. Copyright © 2026 San Diego MLS®.
Last checked 2026
*Estimate only. Actual rebate may vary based on final price, lender requirements, MLS rules, and broker policies.
Questions about this listing
- How much could a buyer get back on 27012 Trail View Lane, Valencia, CA, 91381?
- Arrivva estimates a buyer rebate of $3,000 to $10,000 on this listing. The buyer-broker fee, typically 2 to 3% of the price, goes back to you minus Arrivva's flat $9,750 fee. Every completed rebate is published on the Arrivva results page. See every completed closing
- How do I schedule a tour of 27012 Trail View Lane, Valencia, CA, 91381?
- Set up a quick chat with Arrivva by phone or video. The team confirms showing availability fast, tours the home with you, and walks you through offer strategy and the rebate math before you commit to anything. Set up a time to talk
Found a home you love?
Schedule a free consultation to lock in your rebate before you offer.
Calls and texts are answered by Amy, our AI assistant, who can answer questions and help you book.
Did you know? You can invite friends and family to your search. They can join your search, rate and discuss listings with you.