Property search · The Consumer Protection Brokerage
Every listing shows your estimated rebate.
The green number on each home is what could come back to you: the buyer-broker fee (typically 2 to 3%) minus our flat $9,750. No other search shows you this, because no other brokerage gives it back.
At a glance
23925 Crosson Drive, Woodland Hills, CA, 91367
$2,750,000·5 bd·4 ba·San Diego MLS #SR26175857
Every completed rebate is published: see all 249 closings.
Listing data from San Diego MLS. Rebate estimate calculated by Arrivva.
How the rebate is calculated
- Buyer-broker fee at 2%
- $55,000
- Buyer-broker fee at 3%
- $82,500
- Arrivva flat fee
- - $9,750
- Estimated rebate range
- $45,000 to $73,000
*Estimate only. Actual rebate may vary based on final price, lender requirements, MLS rules, and broker policies. How the rebate works
23925 Crosson DriveWoodland Hills, CA 91367
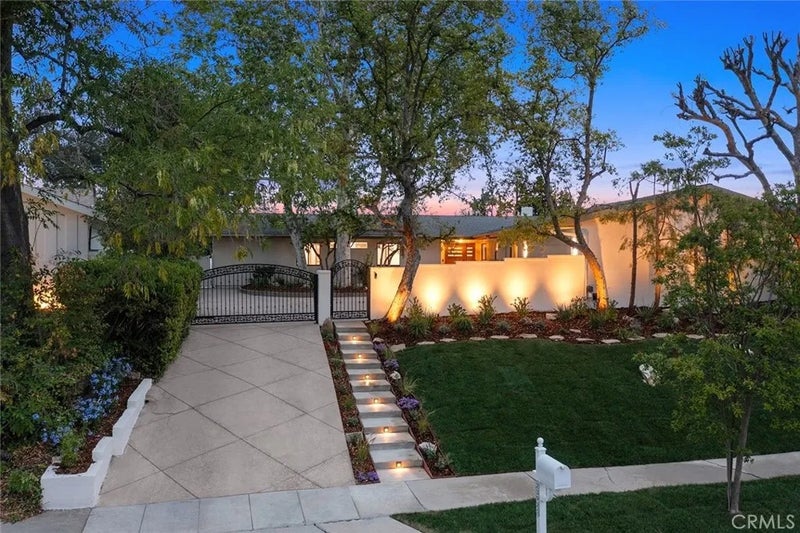
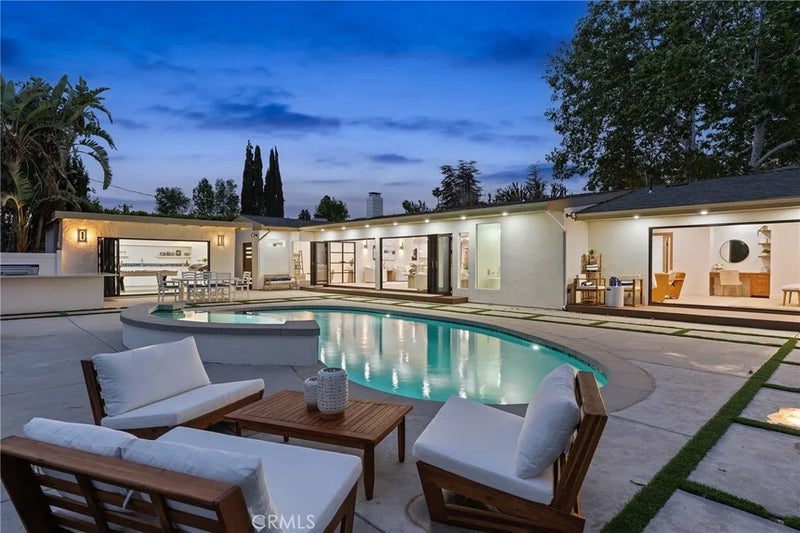
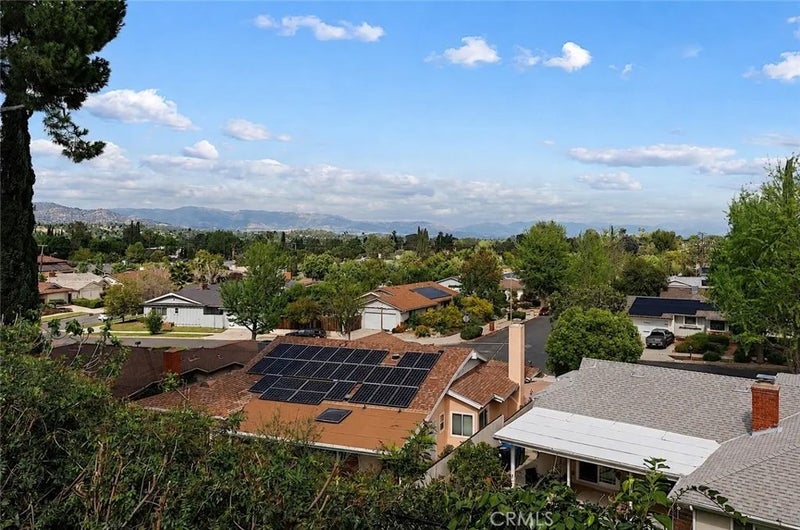
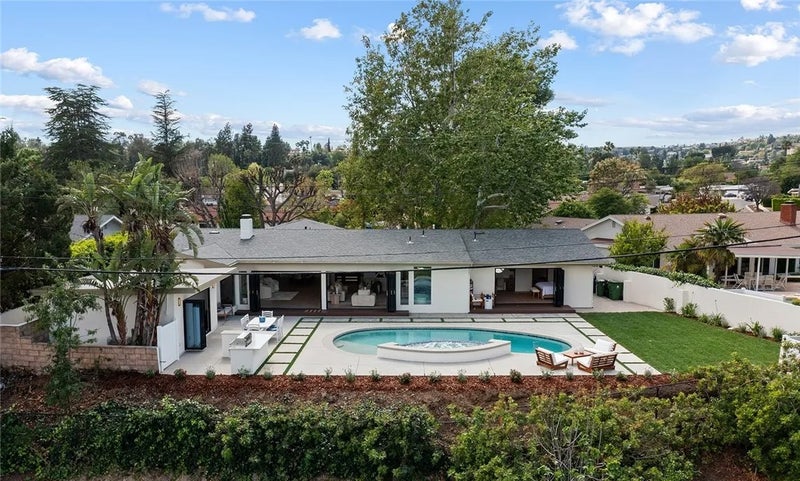
2026 stunning designer single story remodeled view estate plus detached enclosed cabana boasting incredible panoramic views of the entire valley! Elevated above street level behind a private security gate, the property has an expansive driveway plus oversized 520sf garage. As the front door opens, the massive great room with vaulted ceilings is flooded with natural light by its dual 12' bi-fold doors leaving an almost 30' wide opening to the entertainer's yard with pool, waterfall spa, and incredible views as it presents the perfect backdrop for indoor/outdoor entertaining! Showstopper chefs kitchen features sprawling 10x5' island with real Taj Mahal quartzite waterfall counters, custom walnut cabinetry, all Thermador appliances including 60 refrigeration, double ovens, 48 stove with griddle & pot filler, wine fridge, & separate walk-in pantry. The kitchen is completely open to the living spaces including the dining room with custom wainscot moldings & great room. Steel & glass French doors lead to an office/5th bedroom with fireplace flanked by arched library built-in, custom wood product wall, & access to a full bathroom with walk-in shower & access to yard to double as a pool bath. The expanded primary suite with remote fireplace is a romantic sanctuary overlooking the pool & vistas boasting another 12 bi-fold door that opens to private lounging deck, huge walk-in closet, built-in desk, & luxurious en-suite spa bathroom with lime washed walls, dual custom vanities, makeup counter, wet room with rain drop shower + soaking tub with controlled "privacy glass" window, & separate toilet room. Two secondary bedrooms share a spacious bathroom with dual sinks & deep tub with shower. Another guest room is located on its own wing with en-suite bathroom with walk-in shower. Additional spaces include: sexy powder bath with stone floating vanity & ceiling mounted sink faucet; mud room with bench seat & storage; large laundry room with dog washing station & utility sink; direct access to the 532 SF finished garage with plenty of room for workshop. The backyard is truly an entertainers oasis featuring newly built raised spa & pool with baja entry; 300 SF detached temperature controlled Cabana/studio/gym with its own matching 12' bi-fold doors, kitchenette, full size frig/freezer, sink; BBQ center; large grass lawn; fully gated. Adjacent to Westfield Mall/Village, Calabasas Commons, local parks/hiking, & zoned for award-winning El Camino/Hale charter schools.
| a week ago | Listing updated with changes from the MLS® | |
| 4 weeks ago | Listing first seen on site |

This information is deemed reliable but not guaranteed. You should rely on this information only to decide whether or not to further investigate a particular property. BEFORE MAKING ANY OTHER DECISION, YOU SHOULD PERSONALLY INVESTIGATE THE FACTS (e.g. square footage and lot size) with the assistance of an appropriate professional. You may use this information only to identify properties you may be interested in investigating further. All uses except for personal, non-commercial use in accordance with the foregoing purpose are prohibited. Redistribution or copying of this information, any photographs or video tours is strictly prohibited. This information is derived from the Internet Data Exchange (IDX) service provided by San Diego MLS®. Displayed property listings may be held by a brokerage firm other than the broker and/or agent responsible for this display. The information and any photographs and video tours and the compilation from which they are derived is protected by copyright. Copyright © 2026 San Diego MLS®.
Last checked 2026
*Estimate only. Actual rebate may vary based on final price, lender requirements, MLS rules, and broker policies.
Questions about this listing
- How much could a buyer get back on 23925 Crosson Drive, Woodland Hills, CA, 91367?
- Arrivva estimates a buyer rebate of $45,000 to $73,000 on this listing. The buyer-broker fee, typically 2 to 3% of the price, goes back to you minus Arrivva's flat $9,750 fee. Every completed rebate is published on the Arrivva results page. See every completed closing
- How do I schedule a tour of 23925 Crosson Drive, Woodland Hills, CA, 91367?
- Set up a quick chat with Arrivva by phone or video. The team confirms showing availability fast, tours the home with you, and walks you through offer strategy and the rebate math before you commit to anything. Set up a time to talk
Found a home you love?
Schedule a free consultation to lock in your rebate before you offer.
Calls and texts are answered by Amy, our AI assistant, who can answer questions and help you book.
Did you know? You can invite friends and family to your search. They can join your search, rate and discuss listings with you.