Property search · The Consumer Protection Brokerage
Every listing shows your estimated rebate.
The green number on each home is what could come back to you: the buyer-broker fee (typically 2 to 3%) minus our flat $9,750. No other search shows you this, because no other brokerage gives it back.
At a glance
22064 Gold Canyon, Saugus, CA, 91390
$1,349,900·4 bd·4 ba·San Diego MLS #SR26171989
Every completed rebate is published: see all 249 closings.
Listing data from San Diego MLS. Rebate estimate calculated by Arrivva.
How the rebate is calculated
- Buyer-broker fee at 2%
- $26,998
- Buyer-broker fee at 3%
- $40,497
- Arrivva flat fee
- - $9,750
- Estimated rebate range
- $17,000 to $31,000
*Estimate only. Actual rebate may vary based on final price, lender requirements, MLS rules, and broker policies. How the rebate works
22064 Gold CanyonSaugus, CA 91390
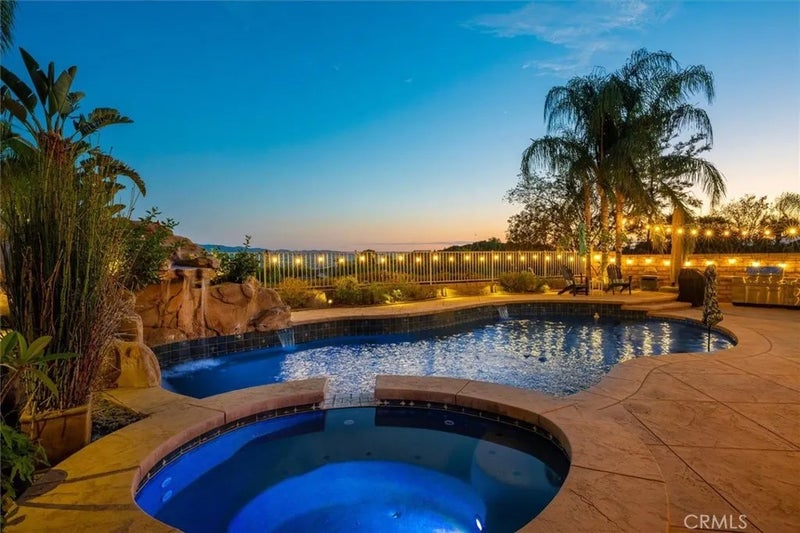
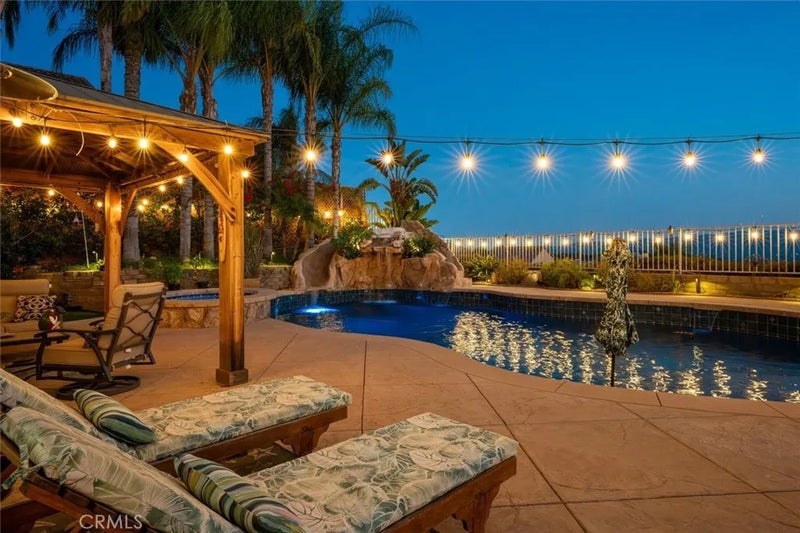

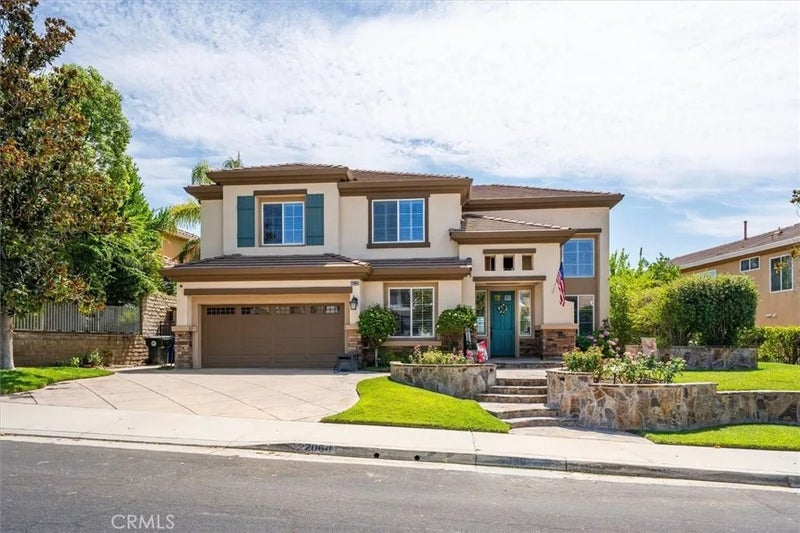
Experience breathtaking panoramic views, resort-style outdoor living, and exceptional space in this impressive Miramonte home with no HOA or Mello Roos! The flexible floor plan is ideal for multi-generational living, with a downstairs primary suite, multiple living spaces, and generously sized bedrooms. Additional highlights include a sparkling pool and spa with waterfalls, paid-off solar, and no HOA. Step inside to soaring ceilings, abundant natural light, white plantation shutters, and distressed wood flooring throughout the downstairs. Formal living and dining rooms make an elegant first impression. A versatile flex room off the entry, currently used as a home gym, could easily serve as a fifth bedroom, office, or playroom. The inviting family room opens to the gourmet kitchen and features a fireplace with custom entertainment niches. The kitchen offers granite counters, a large center island, breakfast nook, Thermador cooktop and double ovens, newer Bosch dishwasher, Sub-Zero refrigerator, and ample cabinetry. The desirable downstairs primary suite offers privacy and convenient backyard access. Its beautifully remodeled bath features dual sinks, a soaking tub, separate shower, extensive storage, and two walk-in closets. Upstairs you'll find oversized secondary bedrooms, most with walk-in closets. One features an updated ensuite bath, while the remodeled hall bath offers dual sinks. The expansive bonus room could serve as a sixth bedroom, media room, game room, or additional living space. Newer carpet completes the upper level. Step outside to your private resort-style backyard with a pool featuring a Baja shelf, rock waterslide, and waterfalls. Relax in the spa with its cascading waterfall or under the gazebo surrounded by tropical landscaping. Panoramic valley views showcase unforgettable sunsets, city lights, and Fourth of July fireworks from all around. The side yard offers mature tangerine, lemon, and orange trees plus two storage sheds. Additional highlights include an updated powder room, spacious laundry room with utility sink and storage, and epoxy-coated garage. Ideally located within walking distance to award-winning Mountainview Elementary and Pacific Crest Park. This home offers the space, flexibility, views, and lifestyle you've been waiting for!
| 9 hours ago | Listing updated with changes from the MLS® | |
| a month ago | Status changed to Active | |
| a month ago | Listing first seen on site |

This information is deemed reliable but not guaranteed. You should rely on this information only to decide whether or not to further investigate a particular property. BEFORE MAKING ANY OTHER DECISION, YOU SHOULD PERSONALLY INVESTIGATE THE FACTS (e.g. square footage and lot size) with the assistance of an appropriate professional. You may use this information only to identify properties you may be interested in investigating further. All uses except for personal, non-commercial use in accordance with the foregoing purpose are prohibited. Redistribution or copying of this information, any photographs or video tours is strictly prohibited. This information is derived from the Internet Data Exchange (IDX) service provided by San Diego MLS®. Displayed property listings may be held by a brokerage firm other than the broker and/or agent responsible for this display. The information and any photographs and video tours and the compilation from which they are derived is protected by copyright. Copyright © 2026 San Diego MLS®.
Last checked 2026
*Estimate only. Actual rebate may vary based on final price, lender requirements, MLS rules, and broker policies.
Questions about this listing
- How much could a buyer get back on 22064 Gold Canyon, Saugus, CA, 91390?
- Arrivva estimates a buyer rebate of $17,000 to $31,000 on this listing. The buyer-broker fee, typically 2 to 3% of the price, goes back to you minus Arrivva's flat $9,750 fee. Every completed rebate is published on the Arrivva results page. See every completed closing
- How do I schedule a tour of 22064 Gold Canyon, Saugus, CA, 91390?
- Set up a quick chat with Arrivva by phone or video. The team confirms showing availability fast, tours the home with you, and walks you through offer strategy and the rebate math before you commit to anything. Set up a time to talk
Found a home you love?
Schedule a free consultation to lock in your rebate before you offer.
Calls and texts are answered by Amy, our AI assistant, who can answer questions and help you book.
Did you know? You can invite friends and family to your search. They can join your search, rate and discuss listings with you.