Property search · The Consumer Protection Brokerage
Every listing shows your estimated rebate.
The green number on each home is what could come back to you: the buyer-broker fee (typically 2 to 3%) minus our flat $9,750. No other search shows you this, because no other brokerage gives it back.
At a glance
21149 Lone Star, Saugus, CA, 91390
$1,150,000·3 bd·3 ba·San Diego MLS #SR26166642
Every completed rebate is published: see all 249 closings.
Listing data from San Diego MLS. Rebate estimate calculated by Arrivva.
How the rebate is calculated
- Buyer-broker fee at 2%
- $23,000
- Buyer-broker fee at 3%
- $34,500
- Arrivva flat fee
- - $9,750
- Estimated rebate range
- $13,000 to $25,000
*Estimate only. Actual rebate may vary based on final price, lender requirements, MLS rules, and broker policies. How the rebate works
21149 Lone StarSaugus, CA 91390
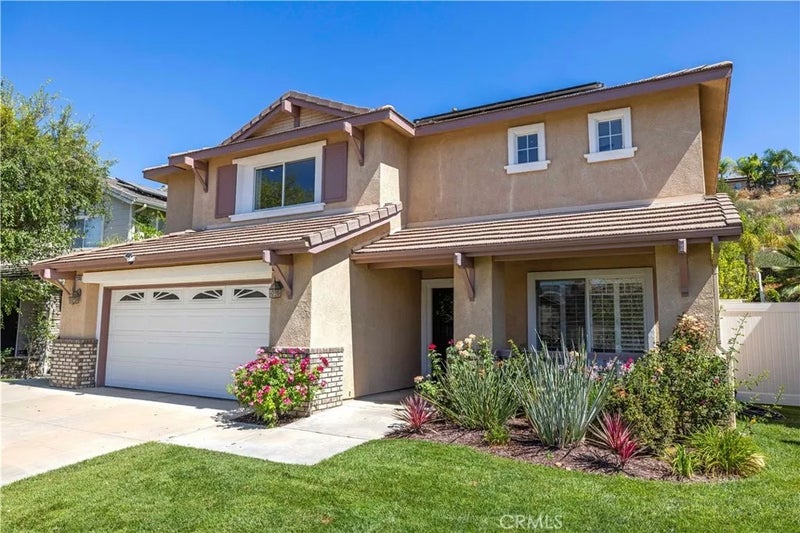
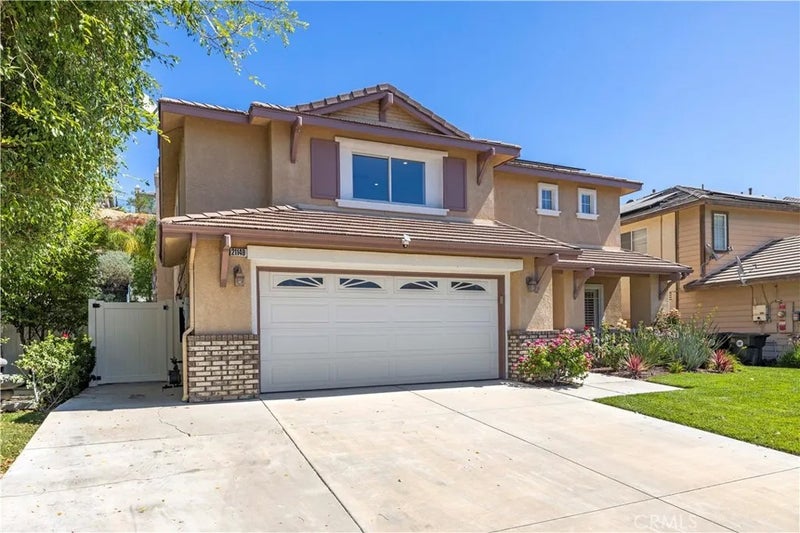
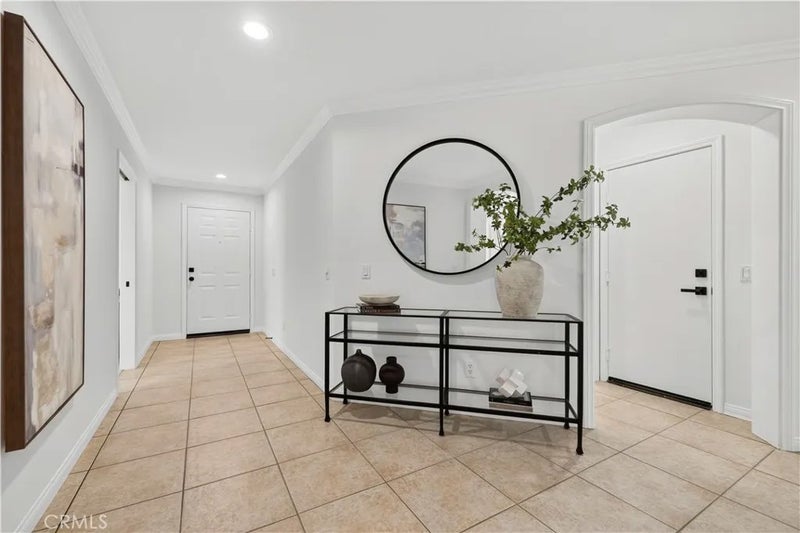
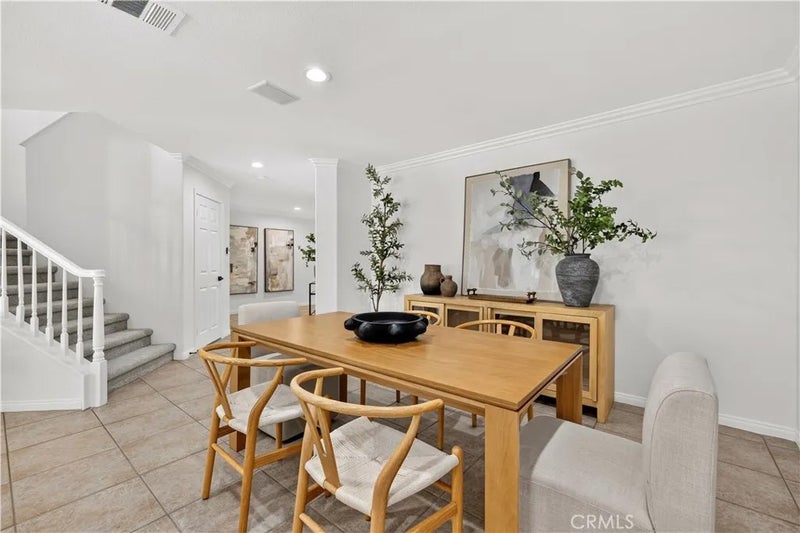
Thoughtfully upgraded from top to bottom, this exceptional 5-bedroom, 3-bath Whispering Springs home offers the perfect blend of luxury, comfort, energy efficiency, and resort-style living. Designed for today's lifestyle, the versatile floor plan features a highly desirable main-floor guest bedroom complete with a spacious walk-in closet and an adjacent remodeled full bathroom, making it ideal for multigenerational living, overnight guests, or a private home office. At the heart of the home, the well-appointed kitchen features stainless steel appliances, granite countertops, an oversized walk-in pantry, abundant cabinetry, and generous prep space ideal for everyday living and entertaining. Throughout the home you'll find remodeled bathrooms with timeless finishes, luxury vinyl flooring upstairs, tile flooring downstairs, brand-new carpet in the bedrooms, recessed lighting, ceiling fans, a whole-house speaker system, and fireplaces in both the living room and the primary suite. A spacious loft provides additional flexible living space, while the private primary suite offers a true retreat with a remodeled spa-inspired bathroom and an enclosed en suite sitting room perfect for a home office, fitness space, nursery, or peaceful reading lounge. Convenience is elevated with full laundry rooms on both the first and second floors. Step outside into your own private resort where the spectacular 45-foot solar-heated pool, maintained at approximately 90 degrees, features a swim-up bar, Baja shelf, cascading waterfalls, and a spa. Entertain effortlessly in the sunken BBQ area, gather around the outdoor fireplace, enjoy movie nights in the outdoor theater, or unwind beneath multiple covered lounge areas designed for year-round California living. Behind the scenes, fully paid solar, two Tesla Powerwalls, and a Level 2 (220V) electric vehicle charger provide outstanding energy efficiency and peace of mind. Completing the property is an oversized 2-car garage with parking for approximately five to six additional vehicles. Combining elegant interiors, exceptional functionality, and an extraordinary resort-style backyard designed for year-round enjoyment, this is a rare opportunity to own a truly turnkey home crafted for both everyday living and unforgettable entertaining.
| a month ago | Listing updated with changes from the MLS® | |
| a month ago | Status changed to Pending | |
| a month ago | Listing first seen on site |

This information is deemed reliable but not guaranteed. You should rely on this information only to decide whether or not to further investigate a particular property. BEFORE MAKING ANY OTHER DECISION, YOU SHOULD PERSONALLY INVESTIGATE THE FACTS (e.g. square footage and lot size) with the assistance of an appropriate professional. You may use this information only to identify properties you may be interested in investigating further. All uses except for personal, non-commercial use in accordance with the foregoing purpose are prohibited. Redistribution or copying of this information, any photographs or video tours is strictly prohibited. This information is derived from the Internet Data Exchange (IDX) service provided by San Diego MLS®. Displayed property listings may be held by a brokerage firm other than the broker and/or agent responsible for this display. The information and any photographs and video tours and the compilation from which they are derived is protected by copyright. Copyright © 2026 San Diego MLS®.
Last checked 2026
*Estimate only. Actual rebate may vary based on final price, lender requirements, MLS rules, and broker policies.
Questions about this listing
- How much could a buyer get back on 21149 Lone Star, Saugus, CA, 91390?
- Arrivva estimates a buyer rebate of $13,000 to $25,000 on this listing. The buyer-broker fee, typically 2 to 3% of the price, goes back to you minus Arrivva's flat $9,750 fee. Every completed rebate is published on the Arrivva results page. See every completed closing
- How do I schedule a tour of 21149 Lone Star, Saugus, CA, 91390?
- Set up a quick chat with Arrivva by phone or video. The team confirms showing availability fast, tours the home with you, and walks you through offer strategy and the rebate math before you commit to anything. Set up a time to talk
Found a home you love?
Schedule a free consultation to lock in your rebate before you offer.
Calls and texts are answered by Amy, our AI assistant, who can answer questions and help you book.
Did you know? You can invite friends and family to your search. They can join your search, rate and discuss listings with you.