Property search · The Consumer Protection Brokerage
Every listing shows your estimated rebate.
The green number on each home is what could come back to you: the buyer-broker fee (typically 2 to 3%) minus our flat $9,750. No other search shows you this, because no other brokerage gives it back.
At a glance
5012 Odessa Avenue, Encino, CA, 91436
$4,950,000·7 bd·6 ba·San Diego MLS #SR26163470
Every completed rebate is published: see all 249 closings.
Listing data from San Diego MLS. Rebate estimate calculated by Arrivva.
How the rebate is calculated
- Buyer-broker fee at 2%
- $99,000
- Buyer-broker fee at 3%
- $148,500
- Arrivva flat fee
- - $9,750
- Estimated rebate range
- $89,000 to $139,000
*Estimate only. Actual rebate may vary based on final price, lender requirements, MLS rules, and broker policies. How the rebate works
5012 Odessa AvenueEncino, CA 91436
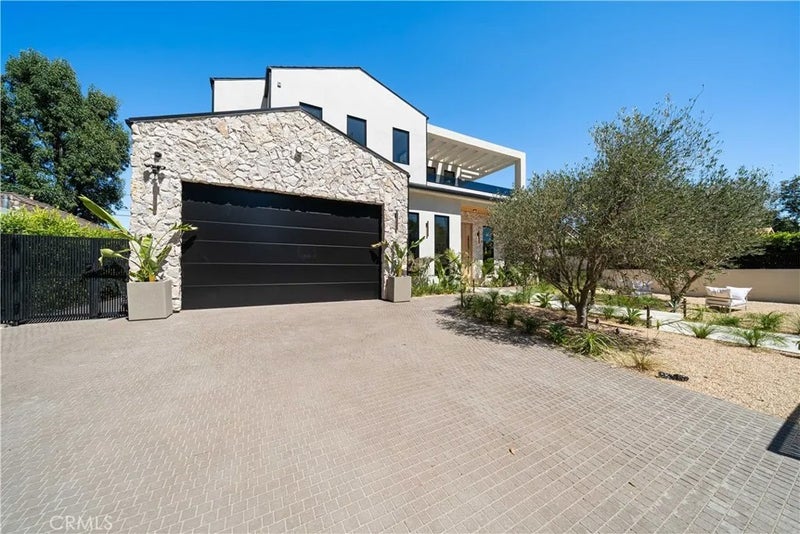
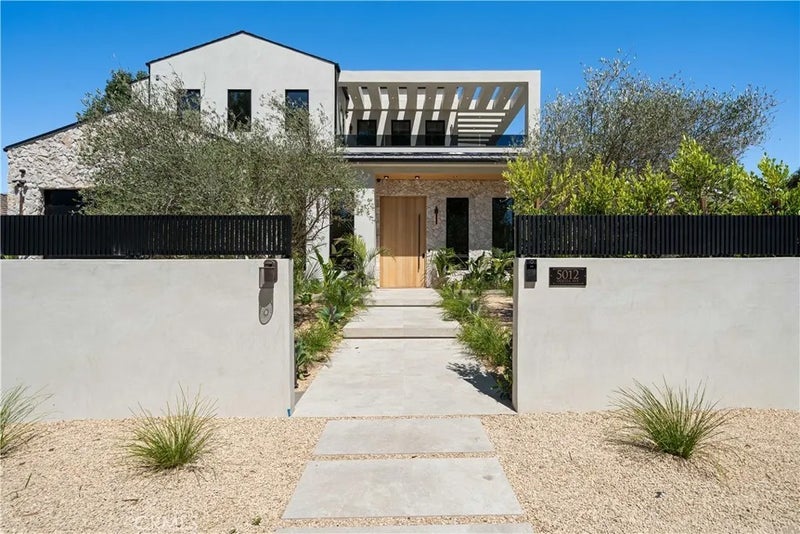
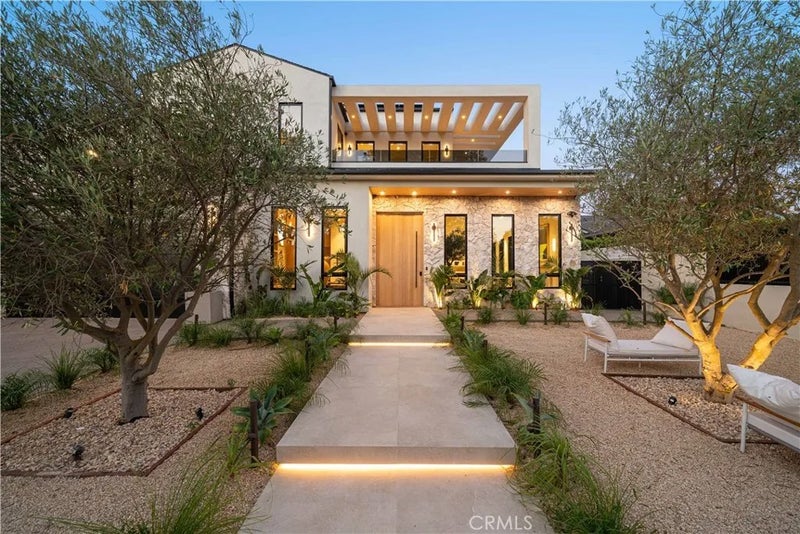
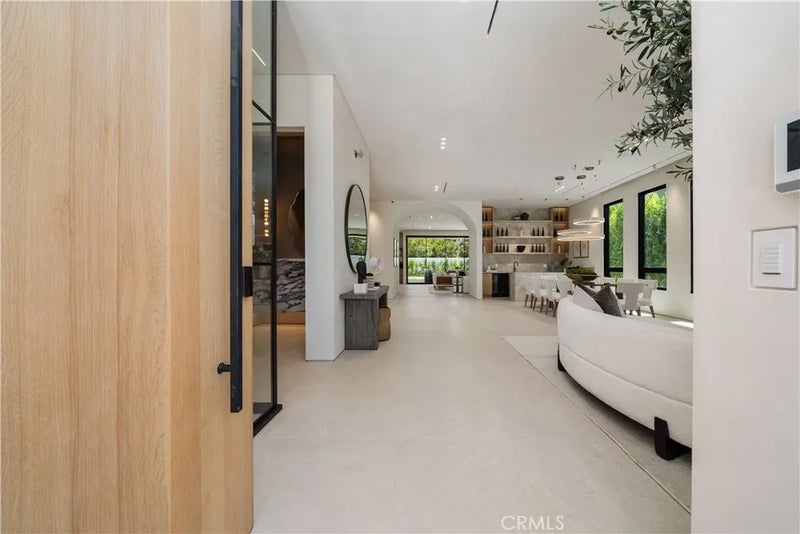
Exceptional, one-of-a-kind new transitional home on a large gated lot in one of the most desirable neighborhoods of Encino! Featuring 5 BR 6.5 BA, office, home theater, and gym/bonus room in over 6,200 sqft on an over 10,200 sqft lot, with custom finishes, endless detail, and high quality material/workmanship. Formal living room area features fireplace with travertine mantle and adjacent dining area with large wet bar with quartzite counters. Gourmet kitchen features custom white oak cabinetry, Taj Mahal quartzite counters and backsplash, island with quartzite waterfall edge, 8 burner/double oven Wolf range, additional Wolf wall oven, two dishwashers, and butlers pantry with walk-in pantry. Kitchen opens to family room with fireplace with travertine accent wall, floating shelving design, designer lighting, and sliding glass doors to covered patio. Spacious backyard features expansive turf/grassy area, covered patio with white oak ceiling and porcelain tiles, BBQ area with stone accents, and large pool/spa with waterfall feature. Upstairs features high, vaulted ceilings, loft/family room with patio/balcony, and custom built-ins. Spacious primary suite features vaulted ceilings, fireplace with stone mantle/facing, large balcony, walk-in closet with accent lighting, and spacious primary bath with spa-like character, including dual WCs, vanity area, walk-in steam shower, and soaking tub with stone finish. Home is completed by entertainer/designer details such as plaster finish on walls/ceilings throughout, custom stonework/tilework, designer light fixtures and recess light design, separate HVAC zones for each bedroom, two laundries (one on each level), designer landscaping with landscape lighting, solar system, central vacuum, surround sound speakers, smart home system, and security system with alarm/cameras.
| 3 weeks ago | Listing updated with changes from the MLS® | |
| 3 weeks ago | Status changed to Active Under Contract | |
| a month ago | Listing first seen on site |

This information is deemed reliable but not guaranteed. You should rely on this information only to decide whether or not to further investigate a particular property. BEFORE MAKING ANY OTHER DECISION, YOU SHOULD PERSONALLY INVESTIGATE THE FACTS (e.g. square footage and lot size) with the assistance of an appropriate professional. You may use this information only to identify properties you may be interested in investigating further. All uses except for personal, non-commercial use in accordance with the foregoing purpose are prohibited. Redistribution or copying of this information, any photographs or video tours is strictly prohibited. This information is derived from the Internet Data Exchange (IDX) service provided by San Diego MLS®. Displayed property listings may be held by a brokerage firm other than the broker and/or agent responsible for this display. The information and any photographs and video tours and the compilation from which they are derived is protected by copyright. Copyright © 2026 San Diego MLS®.
Last checked 2026
*Estimate only. Actual rebate may vary based on final price, lender requirements, MLS rules, and broker policies.
Questions about this listing
- How much could a buyer get back on 5012 Odessa Avenue, Encino, CA, 91436?
- Arrivva estimates a buyer rebate of $89,000 to $139,000 on this listing. The buyer-broker fee, typically 2 to 3% of the price, goes back to you minus Arrivva's flat $9,750 fee. Every completed rebate is published on the Arrivva results page. See every completed closing
- How do I schedule a tour of 5012 Odessa Avenue, Encino, CA, 91436?
- Set up a quick chat with Arrivva by phone or video. The team confirms showing availability fast, tours the home with you, and walks you through offer strategy and the rebate math before you commit to anything. Set up a time to talk
Found a home you love?
Schedule a free consultation to lock in your rebate before you offer.
Calls and texts are answered by Amy, our AI assistant, who can answer questions and help you book.
Did you know? You can invite friends and family to your search. They can join your search, rate and discuss listings with you.