Property search · The Consumer Protection Brokerage
Every listing shows your estimated rebate.
The green number on each home is what could come back to you: the buyer-broker fee (typically 2 to 3%) minus our flat $9,750. No other search shows you this, because no other brokerage gives it back.
At a glance
4432 Melbourne Avenue, Los Angeles, CA, 90027
$4,995,000·8 bd·6 ba·San Diego MLS #SR26163438
Every completed rebate is published: see all 211 closings.
Listing data from San Diego MLS. Rebate estimate calculated by Arrivva.
How the rebate is calculated
- Buyer-broker fee at 2%
- $99,900
- Buyer-broker fee at 3%
- $149,850
- Arrivva flat fee
- - $9,750
- Estimated rebate range
- $90,000 to $141,000
*Estimate only. Actual rebate may vary based on final price, lender requirements, MLS rules, and broker policies. How the rebate works
4432 Melbourne AvenueLos Angeles, CA 90027
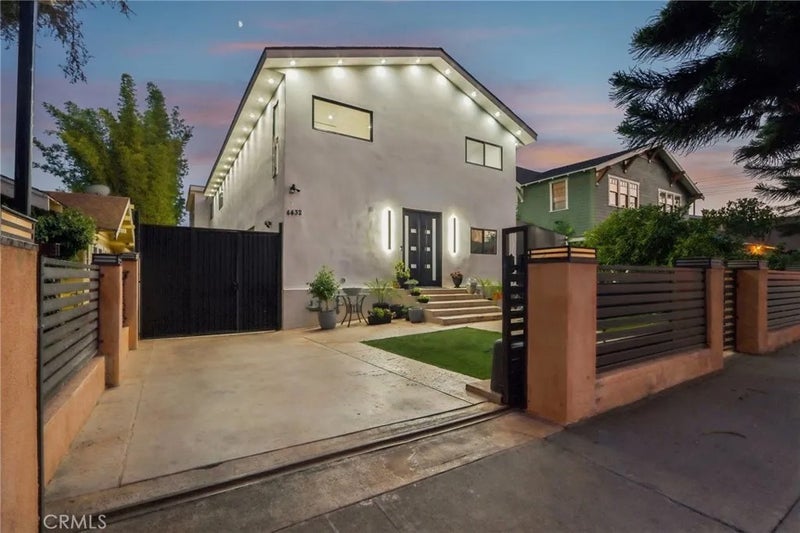
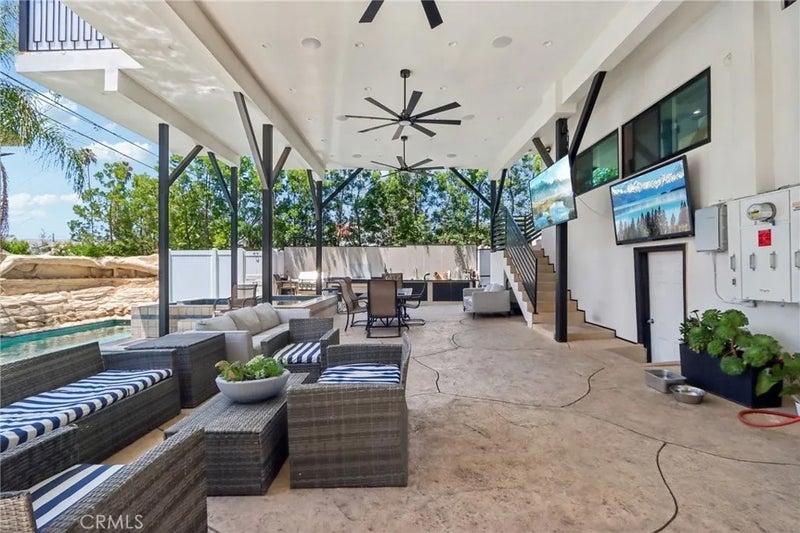
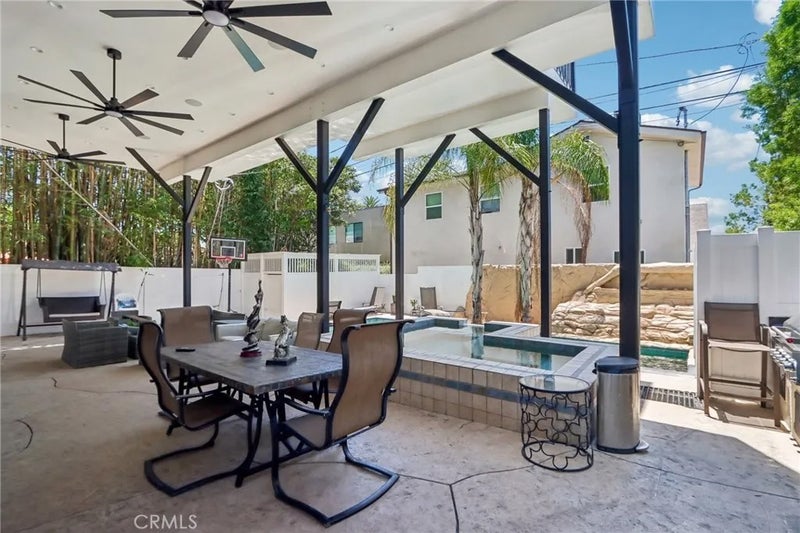
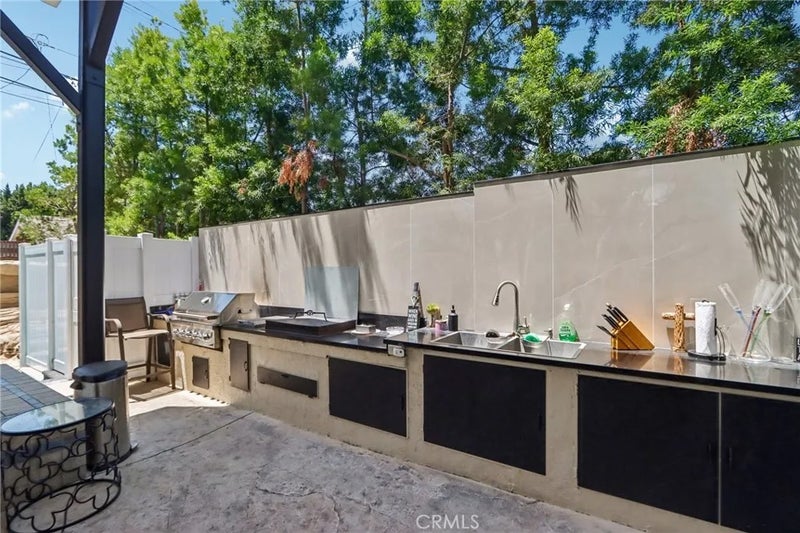
Some homes are built to impress. This one was built to bring people together. Hidden behind private gates in the heart of Los Feliz, this extensively reimagined residence was designed around bringing people together. Whether it's a quiet evening with family or a backyard filled with friends, every space was thoughtfully created for effortless entertaining and comfortable everyday living. The backyard is the centerpiece. An expansive covered outdoor pavilion with soaring ceilings, built-in entertainment, an outdoor kitchen, multiple lounge areas, and a resort-style pool create the ultimate outdoor living experience. Completing the retreat is an impressive 12-person spa featuring captain's chairs and 12 therapeutic jets, creating a private setting equally suited for relaxing evenings or large-scale gatherings. Inside, approximately 4,423 square feet of living space offers six bedrooms, eight bathrooms, expansive gathering areas, and a thoughtfully designed two-level floor plan that provides exceptional flexibility for large families, multi-generational living, or hosting long-term guests. The primary suite is its own private escape, featuring a private balcony, spa-inspired bathroom with sauna, and a generous walk-in closet. Extensively remodeled with quality craftsmanship throughout, the home features all-new plumbing and electrical systems, a brand-new 400-amp electrical service, two new 5-ton HVAC systems with independent climate control for each floor, an integrated Bose surround sound system with three subwoofers, a Level 2 EV charging station, and dedicated low-voltage wiring with a centralized equipment rack for security cameras, networking, and future smart home technology. Adding to the property's versatility is an expansive covered bonus recreation area currently configured as a private fitness center, offering endless possibilities for a gym, studio, sports court, workshop, or additional entertainment space (buyer to verify permits, square footage, and intended use). A detached one-car structure, currently utilized as a dedicated pet retreat, provides additional flexibility to suit a variety of lifestyles. Additional highlights include owned solar for the pool, a separate solar system servicing the residence, gated privacy, and an exceptional Los Feliz location just minutes from Griffith Park, Los Feliz Village, Franklin Village, and some of Los Angeles' most celebrated restaurants, cafs, and cultural destinations.
| a week ago | Listing updated with changes from the MLS® | |
| a week ago | Listing first seen on site |

This information is deemed reliable but not guaranteed. You should rely on this information only to decide whether or not to further investigate a particular property. BEFORE MAKING ANY OTHER DECISION, YOU SHOULD PERSONALLY INVESTIGATE THE FACTS (e.g. square footage and lot size) with the assistance of an appropriate professional. You may use this information only to identify properties you may be interested in investigating further. All uses except for personal, non-commercial use in accordance with the foregoing purpose are prohibited. Redistribution or copying of this information, any photographs or video tours is strictly prohibited. This information is derived from the Internet Data Exchange (IDX) service provided by San Diego MLS®. Displayed property listings may be held by a brokerage firm other than the broker and/or agent responsible for this display. The information and any photographs and video tours and the compilation from which they are derived is protected by copyright. Copyright © 2026 San Diego MLS®.
Last checked 2026
*Estimate only. Actual rebate may vary based on final price, lender requirements, MLS rules, and broker policies.
Questions about this listing
- How much could a buyer get back on 4432 Melbourne Avenue, Los Angeles, CA, 90027?
- Arrivva estimates a buyer rebate of $90,000 to $141,000 on this listing. The buyer-broker fee, typically 2 to 3% of the price, goes back to you minus Arrivva's flat $9,750 fee. Every completed rebate is published on the Arrivva results page. See every completed closing
- How do I schedule a tour of 4432 Melbourne Avenue, Los Angeles, CA, 90027?
- Set up a quick chat with Arrivva by phone or video. The team confirms showing availability fast, tours the home with you, and walks you through offer strategy and the rebate math before you commit to anything. Set up a time to talk
Found a home you love?
Schedule a free consultation to lock in your rebate before you offer.
Calls and texts are answered by Amy, our AI assistant, who can answer questions and help you book.
Did you know? You can invite friends and family to your search. They can join your search, rate and discuss listings with you.