Property search · The Consumer Protection Brokerage
Every listing shows your estimated rebate.
The green number on each home is what could come back to you: the buyer-broker fee (typically 2 to 3%) minus our flat $9,750. No other search shows you this, because no other brokerage gives it back.
At a glance
14043 Creston Road, Magalia, CA, 95954
$297,000·2 bd·2 ba·San Diego MLS #SN26185037
Every completed rebate is published: see all 249 closings.
Listing data from San Diego MLS. Rebate estimate calculated by Arrivva.
How the rebate is calculated
- Buyer-broker fee at 2%
- $5,940
- Buyer-broker fee at 3%
- $8,910
- Arrivva flat fee
- - $9,750
- Estimated rebate range
- $0 to $0
*Estimate only. Actual rebate may vary based on final price, lender requirements, MLS rules, and broker policies. How the rebate works
14043 Creston RoadMagalia, CA 95954
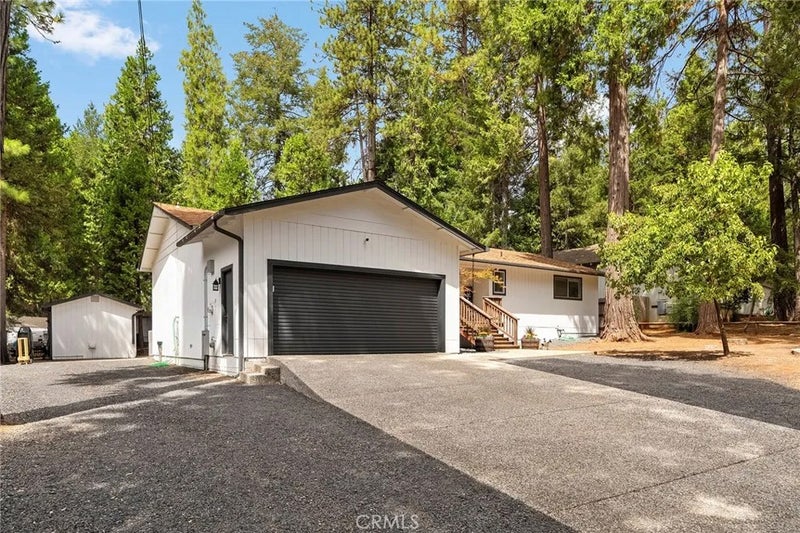
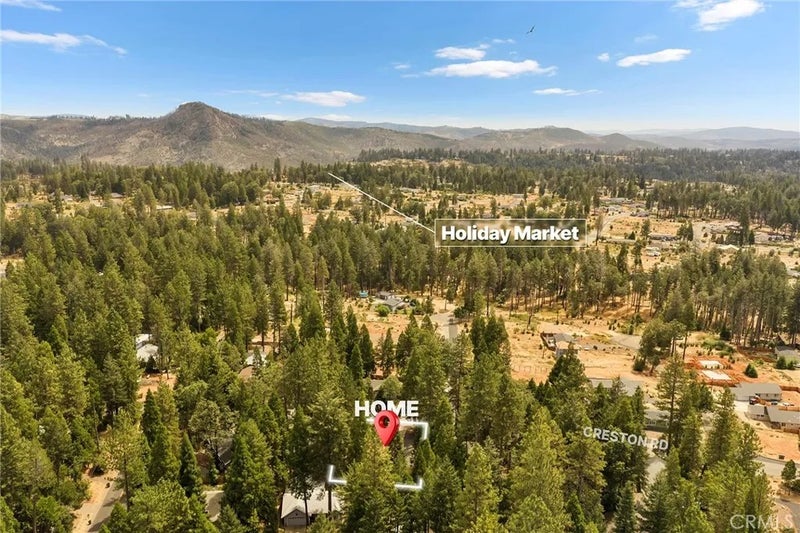
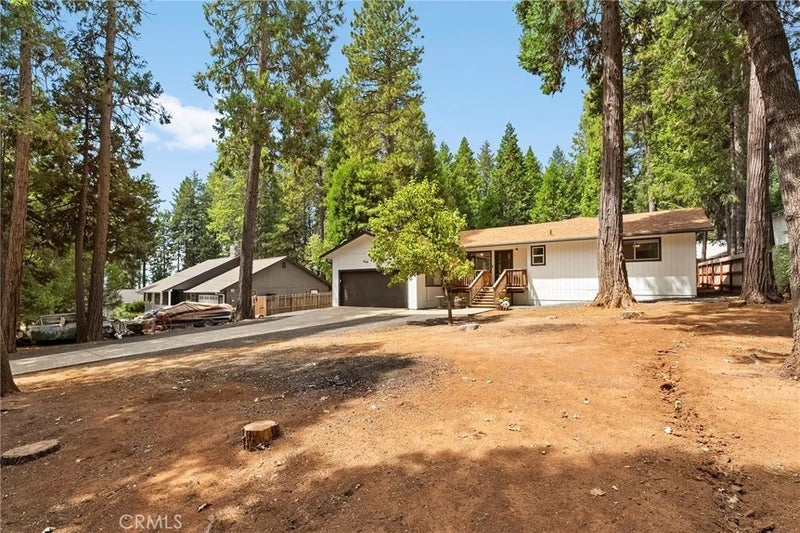
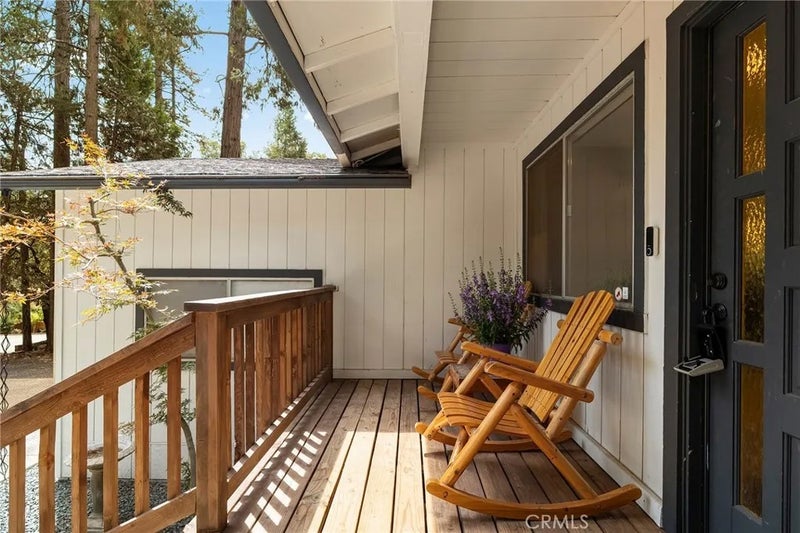
Surrounded by towering pines and a peaceful wooded setting, this 2 bedroom, 2 bathroom with BONUS ROOM home offers generous living spaces, thoughtful updates and a comfortable layout designed for everyday living. Step inside to a spacious main living area where a striking stone fireplace with a cozy wood burning stove creates an inviting focal point. Skylights and ample windows fill the home with natural light while beautifully showcasing the surrounding trees and grounds. Recessed lighting and ceiling fans throughout add both style and everyday comfort. A second living space provides even more room to spread out, whether used for entertaining, relaxing, a game room or home office. The kitchen sits at the heart of the home and features white cabinetry, ample counter space, abundant storage and a large breakfast bar with plenty of seating. A deep kitchen sink positioned beneath a large window adds functionality while offering a pleasant view of the outdoors, and the open layout keeps the kitchen connected to the nearby dining and living areas. New flooring throughout gives the interior a fresh, updated feel. The spacious primary bedroom offers a private en suite bathroom featuring an updated vanity and a beautifully tiled walk in shower complete with a rain shower head. Two additional bedrooms, a guest bathroom and a dedicated indoor laundry area complete the homes functional layout. Outside, the covered front porch provides a welcoming place to take in the peaceful surroundings, while the spacious back deck offers another great spot to relax and enjoy the wooded setting. The backyard also features a patio and fire pit area, perfect for gathering outdoors. A detached shed equipped with A/C offers additional versatility for storage, hobbies or workspace. Complete with an attached two car garage and ample driveway parking, this inviting home offers a wonderful combination of comfortable indoor living, flexible spaces and outdoor areas surrounded by the beauty of the pines. Dont let this opportunity pass you by!
| 6 days ago | Listing updated with changes from the MLS® | |
| 6 days ago | Status changed to Pending | |
| 2 weeks ago | Listing first seen on site |

This information is deemed reliable but not guaranteed. You should rely on this information only to decide whether or not to further investigate a particular property. BEFORE MAKING ANY OTHER DECISION, YOU SHOULD PERSONALLY INVESTIGATE THE FACTS (e.g. square footage and lot size) with the assistance of an appropriate professional. You may use this information only to identify properties you may be interested in investigating further. All uses except for personal, non-commercial use in accordance with the foregoing purpose are prohibited. Redistribution or copying of this information, any photographs or video tours is strictly prohibited. This information is derived from the Internet Data Exchange (IDX) service provided by San Diego MLS®. Displayed property listings may be held by a brokerage firm other than the broker and/or agent responsible for this display. The information and any photographs and video tours and the compilation from which they are derived is protected by copyright. Copyright © 2026 San Diego MLS®.
Last checked 2026
*Estimate only. Actual rebate may vary based on final price, lender requirements, MLS rules, and broker policies.
Questions about this listing
- How do I schedule a tour of 14043 Creston Road, Magalia, CA, 95954?
- Set up a quick chat with Arrivva by phone or video. The team confirms showing availability fast, tours the home with you, and walks you through offer strategy and the rebate math before you commit to anything. Set up a time to talk
Found a home you love?
Schedule a free consultation to lock in your rebate before you offer.
Calls and texts are answered by Amy, our AI assistant, who can answer questions and help you book.
Did you know? You can invite friends and family to your search. They can join your search, rate and discuss listings with you.