Property search · The Consumer Protection Brokerage
Every listing shows your estimated rebate.
The green number on each home is what could come back to you: the buyer-broker fee (typically 2 to 3%) minus our flat $9,750. No other search shows you this, because no other brokerage gives it back.
At a glance
28630 Meadowmist Drive, Rancho Palos Verdes, CA, 90275
$2,495,000·4 bd·3 ba·San Diego MLS #SB26193157
Every completed rebate is published: see all 249 closings.
Listing data from San Diego MLS. Rebate estimate calculated by Arrivva.
How the rebate is calculated
- Buyer-broker fee at 2%
- $49,900
- Buyer-broker fee at 3%
- $74,850
- Arrivva flat fee
- - $9,750
- Estimated rebate range
- $40,000 to $66,000
*Estimate only. Actual rebate may vary based on final price, lender requirements, MLS rules, and broker policies. How the rebate works
28630 Meadowmist DriveRancho Palos Verdes, CA 90275
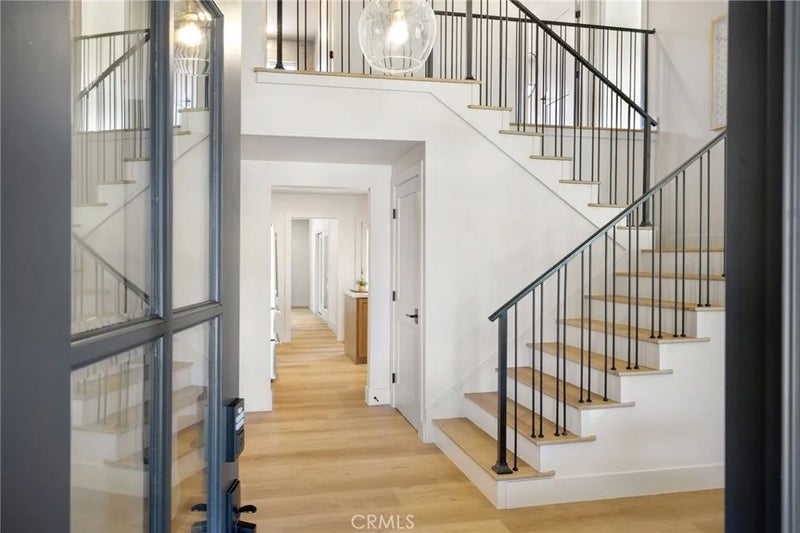
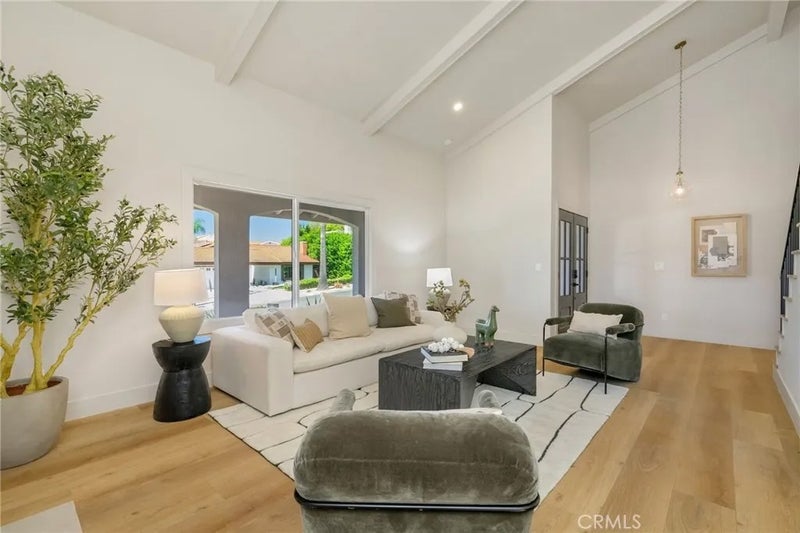
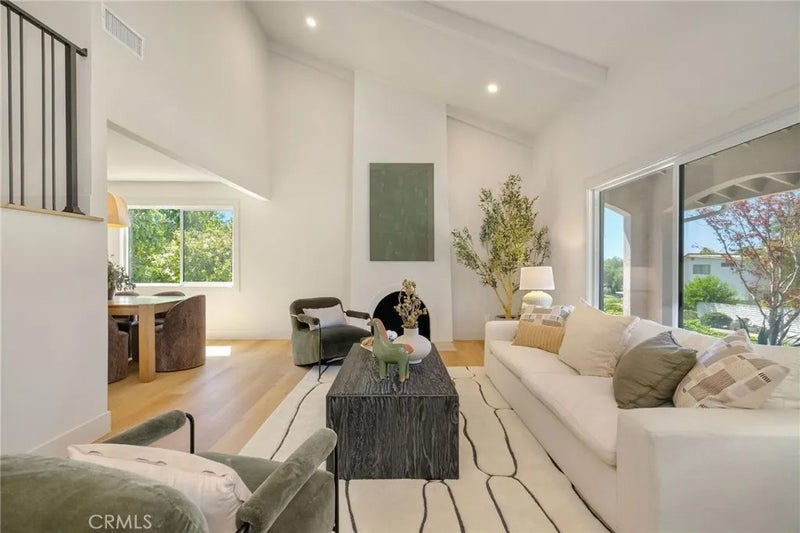
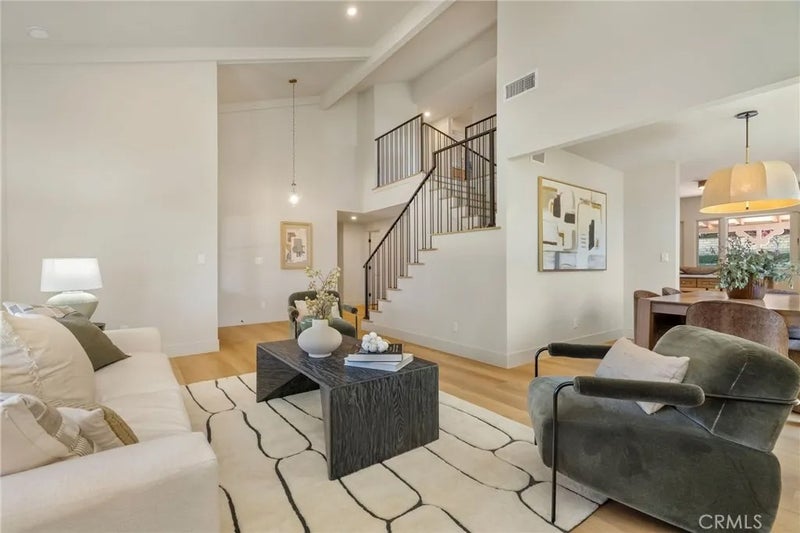
Set on a peaceful street in Rancho Palos Verdes, this two-story home pairs a fully reimagined kitchen with a backyard built around the pool and spa. Just inside the front door, a dramatic custom steel stair rail rises through the light-filled entry near the living room, where white oak-toned flooring carries through the main level and a vaulted, wood-beamed ceiling is anchored by an arched fireplace niche. The layout opens easily into a formal dining space with designer pendant lighting, kitchen, and separate large family room. The kitchen centers on an island finished in an aged oak stain, set against two-tone cabinetry and a stone-slab backsplash that rises full-height behind the range, with ceramic subway tile finishing the surrounding wall. A plaster-finished hood crowns the 36-inch Thor gas range, matched by a Thor microwave drawer, dishwasher, and refrigerator. An integrated wine refrigerator completes the grey toile-wallpapered dry bar tucked just off the island. The primary suite, also on the main level, is defined by a custom oak vanity in brushed brass hardware, an oversized frameless glass shower in sand-toned tile, a stone-slab bench and niche, and a walk-in closet. Herringbone-laid travertine flooring grounds the space in quiet texture. Upstairs, one bedroom suite includes its own full bath, two of the remaining bedrooms offer walk-in closets, and a hall bath detailed in basketweave tile and beadboard wainscoting completes the level. A powder room off the main living area is wrapped in grey toile wallpaper beneath a gold-toned mirror. Out back, a covered, fan-cooled patio opens to an in-ground pool and spa, with a brick-lined gas fire pit for evening entertaining. Custom steel side gates and perimeter walls frame mature landscaping throughout the yard. Three-zone climate control keeps the home comfortable year-round, and there is no HOA. The home falls within the top-rated Palos Verdes Unified School District, just minutes from Peninsula Center, Terranea Resort, and the hiking and equestrian trails along the Palos Verdes bluffs, beaches and. Trump National Golf Club.
| yesterday | Listing updated with changes from the MLS® | |
| a week ago | Listing first seen on site |

This information is deemed reliable but not guaranteed. You should rely on this information only to decide whether or not to further investigate a particular property. BEFORE MAKING ANY OTHER DECISION, YOU SHOULD PERSONALLY INVESTIGATE THE FACTS (e.g. square footage and lot size) with the assistance of an appropriate professional. You may use this information only to identify properties you may be interested in investigating further. All uses except for personal, non-commercial use in accordance with the foregoing purpose are prohibited. Redistribution or copying of this information, any photographs or video tours is strictly prohibited. This information is derived from the Internet Data Exchange (IDX) service provided by San Diego MLS®. Displayed property listings may be held by a brokerage firm other than the broker and/or agent responsible for this display. The information and any photographs and video tours and the compilation from which they are derived is protected by copyright. Copyright © 2026 San Diego MLS®.
Last checked 2026
*Estimate only. Actual rebate may vary based on final price, lender requirements, MLS rules, and broker policies.
Questions about this listing
- How much could a buyer get back on 28630 Meadowmist Drive, Rancho Palos Verdes, CA, 90275?
- Arrivva estimates a buyer rebate of $40,000 to $66,000 on this listing. The buyer-broker fee, typically 2 to 3% of the price, goes back to you minus Arrivva's flat $9,750 fee. Every completed rebate is published on the Arrivva results page. See every completed closing
- How do I schedule a tour of 28630 Meadowmist Drive, Rancho Palos Verdes, CA, 90275?
- Set up a quick chat with Arrivva by phone or video. The team confirms showing availability fast, tours the home with you, and walks you through offer strategy and the rebate math before you commit to anything. Set up a time to talk
Found a home you love?
Schedule a free consultation to lock in your rebate before you offer.
Calls and texts are answered by Amy, our AI assistant, who can answer questions and help you book.