Property search · The Consumer Protection Brokerage
Every listing shows your estimated rebate.
The green number on each home is what could come back to you: the buyer-broker fee (typically 2 to 3%) minus our flat $9,750. No other search shows you this, because no other brokerage gives it back.
At a glance
15628 Yukon, Lawndale, CA, 90260
$1,265,000·2 bd·2 ba·San Diego MLS #SB26179225
Every completed rebate is published: see all 249 closings.
Listing data from San Diego MLS. Rebate estimate calculated by Arrivva.
How the rebate is calculated
- Buyer-broker fee at 2%
- $25,300
- Buyer-broker fee at 3%
- $37,950
- Arrivva flat fee
- - $9,750
- Estimated rebate range
- $15,000 to $29,000
*Estimate only. Actual rebate may vary based on final price, lender requirements, MLS rules, and broker policies. How the rebate works
15628 YukonLawndale, CA 90260
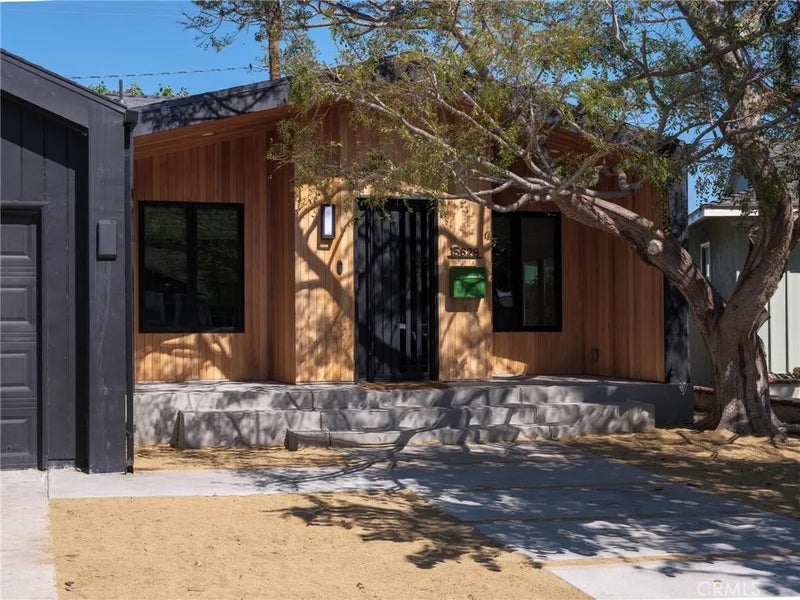

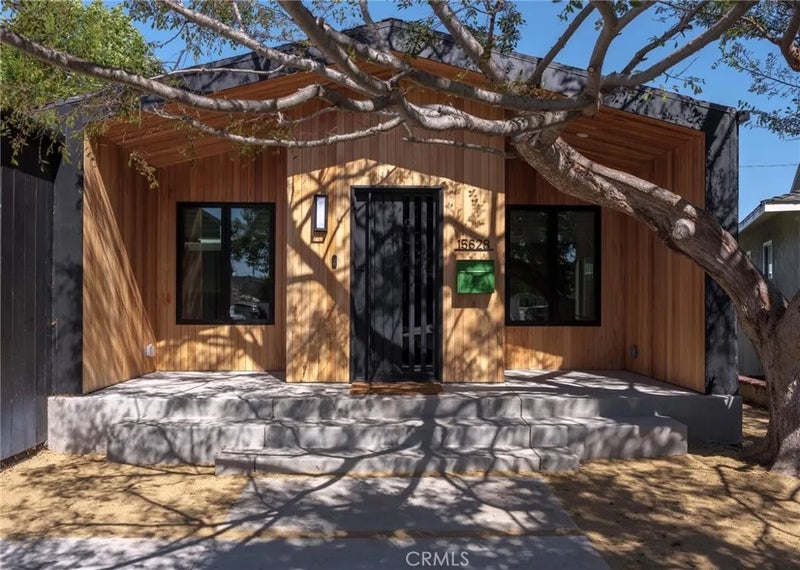

Welcome to 15628 Yukon Ave., a distinctive, custom-renovated residence in the highly desired El Camino Village community. Exceptional curb appeal, modern finishes, black exterior accents, and natural wood detailing create a striking first impression. Large concrete pavers lead to the inviting front porch and custom front door. Inside, warm hardwood floors and a defined formal entry welcome you into a thoughtfully designed interior. The showstopping kitchen features custom walnut cabinetry, an open galley-style layout, and stunning quartzite countertops with natural veining that complements the rich wood tones. A six-burner range invites your inner chef to shine, while concealed appliance garages keep counters clean and uncluttered. A skylight fills the kitchen with natural light, and the extra-wide recessed refrigerator is finished with matching walnut panels for a seamless, built-in appearance. Just off the kitchen, the dining area and living room offer a welcoming space for everyday living and entertaining. Multiple windows fill the space with natural light. Down the hall are four bedrooms, a dedicated office, laundry area, and beautifully appointed full bathroom. The hall bath features a dual vanity and elegant brass fixtures, while the flexible office can serve as a workspace, workout room, or playroom. The spacious primary suite features a private bath with dual shower heads and a custom step-in shower. Double doors from the hallway and primary bedroom lead to the expansive backyard, where concrete pads, mature trees, patio lighting, and a large storage shed create endless possibilities. The backyard is ready to become your ideal entertaining space, play area, garden retreat, or outdoor oasis. Additional highlights include an upgraded electrical panel, new HVAC system, EV charging off the two-car garage, and extensive custom improvements. Taken down to the studs and thoughtfully rebuilt, this home combines quality, design, and modern living. Ideally located near award-winning Mark Twain Elementary School, El Camino College, shopping, dining, entertainment, major freeways, and approximately five miles from the beach. Homes of this caliber and character are rarely available in El Camino Village. Dont miss the opportunity to make this exceptional property your own.
| a week ago | Listing updated with changes from the MLS® | |
| a week ago | Status changed to Active Under Contract | |
| 2 weeks ago | Price changed to $1,265,000 | |
| 3 weeks ago | Listing first seen on site |

This information is deemed reliable but not guaranteed. You should rely on this information only to decide whether or not to further investigate a particular property. BEFORE MAKING ANY OTHER DECISION, YOU SHOULD PERSONALLY INVESTIGATE THE FACTS (e.g. square footage and lot size) with the assistance of an appropriate professional. You may use this information only to identify properties you may be interested in investigating further. All uses except for personal, non-commercial use in accordance with the foregoing purpose are prohibited. Redistribution or copying of this information, any photographs or video tours is strictly prohibited. This information is derived from the Internet Data Exchange (IDX) service provided by San Diego MLS®. Displayed property listings may be held by a brokerage firm other than the broker and/or agent responsible for this display. The information and any photographs and video tours and the compilation from which they are derived is protected by copyright. Copyright © 2026 San Diego MLS®.
Last checked 2026
*Estimate only. Actual rebate may vary based on final price, lender requirements, MLS rules, and broker policies.
Questions about this listing
- How much could a buyer get back on 15628 Yukon, Lawndale, CA, 90260?
- Arrivva estimates a buyer rebate of $15,000 to $29,000 on this listing. The buyer-broker fee, typically 2 to 3% of the price, goes back to you minus Arrivva's flat $9,750 fee. Every completed rebate is published on the Arrivva results page. See every completed closing
- How do I schedule a tour of 15628 Yukon, Lawndale, CA, 90260?
- Set up a quick chat with Arrivva by phone or video. The team confirms showing availability fast, tours the home with you, and walks you through offer strategy and the rebate math before you commit to anything. Set up a time to talk
Found a home you love?
Schedule a free consultation to lock in your rebate before you offer.
Calls and texts are answered by Amy, our AI assistant, who can answer questions and help you book.
Did you know? You can invite friends and family to your search. They can join your search, rate and discuss listings with you.