Property search · The Consumer Protection Brokerage
Every listing shows your estimated rebate.
The green number on each home is what could come back to you: the buyer-broker fee (typically 2 to 3%) minus our flat $9,750. No other search shows you this, because no other brokerage gives it back.
At a glance
5712 Fairview Pl., Agoura Hills, CA, 91301
$1,499,000·3 bd·3 ba·San Diego MLS #SB26177482
Every completed rebate is published: see all 249 closings.
Listing data from San Diego MLS. Rebate estimate calculated by Arrivva.
How the rebate is calculated
- Buyer-broker fee at 2%
- $29,980
- Buyer-broker fee at 3%
- $44,970
- Arrivva flat fee
- - $9,750
- Estimated rebate range
- $20,000 to $36,000
*Estimate only. Actual rebate may vary based on final price, lender requirements, MLS rules, and broker policies. How the rebate works
5712 Fairview Pl.Agoura Hills, CA 91301
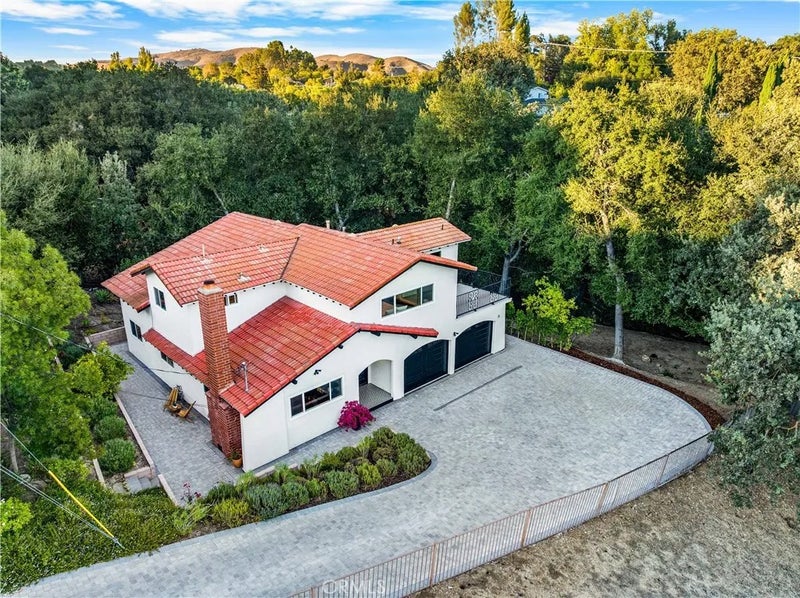
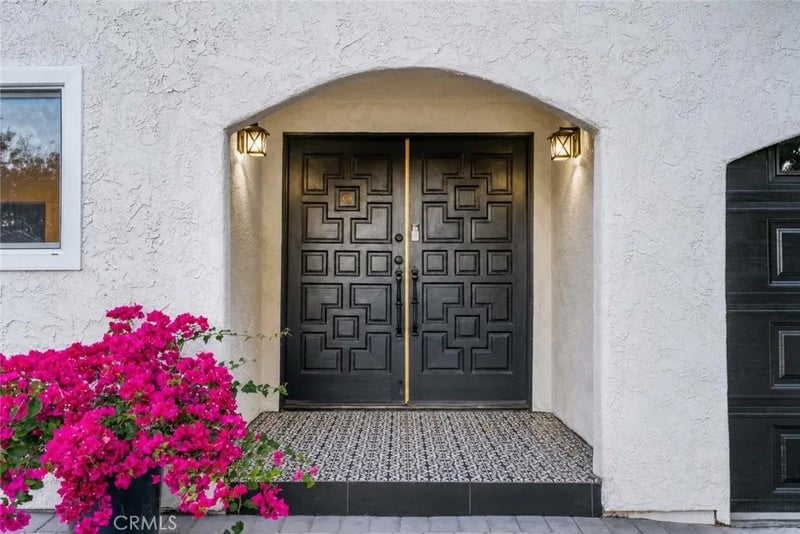
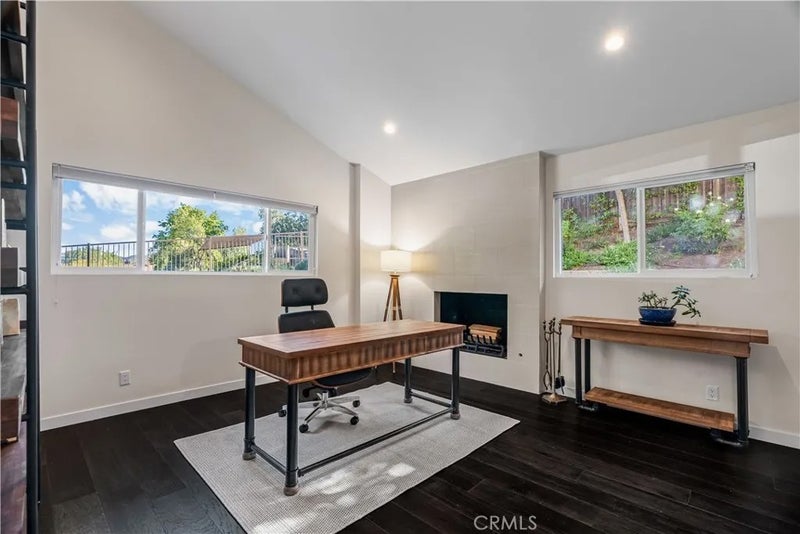
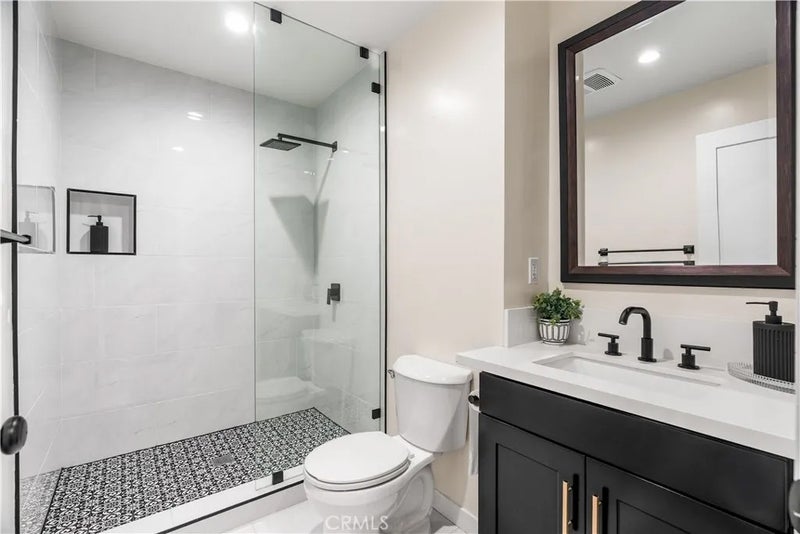
*Old Agoura* As you drive along the newly constructed 350-foot privately owned paver driveway, surrounded by nearly a dozen mature oak trees, youll feel your dreams beginning to come true. Set on a sprawling 21,000-square-foot flag lot, this exceptional property offers the privacy and tranquility of a secluded retreat, extending all the way to a peaceful creek. Scenic views unfold throughout the home, extending across the surrounding landscape toward the majestic Santa Monica Mountains. This is truly a special opportunity to experience the privacy and charm of Old Agoura, in the highly regarded Las Virgenes Unified School District. This MOVE IN READY Spanish-style residence offers a rare sense of privacy, while also providing a modern interior and a versatile floor plan designed for both entertaining and everyday family living. With dark hardwood floors, youll find a perfect balance of sophisticated tones and light elements throughout the house. As you enter, you are greeted by the first bedroom and bathroom, while the main living space and kitchen flow seamlessly together, enhanced by a high wood-beam ceiling. The kitchen features a cooks ideal stainless-steel range and hood, complemented by a convenient pot-filler faucet. A newly elongated center island offers seating, and features an integrated sink equipped with a Waterdrop reverse-osmosis filtration system. Just beyond the kitchen and living space, a newly renovated patio creates a natural indoor-outdoor connection, offering an ideal setting for morning coffee or simply relaxing among the majestic oak trees. Upstairs, youll find two generously sized bedrooms with stunning views, along with an additional smaller room that offers endless possibilitiesa nursery, walk-in closet, creative space, etc. The primary suite is where dreams truly come to life, featuring a spacious private balcony. The expansive, en-suite, spa-inspired primary bathroom offers a freestanding soaking tub and an oversized frameless glass shower, flowing seamlessly into a dreamy custom California Closet walk-in closet. Perhaps one of the most remarkable aspects of this property is the sense of peace and tranquility it offers. While the 101 Freeway is conveniently nearby, the home feels worlds away from the pace of the city.
| 3 days ago | Listing updated with changes from the MLS® | |
| 2 weeks ago | Status changed to Active | |
| 3 weeks ago | Listing first seen on site |

This information is deemed reliable but not guaranteed. You should rely on this information only to decide whether or not to further investigate a particular property. BEFORE MAKING ANY OTHER DECISION, YOU SHOULD PERSONALLY INVESTIGATE THE FACTS (e.g. square footage and lot size) with the assistance of an appropriate professional. You may use this information only to identify properties you may be interested in investigating further. All uses except for personal, non-commercial use in accordance with the foregoing purpose are prohibited. Redistribution or copying of this information, any photographs or video tours is strictly prohibited. This information is derived from the Internet Data Exchange (IDX) service provided by San Diego MLS®. Displayed property listings may be held by a brokerage firm other than the broker and/or agent responsible for this display. The information and any photographs and video tours and the compilation from which they are derived is protected by copyright. Copyright © 2026 San Diego MLS®.
Last checked 2026
*Estimate only. Actual rebate may vary based on final price, lender requirements, MLS rules, and broker policies.
Questions about this listing
- How much could a buyer get back on 5712 Fairview Pl., Agoura Hills, CA, 91301?
- Arrivva estimates a buyer rebate of $20,000 to $36,000 on this listing. The buyer-broker fee, typically 2 to 3% of the price, goes back to you minus Arrivva's flat $9,750 fee. Every completed rebate is published on the Arrivva results page. See every completed closing
- How do I schedule a tour of 5712 Fairview Pl., Agoura Hills, CA, 91301?
- Set up a quick chat with Arrivva by phone or video. The team confirms showing availability fast, tours the home with you, and walks you through offer strategy and the rebate math before you commit to anything. Set up a time to talk
Found a home you love?
Schedule a free consultation to lock in your rebate before you offer.
Calls and texts are answered by Amy, our AI assistant, who can answer questions and help you book.
Did you know? You can invite friends and family to your search. They can join your search, rate and discuss listings with you.