Property search · The Consumer Protection Brokerage
Every listing shows your estimated rebate.
The green number on each home is what could come back to you: the buyer-broker fee (typically 2 to 3%) minus our flat $9,750. No other search shows you this, because no other brokerage gives it back.
At a glance
7365 Westcliff Drive, West Hills, CA, 91307
$1,775,000·5 bd·4 ba·San Diego MLS #SB26153595
Every completed rebate is published: see all 249 closings.
Listing data from San Diego MLS. Rebate estimate calculated by Arrivva.
How the rebate is calculated
- Buyer-broker fee at 2%
- $35,500
- Buyer-broker fee at 3%
- $53,250
- Arrivva flat fee
- - $9,750
- Estimated rebate range
- $25,000 to $44,000
*Estimate only. Actual rebate may vary based on final price, lender requirements, MLS rules, and broker policies. How the rebate works
7365 Westcliff DriveWest Hills, CA 91307
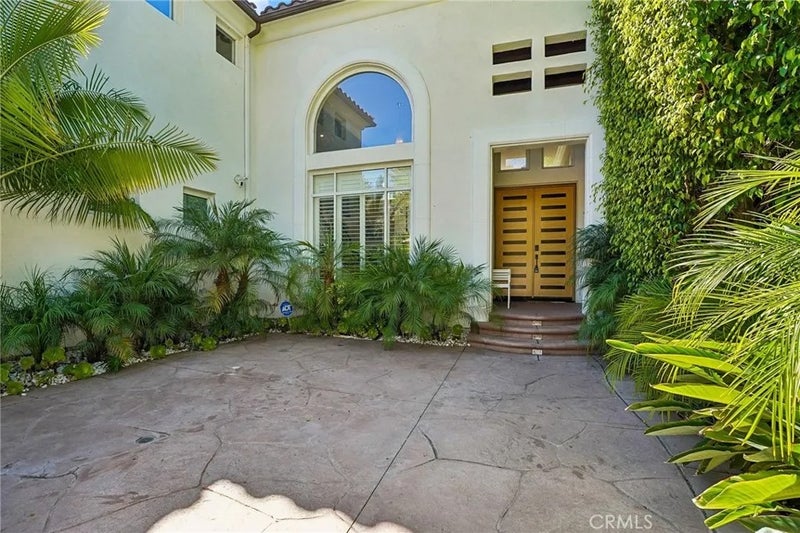
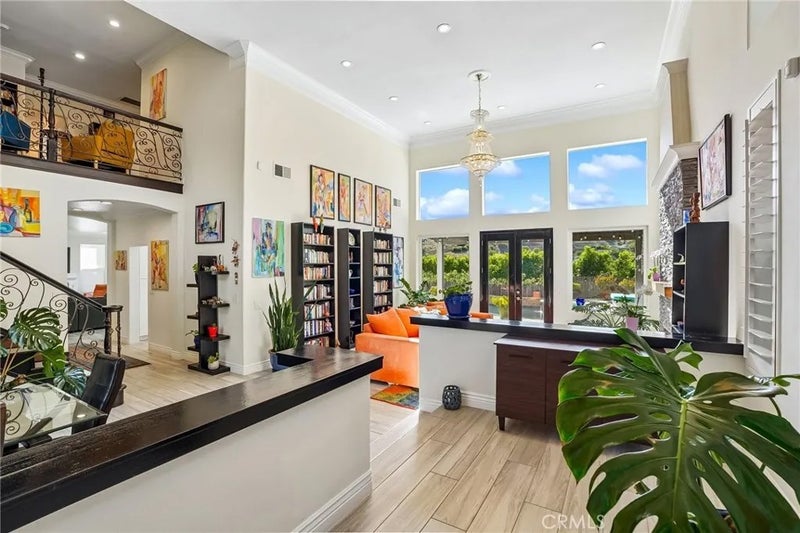
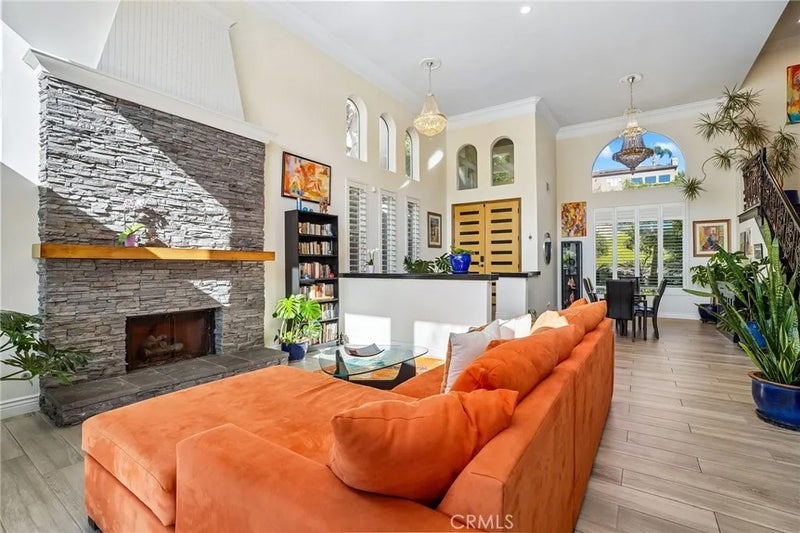
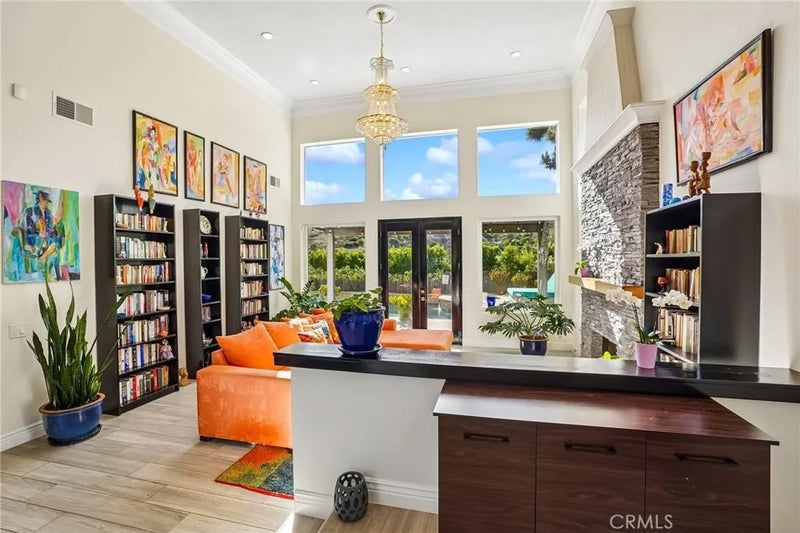
Some homes make a great first impression. This one keeps raising the bar with every room you explore. Recently updated and beautifully appointed, this Monte Vista stunner offers 5 bedrooms, 5 bathrooms, and over 3,800 sq ft of light-filled living space on an expansive 20,200+ sq ft lot. Soaring ceilings and an abundance of windows create an airy, inviting atmosphere, while thoughtful design makes every space feel both elegant and effortlessly livable. The main level is made for everything from intimate dinners to lively celebrations. A striking stone fireplace anchors the family room, a formal dining room is ready for memorable gatherings, and the wet bar creates the perfect transition into the spacious living room and chef-inspired kitchen. Outfitted with a stainless steel appliance suite, marble countertops, a large island, tile backsplash, and endless white cabinetry, it's a space where weeknight meals and holiday feasts feel equally at home. A downstairs guest suite with its own ensuite bath, plus a powder room, laundry room, and pantry, add everyday convenience without sacrificing style. Then there's the backyard...where mornings begin with coffee overlooking unobstructed mountain views, afternoons are spent floating in the sparkling pool, and evenings end beneath the stars in the spa. Multiple stone patio seating areas, a charming rose garden, and large Ficus trees create privacy and the kind of outdoor setting that feels more like a secluded retreat than a backyard. Upstairs, four additional bedrooms provide room for everyone, including a spectacular primary suite designed to be your personal escape. Curl up by the fireplace, organize with ease in the oversized walk-in closet with custom built-ins, then unwind in the luxurious ensuite featuring dual vanities, a soaking jetted tub, and a spa-worthy rain shower. Extra highlights include a spacious 3-car garage, solar for improved energy efficiency, and the added peace of mind that comes with Monte Vista's 24-hour community patrol. With exceptional indoor-outdoor living, timeless updates, and a setting that's equal parts peaceful and impressive, this is the kind of home that makes every day feel just a little more extraordinary. When it's time to venture out, you're just about 10 minutes from The Commons at Calabasas, where upscale shopping, popular dining destinations, and everyday conveniences await. Don't wait on this opportunity!
| 2 weeks ago | Listing updated with changes from the MLS® | |
| 3 weeks ago | Status changed to Active Under Contract | |
| 4 weeks ago | Price changed to $1,775,000 | |
| 2 months ago | Listing first seen on site |

This information is deemed reliable but not guaranteed. You should rely on this information only to decide whether or not to further investigate a particular property. BEFORE MAKING ANY OTHER DECISION, YOU SHOULD PERSONALLY INVESTIGATE THE FACTS (e.g. square footage and lot size) with the assistance of an appropriate professional. You may use this information only to identify properties you may be interested in investigating further. All uses except for personal, non-commercial use in accordance with the foregoing purpose are prohibited. Redistribution or copying of this information, any photographs or video tours is strictly prohibited. This information is derived from the Internet Data Exchange (IDX) service provided by San Diego MLS®. Displayed property listings may be held by a brokerage firm other than the broker and/or agent responsible for this display. The information and any photographs and video tours and the compilation from which they are derived is protected by copyright. Copyright © 2026 San Diego MLS®.
Last checked 2026
*Estimate only. Actual rebate may vary based on final price, lender requirements, MLS rules, and broker policies.
Questions about this listing
- How much could a buyer get back on 7365 Westcliff Drive, West Hills, CA, 91307?
- Arrivva estimates a buyer rebate of $25,000 to $44,000 on this listing. The buyer-broker fee, typically 2 to 3% of the price, goes back to you minus Arrivva's flat $9,750 fee. Every completed rebate is published on the Arrivva results page. See every completed closing
- How do I schedule a tour of 7365 Westcliff Drive, West Hills, CA, 91307?
- Set up a quick chat with Arrivva by phone or video. The team confirms showing availability fast, tours the home with you, and walks you through offer strategy and the rebate math before you commit to anything. Set up a time to talk
Found a home you love?
Schedule a free consultation to lock in your rebate before you offer.
Calls and texts are answered by Amy, our AI assistant, who can answer questions and help you book.
Did you know? You can invite friends and family to your search. They can join your search, rate and discuss listings with you.