Property search · The Consumer Protection Brokerage
Every listing shows your estimated rebate.
The green number on each home is what could come back to you: the buyer-broker fee (typically 2 to 3%) minus our flat $9,750. No other search shows you this, because no other brokerage gives it back.
At a glance
7002 E Peabody, Long Beach, CA, 90808
$984,999·2 bd·2 ba·San Diego MLS #RS26178806
Every completed rebate is published: see all 249 closings.
Listing data from San Diego MLS. Rebate estimate calculated by Arrivva.
How the rebate is calculated
- Buyer-broker fee at 2%
- $19,700
- Buyer-broker fee at 3%
- $29,550
- Arrivva flat fee
- - $9,750
- Estimated rebate range
- $9,000 to $20,000
*Estimate only. Actual rebate may vary based on final price, lender requirements, MLS rules, and broker policies. How the rebate works
7002 E PeabodyLong Beach, CA 90808
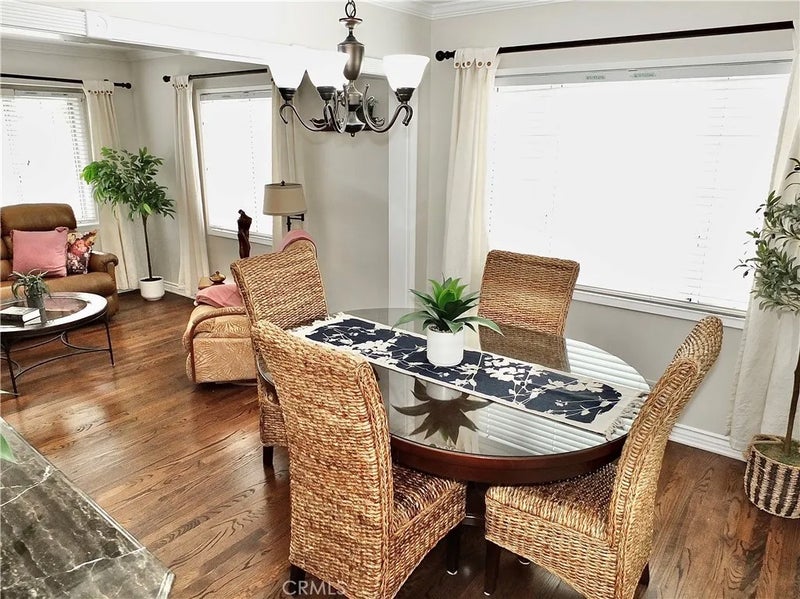
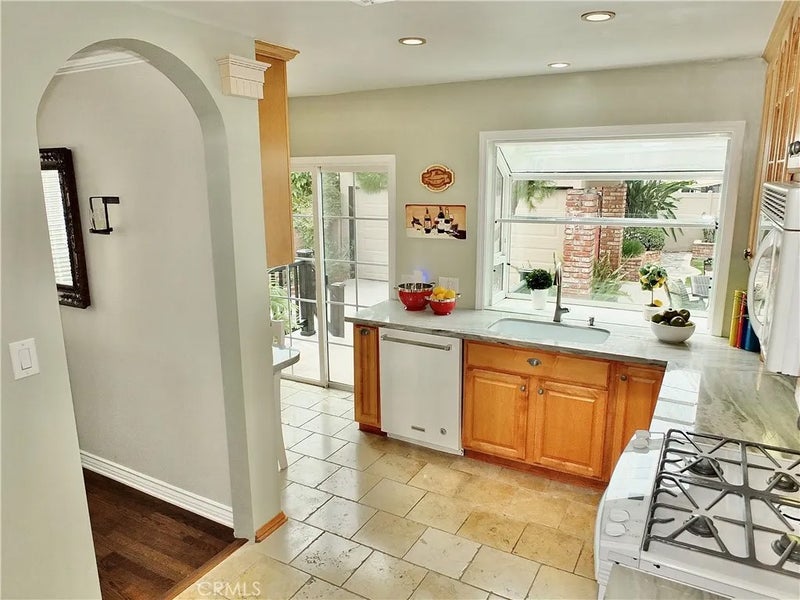
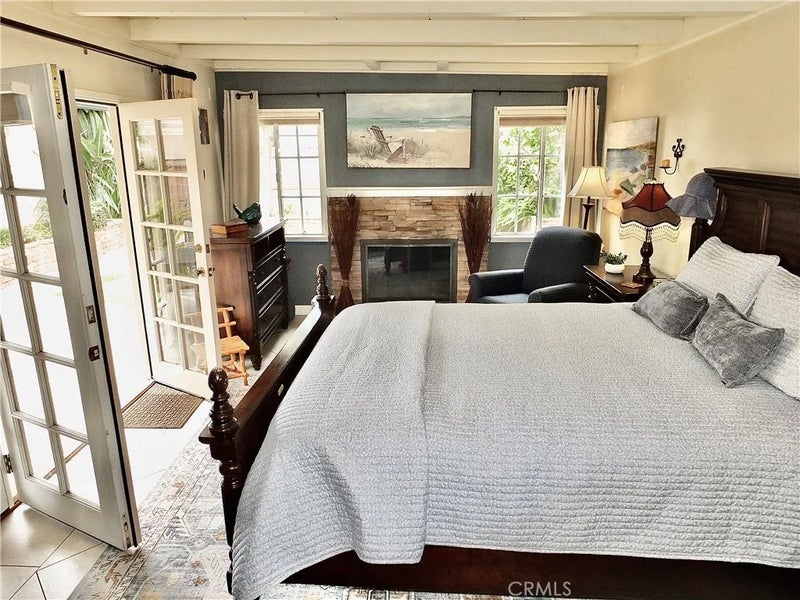
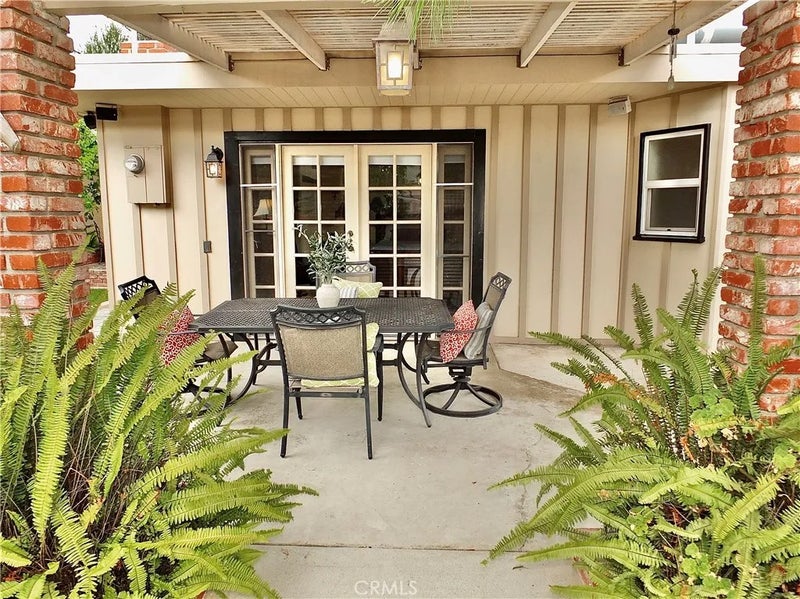
7002 Peabody Street well maintained and renovated 3-bedroom, 2-bathroom home boasting a 3-room primary retreat, central AC, dual paned windows, beautiful oak hardwood flooring, classic 4 crown molding, an exquisite sun-filled kitchenandlaundry anddramatic lighting serenely set in the heart of Carson Park enjoying proximity yet privacy from the Long Beach Town Center with its incredible restaurants, shopping and movie theaters plus major freeways connecting to all of the Southland! Pause on the entry landing and reception foyer then enter the gracious andsun-filled, casually elegant formal living anddining rooms with classic crown moldings and baseboards. An archway opens to the renovated kitchen featuring quartzite countertops, great storage including a pull-out spice cabinet, a stainless steel-lined dishwasher, a breakfast bar, the laundry plus an amazing view through the greenhouse window above the sink and sliding glass doors to the rear grounds. The 2 front bedrooms are distinctive, one with mirrored wardrobe doors the other with classic wainscoting. The central guest bathroom is redone including a shower with a bench andrain shower fixture. A walk-through wardrobe room / project room includes a custom vanity/counter plus a walk-in closet plus a glass-doored wardrobe closet. The secluded step-down primary bathroomandbedroom chamber boasts a private bathroom with a spa tub and a fireside bedroom area with a stone fireplace, beamed ceiling and French doors to the grounds. The sheltered patio extends to the gated motor court, finished garage and lovely yard defined by brick planters and lush plantings. Truly a home of spaciousness, quality and incredible upgrades (mostly in 2022 ) quietly tucked away in Carson Park.
| 6 days ago | Listing updated with changes from the MLS® | |
| 6 days ago | Status changed to Pending | |
| 3 weeks ago | Price changed to $984,999 | |
| 3 weeks ago | Listing first seen on site |

This information is deemed reliable but not guaranteed. You should rely on this information only to decide whether or not to further investigate a particular property. BEFORE MAKING ANY OTHER DECISION, YOU SHOULD PERSONALLY INVESTIGATE THE FACTS (e.g. square footage and lot size) with the assistance of an appropriate professional. You may use this information only to identify properties you may be interested in investigating further. All uses except for personal, non-commercial use in accordance with the foregoing purpose are prohibited. Redistribution or copying of this information, any photographs or video tours is strictly prohibited. This information is derived from the Internet Data Exchange (IDX) service provided by San Diego MLS®. Displayed property listings may be held by a brokerage firm other than the broker and/or agent responsible for this display. The information and any photographs and video tours and the compilation from which they are derived is protected by copyright. Copyright © 2026 San Diego MLS®.
Last checked 2026
*Estimate only. Actual rebate may vary based on final price, lender requirements, MLS rules, and broker policies.
Questions about this listing
- How much could a buyer get back on 7002 E Peabody, Long Beach, CA, 90808?
- Arrivva estimates a buyer rebate of $9,000 to $20,000 on this listing. The buyer-broker fee, typically 2 to 3% of the price, goes back to you minus Arrivva's flat $9,750 fee. Every completed rebate is published on the Arrivva results page. See every completed closing
- How do I schedule a tour of 7002 E Peabody, Long Beach, CA, 90808?
- Set up a quick chat with Arrivva by phone or video. The team confirms showing availability fast, tours the home with you, and walks you through offer strategy and the rebate math before you commit to anything. Set up a time to talk
Found a home you love?
Schedule a free consultation to lock in your rebate before you offer.
Calls and texts are answered by Amy, our AI assistant, who can answer questions and help you book.
Did you know? You can invite friends and family to your search. They can join your search, rate and discuss listings with you.