Property search · The Consumer Protection Brokerage
Every listing shows your estimated rebate.
The green number on each home is what could come back to you: the buyer-broker fee (typically 2 to 3%) minus our flat $9,750. No other search shows you this, because no other brokerage gives it back.
At a glance
14272 Livingston, Tustin, CA, 92780
$1,699,000·3 bd·3 ba·San Diego MLS #PW26192636
Every completed rebate is published: see all 249 closings.
Listing data from San Diego MLS. Rebate estimate calculated by Arrivva.
How the rebate is calculated
- Buyer-broker fee at 2%
- $33,980
- Buyer-broker fee at 3%
- $50,970
- Arrivva flat fee
- - $9,750
- Estimated rebate range
- $24,000 to $42,000
*Estimate only. Actual rebate may vary based on final price, lender requirements, MLS rules, and broker policies. How the rebate works
14272 LivingstonTustin, CA 92780
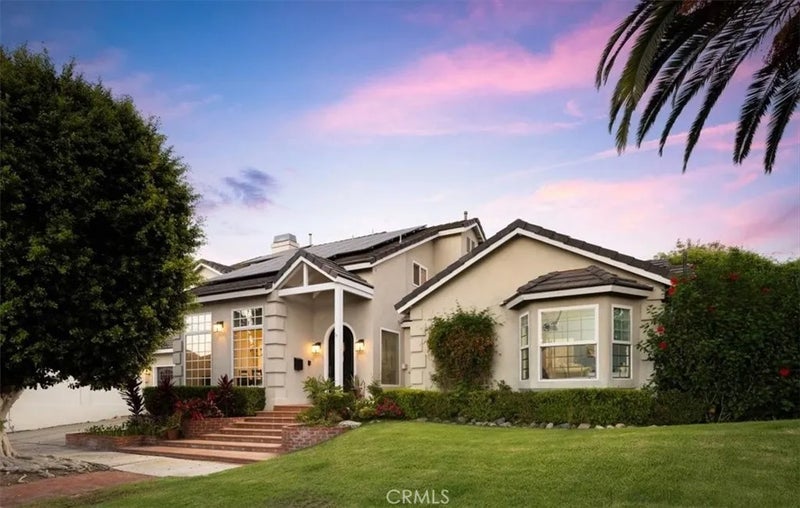
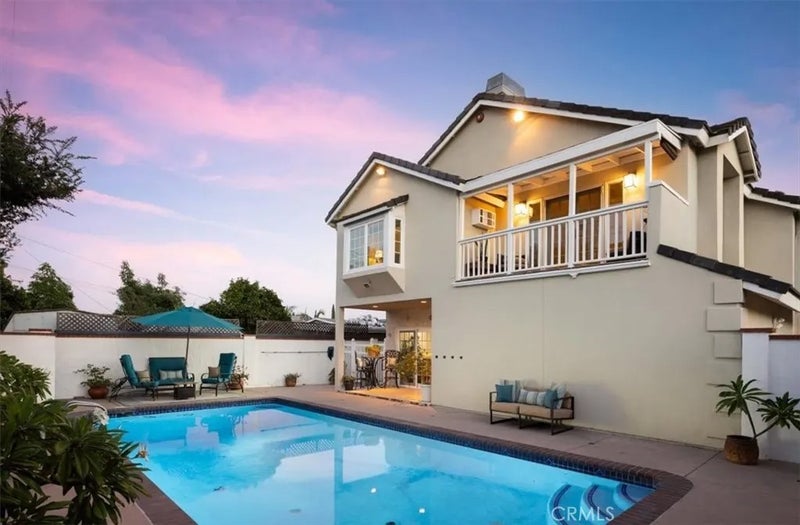

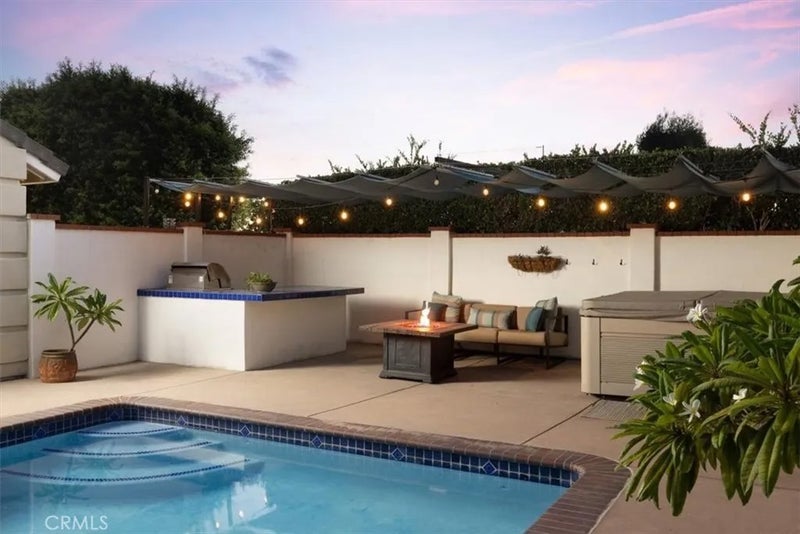
Contemporary elegance throughout this spacious and graciously remodeled, dual primary, 4 bedroom residence where an open, inviting floor plan thats perfect for entertaining meets natural light-filled, airy interiors. Vaulted ceilings, clean lines, warm travertine floors, and multiple modern fireplaces set a refined tone throughout, while patios, built-in BBQ area, and a large sparkling pool extend the living space into the outdoors creating an entertainers delight through and through. The dramatically large, arched front door & Moroccan styled light in the entry give way to the elegant dining room, framed by a wall of windows, vaulted ceilings, and a stunning staircase. The gourmet kitchen is a showstopper, with custom white cabinetry, high-quality hardware, and storage galore. Exotic Blue Bahia granite from Brazil tops the countertops and huge center island, complemented by a hand-painted Italian tile backsplash. Stainless steel appliances, including dual convection ovens, a huge walk-in pantry, and a matching butler's pantry complete this chef's dream. The family room invites indoor-outdoor living with a large stone fireplace and a full wall of sliding doors opening to the covered patio and pool. The living room is something from the Greek islands with cathedral ceilings, built-in bookshelves, French door with sidelights to another covered patio, and its own mosaic tiled fireplace. Four bedrooms, one currently used as an office, and 3 beautifully remodeled full baths, including two primary suites. The upstairs primary suite is a private retreat with a large sitting area with a balcony overlooking the pool, a travertine fireplace, two oversized walk-in closets, and dual pedestal sinks. The downstairs master suite offers vaulted ceilings, a walk-in closet, and dual sinks in its private bath, making the home ideal for multigenerational living or guests. Behind the scenes, this home has been thoughtfully upgraded with seller-owned solar, a 200-amp electrical panel, two newer AC units, and an updated cement tile roof! Outside, gather with friends and family around the sparkling pool, multiple patios, and built-in BBQ area with sun-sails creating an entertainer's paradise. On the south side beyond the inviting covered patio, the garden has grass, fruit trees, garden beds, and even a chicken coop! Enjoy easy freeway access and just minutes to premier shopping and dining, all within the boundaries of exceptional schools, including Foothills High School.
| yesterday | Listing updated with changes from the MLS® | |
| a week ago | Listing first seen on site |

This information is deemed reliable but not guaranteed. You should rely on this information only to decide whether or not to further investigate a particular property. BEFORE MAKING ANY OTHER DECISION, YOU SHOULD PERSONALLY INVESTIGATE THE FACTS (e.g. square footage and lot size) with the assistance of an appropriate professional. You may use this information only to identify properties you may be interested in investigating further. All uses except for personal, non-commercial use in accordance with the foregoing purpose are prohibited. Redistribution or copying of this information, any photographs or video tours is strictly prohibited. This information is derived from the Internet Data Exchange (IDX) service provided by San Diego MLS®. Displayed property listings may be held by a brokerage firm other than the broker and/or agent responsible for this display. The information and any photographs and video tours and the compilation from which they are derived is protected by copyright. Copyright © 2026 San Diego MLS®.
Last checked 2026
*Estimate only. Actual rebate may vary based on final price, lender requirements, MLS rules, and broker policies.
Questions about this listing
- How much could a buyer get back on 14272 Livingston, Tustin, CA, 92780?
- Arrivva estimates a buyer rebate of $24,000 to $42,000 on this listing. The buyer-broker fee, typically 2 to 3% of the price, goes back to you minus Arrivva's flat $9,750 fee. Every completed rebate is published on the Arrivva results page. See every completed closing
- How do I schedule a tour of 14272 Livingston, Tustin, CA, 92780?
- Set up a quick chat with Arrivva by phone or video. The team confirms showing availability fast, tours the home with you, and walks you through offer strategy and the rebate math before you commit to anything. Set up a time to talk
Found a home you love?
Schedule a free consultation to lock in your rebate before you offer.
Calls and texts are answered by Amy, our AI assistant, who can answer questions and help you book.
Did you know? You can invite friends and family to your search. They can join your search, rate and discuss listings with you.