Property search · The Consumer Protection Brokerage
Every listing shows your estimated rebate.
The green number on each home is what could come back to you: the buyer-broker fee (typically 2 to 3%) minus our flat $9,750. No other search shows you this, because no other brokerage gives it back.
At a glance
30583 Red Cloud Way, Menifee, CA, 92584
$795,000·3 bd·2 ba·San Diego MLS #PW26191864
Every completed rebate is published: see all 249 closings.
Listing data from San Diego MLS. Rebate estimate calculated by Arrivva.
How the rebate is calculated
- Buyer-broker fee at 2%
- $15,900
- Buyer-broker fee at 3%
- $23,850
- Arrivva flat fee
- - $9,750
- Estimated rebate range
- $6,000 to $15,000
*Estimate only. Actual rebate may vary based on final price, lender requirements, MLS rules, and broker policies. How the rebate works
30583 Red Cloud WayMenifee, CA 92584
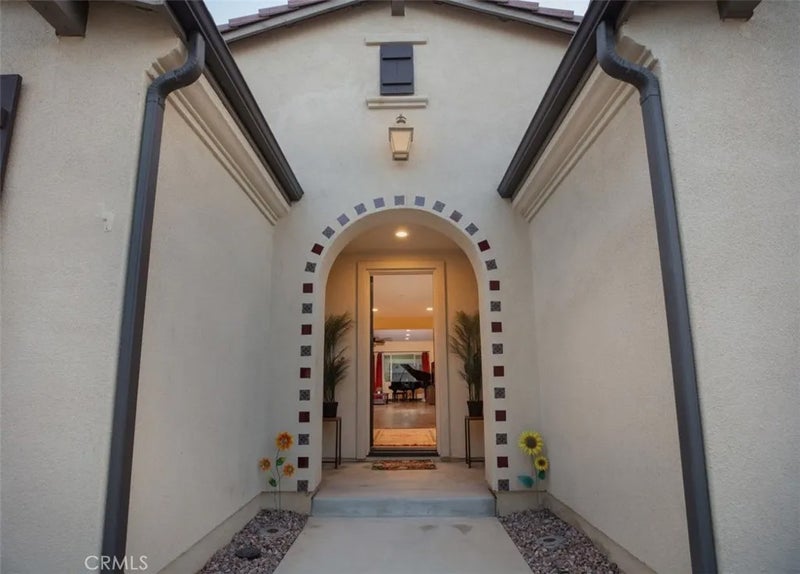

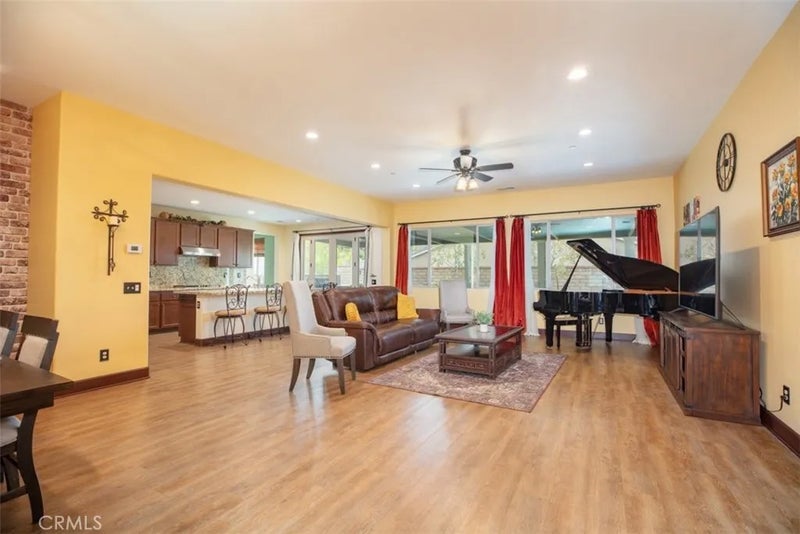
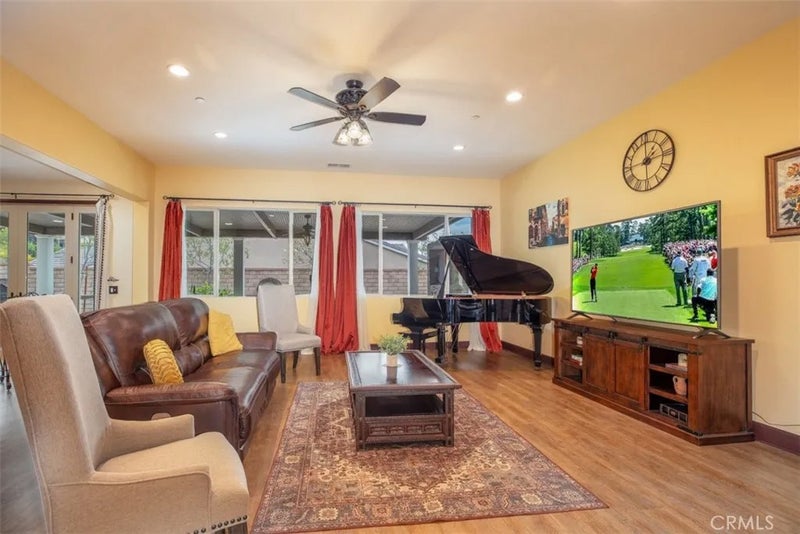
MOVE-IN READY SINGLE-STORY - Welcome to this exceptional 2017-built residence in the desirable gated Province neighborhood of Audie Murphy Ranch. Offering approx. 3,114 sq. ft., 4 bedrooms, 3 baths, and an impressive 11,326 sq. ft. professionally landscaped lot, this beautifully upgraded home combines space, comfort, energy efficiency, and indoor/outdoor entertaining. Enter through a striking wrought-iron and glass door into a bright, open floor plan with high ceilings, abundant windows, recessed lighting, and spacious living areas. One oversized bedroom offers excellent flexibility for a NextGen-style suite, guest quarters, or multi-generational living, while an additional area off the kitchen is ideal for an office, den, study, or flex space. The impressive chef's kitchen opens to the expansive great-room-style family area and features a large center island with bar seating, granite countertops and backsplash, upgraded cabinetry, stainless-steel appliances, double ovens, gas cooktop, and a large walk-in pantry/storage area. The spacious primary suite includes an oversized walk-in closet. Additional features include dual-pane windows, central air and heat, a residential fire-sprinkler system, and a PAID-FOR SOLAR PANEL SYSTEM offering excellent energy-saving potential. The three-car garage includes a large overhead storage rack plus a dedicated 50-amp, 220V receptacle for convenient EV charging. The BACKYARD IS AN ENTERTAINER'S DREAM, featuring an expansive covered patio with recessed lighting and ceiling fans, built-in BBQ with countertop island, mini refrigerator, outdoor TV, firepit, decorative fountain, artificial turf, mature landscaping, extensive concrete patio/side-yard areas, and a block-wall planter ideal for gardening. Audie Murphy Ranch offers outstanding resort-style amenities including The Ranch House and The Plunge, multiple pools, clubhouse/gathering spaces, parks, playgrounds, basketball, tennis and pickleball courts, skate park, picnic/BBQ areas, and miles of scenic walking, biking and hiking trails. Convenient to schools, shopping, restaurants, parks, and the I-15/I-215 freeways. SELLER MOTIVATED - A MUST-SEE HOME AND EXCEPTIONAL VALUE IN AUDIE MURPHY RANCH!
| 6 days ago | Listing updated with changes from the MLS® | |
| 7 days ago | Listing first seen on site |

This information is deemed reliable but not guaranteed. You should rely on this information only to decide whether or not to further investigate a particular property. BEFORE MAKING ANY OTHER DECISION, YOU SHOULD PERSONALLY INVESTIGATE THE FACTS (e.g. square footage and lot size) with the assistance of an appropriate professional. You may use this information only to identify properties you may be interested in investigating further. All uses except for personal, non-commercial use in accordance with the foregoing purpose are prohibited. Redistribution or copying of this information, any photographs or video tours is strictly prohibited. This information is derived from the Internet Data Exchange (IDX) service provided by San Diego MLS®. Displayed property listings may be held by a brokerage firm other than the broker and/or agent responsible for this display. The information and any photographs and video tours and the compilation from which they are derived is protected by copyright. Copyright © 2026 San Diego MLS®.
Last checked 2026
*Estimate only. Actual rebate may vary based on final price, lender requirements, MLS rules, and broker policies.
Questions about this listing
- How much could a buyer get back on 30583 Red Cloud Way, Menifee, CA, 92584?
- Arrivva estimates a buyer rebate of $6,000 to $15,000 on this listing. The buyer-broker fee, typically 2 to 3% of the price, goes back to you minus Arrivva's flat $9,750 fee. Every completed rebate is published on the Arrivva results page. See every completed closing
- How do I schedule a tour of 30583 Red Cloud Way, Menifee, CA, 92584?
- Set up a quick chat with Arrivva by phone or video. The team confirms showing availability fast, tours the home with you, and walks you through offer strategy and the rebate math before you commit to anything. Set up a time to talk
Found a home you love?
Schedule a free consultation to lock in your rebate before you offer.
Calls and texts are answered by Amy, our AI assistant, who can answer questions and help you book.
Did you know? You can invite friends and family to your search. They can join your search, rate and discuss listings with you.