Property search · The Consumer Protection Brokerage
Every listing shows your estimated rebate.
The green number on each home is what could come back to you: the buyer-broker fee (typically 2 to 3%) minus our flat $9,750. No other search shows you this, because no other brokerage gives it back.
At a glance
1301 N Beverly, Los Angeles, CA, 90210
$4,950,000·6 bd·4 ba·San Diego MLS #PW26181554
Every completed rebate is published: see all 249 closings.
Listing data from San Diego MLS. Rebate estimate calculated by Arrivva.
How the rebate is calculated
- Buyer-broker fee at 2%
- $99,000
- Buyer-broker fee at 3%
- $148,500
- Arrivva flat fee
- - $9,750
- Estimated rebate range
- $89,000 to $139,000
*Estimate only. Actual rebate may vary based on final price, lender requirements, MLS rules, and broker policies. How the rebate works
1301 N BeverlyLos Angeles, CA 90210
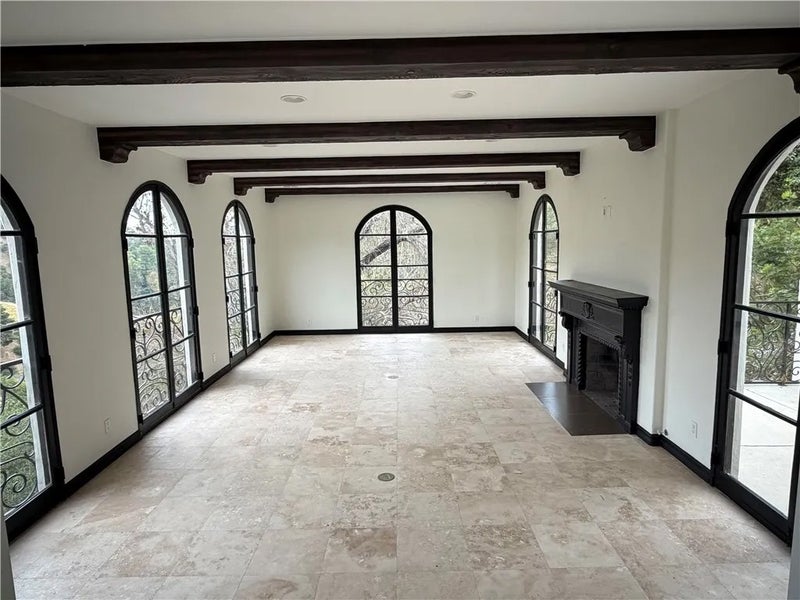
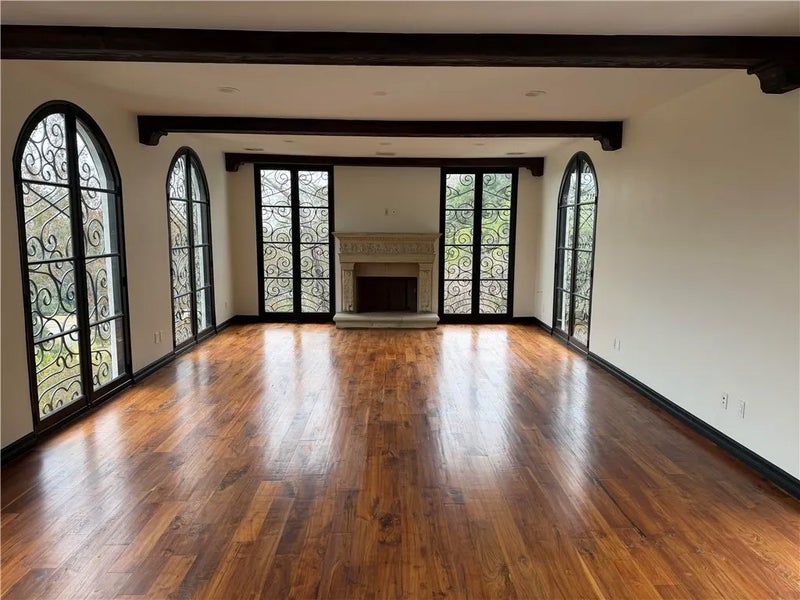
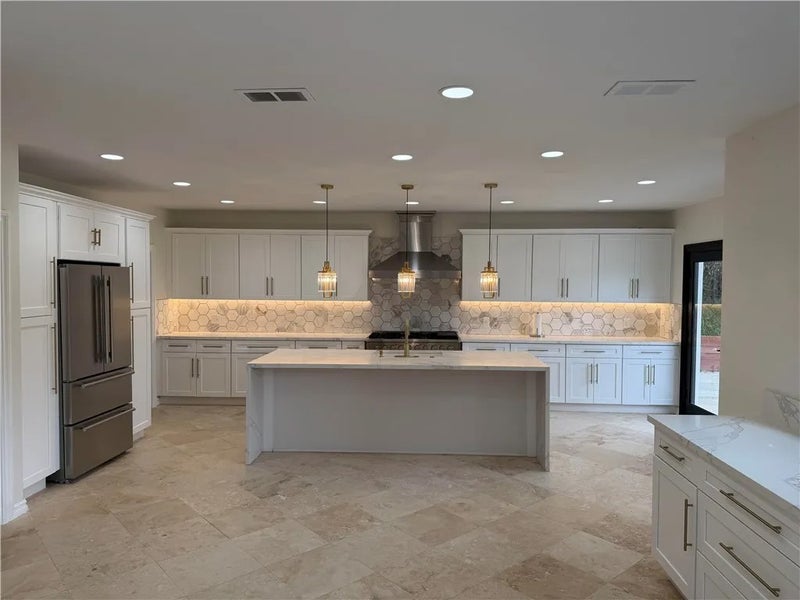
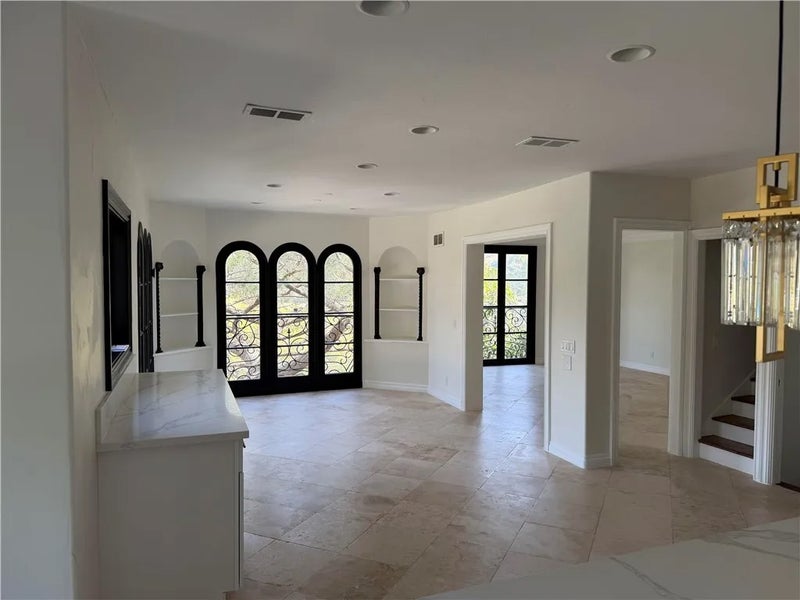
Potential FILMING location !! Elegant, exclusive, and serene old world charm style Chateau located in the Beverly Crest old-money section of Beverly Hills, 90210. This updated and remodeled 5,516 sq. ft. Castle-on-the-Hill features 5 elaborate and spacious high-ceiling bedrooms with 4 full bathrooms incorporating en-suite jetted tub and spa-like comfort, plus 2 additional half bathrooms for functional convenience. The large and spacious fully remodeled kitchen along with its chef styled center island, is fitted with a New Forno Brand gas range and stove, New Forno Refrigerator / Freezer, New range hood with dual electric blowers, Dishwasher, Microwave, and more. An adjacent dining room adds to meal convenience and efficiency. New side-by-side Samsung clothes washer and dryer are neatly located in the nearby hallway offset. The grand spiral staircase displays sophistication, while a 2nd staircase lends to ease of movement and functionality for staff and others. Fireplaces are found throughout the house and in 3 bedrooms. Additionally, an exterior private ELEVATOR was cleverly placed to move you effortlessly from the driveway to a patio area high above. A well-designed FUNICULAR, with 3 total stops, utilizes a cable powered enclosed car that smoothly slides up and down the hillside incline to handle moving chores, plus its a great conversation piece to impress your family and guests with this unusual and unique travel method. A large enclosed garage and additional on-site parking are at street level. Outdoor Patios are found on different floors of the south, east, and north sides of the house. Fantastic vistas of the Franklin Canyon Conservation Park, Mountain, Recreation area, local hills, and canyons can be found from all levels of the residence. The Castle remodeling work includes: NEW private FUNICULAR NEW installed ELEVATOR NEW Exterior Decks and Dining Areas NEW Exterior Walkways NEW Landscaping and flora REMODELED Kitchen, including cabinets, Island, and lighting. NEW Kitchen Appliances, including Forno Refrigerator, Forno Stove /Cook Top, Dual Motor Range Hood, and much more. NEW Samsung Clothes Washer and Dryer NEW 400-amp Main Electric Panel NEW Electric sub-panels and NEW wiring NEW 2 Gas Line to meter NEW Garage Door Opener NEW A/C Controls and updated A/C System NEW Metal Canopy over the driveway entrance area Countless additional upgrades and improvements.
| 2 weeks ago | Listing updated with changes from the MLS® | |
| 3 weeks ago | Listing first seen on site |

This information is deemed reliable but not guaranteed. You should rely on this information only to decide whether or not to further investigate a particular property. BEFORE MAKING ANY OTHER DECISION, YOU SHOULD PERSONALLY INVESTIGATE THE FACTS (e.g. square footage and lot size) with the assistance of an appropriate professional. You may use this information only to identify properties you may be interested in investigating further. All uses except for personal, non-commercial use in accordance with the foregoing purpose are prohibited. Redistribution or copying of this information, any photographs or video tours is strictly prohibited. This information is derived from the Internet Data Exchange (IDX) service provided by San Diego MLS®. Displayed property listings may be held by a brokerage firm other than the broker and/or agent responsible for this display. The information and any photographs and video tours and the compilation from which they are derived is protected by copyright. Copyright © 2026 San Diego MLS®.
Last checked 2026
*Estimate only. Actual rebate may vary based on final price, lender requirements, MLS rules, and broker policies.
Questions about this listing
- How much could a buyer get back on 1301 N Beverly, Los Angeles, CA, 90210?
- Arrivva estimates a buyer rebate of $89,000 to $139,000 on this listing. The buyer-broker fee, typically 2 to 3% of the price, goes back to you minus Arrivva's flat $9,750 fee. Every completed rebate is published on the Arrivva results page. See every completed closing
- How do I schedule a tour of 1301 N Beverly, Los Angeles, CA, 90210?
- Set up a quick chat with Arrivva by phone or video. The team confirms showing availability fast, tours the home with you, and walks you through offer strategy and the rebate math before you commit to anything. Set up a time to talk
Found a home you love?
Schedule a free consultation to lock in your rebate before you offer.
Calls and texts are answered by Amy, our AI assistant, who can answer questions and help you book.
Did you know? You can invite friends and family to your search. They can join your search, rate and discuss listings with you.