Property search · The Consumer Protection Brokerage
Every listing shows your estimated rebate.
The green number on each home is what could come back to you: the buyer-broker fee (typically 2 to 3%) minus our flat $9,750. No other search shows you this, because no other brokerage gives it back.
At a glance
1351 W Harrison Avenue, La Habra, CA, 90631
$1,849,000·3 bd·3 ba·San Diego MLS #PW26178236
Every completed rebate is published: see all 249 closings.
Listing data from San Diego MLS. Rebate estimate calculated by Arrivva.
How the rebate is calculated
- Buyer-broker fee at 2%
- $36,980
- Buyer-broker fee at 3%
- $55,470
- Arrivva flat fee
- - $9,750
- Estimated rebate range
- $27,000 to $46,000
*Estimate only. Actual rebate may vary based on final price, lender requirements, MLS rules, and broker policies. How the rebate works
1351 W Harrison AvenueLa Habra, CA 90631
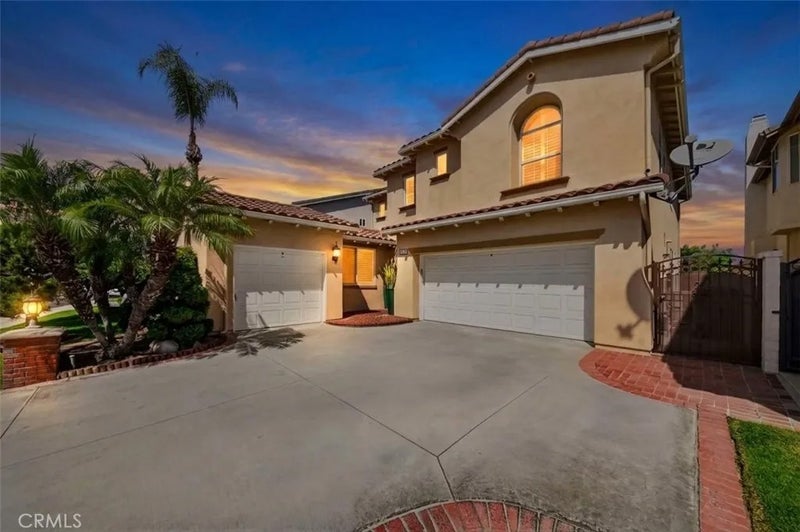
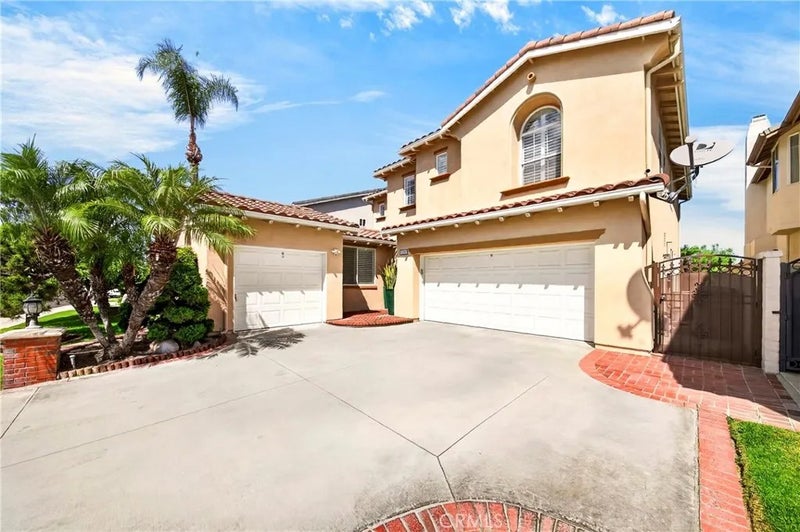
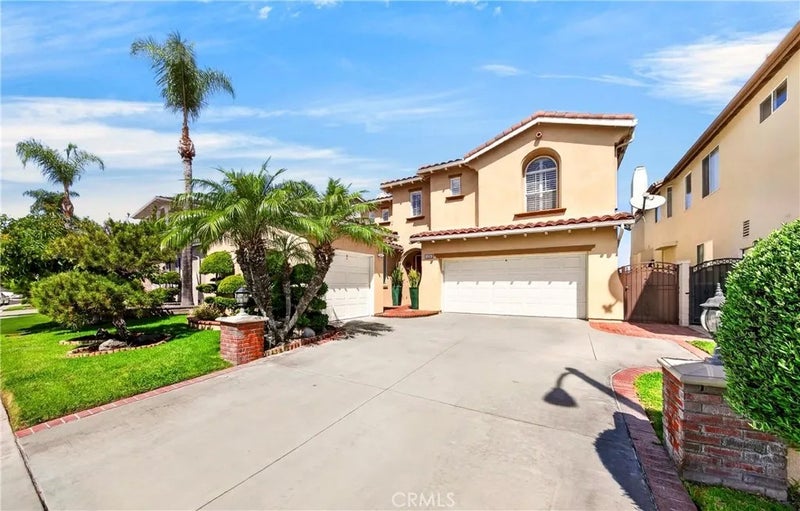
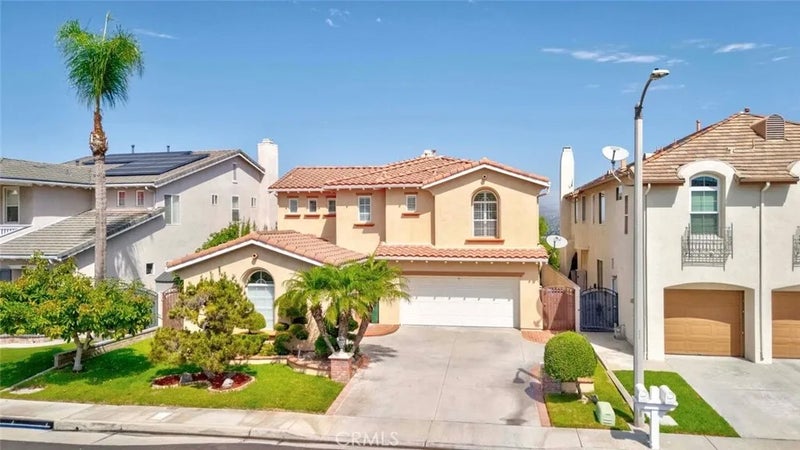
Panoramic Breathtaking Views! Nestled within the hills of the exclusive gated Westridge community, this distinguished designer executive residence offers an impressive blend of privacy, sophistication, space, and comfort. Beautifully situated within this prestigious community, this two-story home enjoys sweeping city lights and hillside scenery, with snow-capped mountains during the winter months. A true pride of ownership, this meticulously maintained residence features quality craftsmanship and thoughtful upgrades throughout. Tremendous curb appeal welcomes you inside, where a grand entry with dramatic cathedral ceilings introduces an open floor plan designed for effortless living and entertaining. Abundant windows fill the home with natural light, creating a bright, airy atmosphere. Brand-new luxury LVP and quality carpet flooring complemented by crown molding, recessed lighting, and plantation shutters. The main floor bedroom and bathroom offer a guest space, while the impressive formal living room and spacious formal dining room provide inviting settings for gatherings with family and friends. The gourmet open kitchen features Quartz countertops, glass mosaic tile backsplash, upgraded cabinetry, stainless steel/black appliances, refrigerator, and center island. The adjacent family room offers a fireplace and media niche and opens to the private rear yard. Upstairs, the primary suite offers a resort-style bathroom with tub, separate shower, dual sinks, and his-and-hers walk-in closets. The private balcony provides a wonderful vantage point for breathtaking city lights, including July 4th fireworks, and beautiful hillside scenery. A built-in desk offers a convenient small office space. The secondary upstairs bedrooms share a versatile Jack-and-Jill bathroom, while all three bathrooms feature granite countertops. An upstairs laundry room adds convenience. Additional features include a three-car attached garage and wide driveway. Gorgeously landscaped grounds with brick accents surround the large private rear yard, complete with a back porch for outdoor entertaining. Ideally located near Westridge Plaza, La Habra Marketplace, 105-Clark Regional Park, Amerige Heights Shopping Center, Metrolink, golf courses, and dining, this home offers everyday convenience and the privacy of an exclusive community. This remarkable Westridge residence offers a lifestyle that is both sophisticated and comfortablea truly special place to call home.
| a week ago | Listing updated with changes from the MLS® | |
| a week ago | Status changed to Pending | |
| 2 weeks ago | Price changed to $1,849,000 | |
| 2 weeks ago | Listing first seen on site |

This information is deemed reliable but not guaranteed. You should rely on this information only to decide whether or not to further investigate a particular property. BEFORE MAKING ANY OTHER DECISION, YOU SHOULD PERSONALLY INVESTIGATE THE FACTS (e.g. square footage and lot size) with the assistance of an appropriate professional. You may use this information only to identify properties you may be interested in investigating further. All uses except for personal, non-commercial use in accordance with the foregoing purpose are prohibited. Redistribution or copying of this information, any photographs or video tours is strictly prohibited. This information is derived from the Internet Data Exchange (IDX) service provided by San Diego MLS®. Displayed property listings may be held by a brokerage firm other than the broker and/or agent responsible for this display. The information and any photographs and video tours and the compilation from which they are derived is protected by copyright. Copyright © 2026 San Diego MLS®.
Last checked 2026
*Estimate only. Actual rebate may vary based on final price, lender requirements, MLS rules, and broker policies.
Questions about this listing
- How much could a buyer get back on 1351 W Harrison Avenue, La Habra, CA, 90631?
- Arrivva estimates a buyer rebate of $27,000 to $46,000 on this listing. The buyer-broker fee, typically 2 to 3% of the price, goes back to you minus Arrivva's flat $9,750 fee. Every completed rebate is published on the Arrivva results page. See every completed closing
- How do I schedule a tour of 1351 W Harrison Avenue, La Habra, CA, 90631?
- Set up a quick chat with Arrivva by phone or video. The team confirms showing availability fast, tours the home with you, and walks you through offer strategy and the rebate math before you commit to anything. Set up a time to talk
Found a home you love?
Schedule a free consultation to lock in your rebate before you offer.
Calls and texts are answered by Amy, our AI assistant, who can answer questions and help you book.
Did you know? You can invite friends and family to your search. They can join your search, rate and discuss listings with you.