Property search · The Consumer Protection Brokerage
Every listing shows your estimated rebate.
The green number on each home is what could come back to you: the buyer-broker fee (typically 2 to 3%) minus our flat $9,750. No other search shows you this, because no other brokerage gives it back.
At a glance
5901 E Hadrians Crescent, Anaheim, CA, 92807
$1,350,000·3 bd·2 ba·San Diego MLS #PW26178215
Every completed rebate is published: see all 249 closings.
Listing data from San Diego MLS. Rebate estimate calculated by Arrivva.
How the rebate is calculated
- Buyer-broker fee at 2%
- $27,000
- Buyer-broker fee at 3%
- $40,500
- Arrivva flat fee
- - $9,750
- Estimated rebate range
- $17,000 to $31,000
*Estimate only. Actual rebate may vary based on final price, lender requirements, MLS rules, and broker policies. How the rebate works
5901 E Hadrians CrescentAnaheim, CA 92807
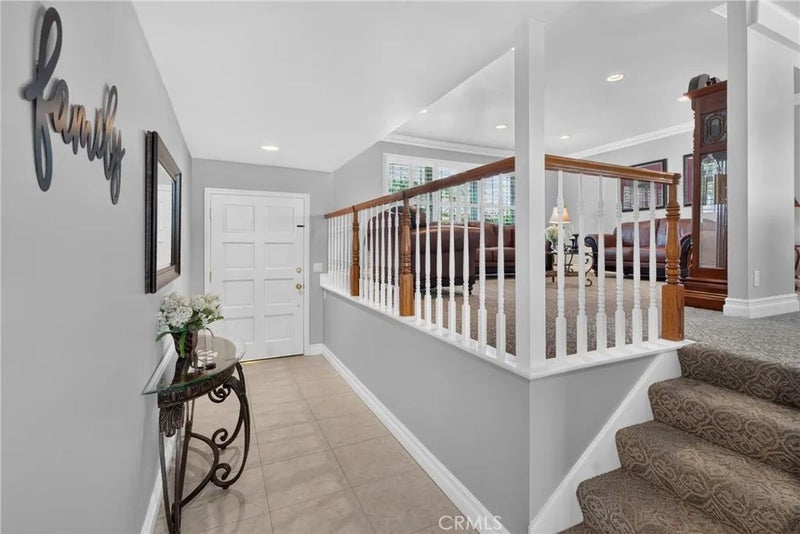
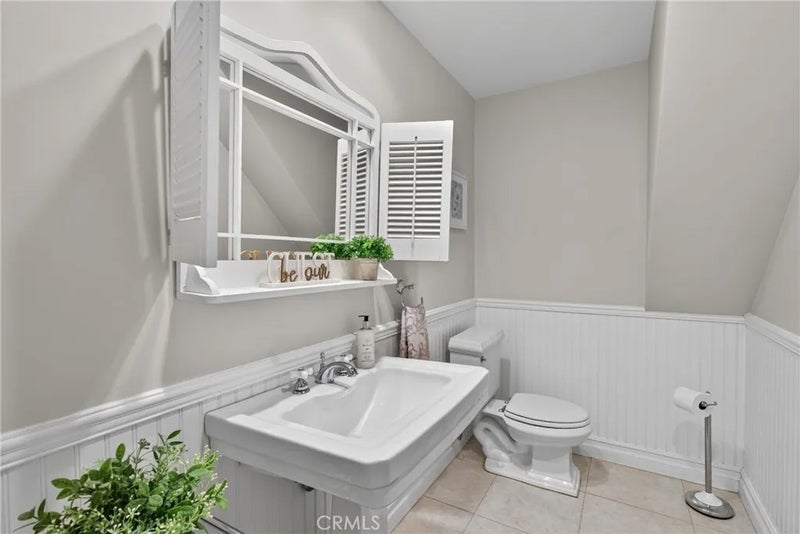


Welcome to this exceptional Anaheim Hills single family residence, featuring immediate curb appeal with a premium, California-stucco finish. Perfectly positioned as a coveted corner property on a peaceful cul-de-sac, this meticulously designed 4-bedroom home offers a superb layout tailored for modern livingall with the freedom of ZERO HOA fees! Inside, a striking split-level design beautifully defines the formal and casual living areas. The main level shines with exquisite architectural craftsmanship, featuring sophisticated wainscoting, timeless high baseboards and crown moulding, dramatic coffered ceilings, casement windows, recessed lighting on dimmer switches, plantation shutters and a beautiful bay window that floods the space with natural light. This level offers maximum functionality with a cozy den wired for surround sound speakers, a guest half-bath, a separate laundry room, and direct access to an expansive three-car garage; incredible ADU potential! Newer water heater, HVAC upgraded less than 5 years ago. Venture upstairs to discover the homes true crown jewel: a sprawling primary retreat. This private sanctuary features a luxurious full bathroom and a dedicated dressing room seamlessly connected to the main bedroom by this expansive walk-in closet with custom organizers. The upper level also hosts three additional versatile bedrooms and a separate 3/4 bathroom. Ample storage is integrated throughout, highlighted by custom built-in cabinetry in the upstairs spaces and bathrooms, along with a clever laundry chute for ultimate convenience. The outdoor space includes a garden shed, and offers a large backyard lawn with ample space to garden, ideal for entertaining, play, or relaxation. Located in a premier neighborhood celebrated for its excellent schools, fantastic library, and scenic hillside surroundings near local shopping and dining, this property delivers the quintessential OC experience. Opportunities like this do not last! Schedule your private tour today to experience this magnificent home in person!
| a week ago | Listing updated with changes from the MLS® | |
| a week ago | Status changed to Active Under Contract | |
| 2 weeks ago | Price changed to $1,350,000 | |
| 4 weeks ago | Listing first seen on site |

This information is deemed reliable but not guaranteed. You should rely on this information only to decide whether or not to further investigate a particular property. BEFORE MAKING ANY OTHER DECISION, YOU SHOULD PERSONALLY INVESTIGATE THE FACTS (e.g. square footage and lot size) with the assistance of an appropriate professional. You may use this information only to identify properties you may be interested in investigating further. All uses except for personal, non-commercial use in accordance with the foregoing purpose are prohibited. Redistribution or copying of this information, any photographs or video tours is strictly prohibited. This information is derived from the Internet Data Exchange (IDX) service provided by San Diego MLS®. Displayed property listings may be held by a brokerage firm other than the broker and/or agent responsible for this display. The information and any photographs and video tours and the compilation from which they are derived is protected by copyright. Copyright © 2026 San Diego MLS®.
Last checked 2026
*Estimate only. Actual rebate may vary based on final price, lender requirements, MLS rules, and broker policies.
Questions about this listing
- How much could a buyer get back on 5901 E Hadrians Crescent, Anaheim, CA, 92807?
- Arrivva estimates a buyer rebate of $17,000 to $31,000 on this listing. The buyer-broker fee, typically 2 to 3% of the price, goes back to you minus Arrivva's flat $9,750 fee. Every completed rebate is published on the Arrivva results page. See every completed closing
- How do I schedule a tour of 5901 E Hadrians Crescent, Anaheim, CA, 92807?
- Set up a quick chat with Arrivva by phone or video. The team confirms showing availability fast, tours the home with you, and walks you through offer strategy and the rebate math before you commit to anything. Set up a time to talk
Found a home you love?
Schedule a free consultation to lock in your rebate before you offer.
Calls and texts are answered by Amy, our AI assistant, who can answer questions and help you book.
Did you know? You can invite friends and family to your search. They can join your search, rate and discuss listings with you.