Property search · The Consumer Protection Brokerage
Every listing shows your estimated rebate.
The green number on each home is what could come back to you: the buyer-broker fee (typically 2 to 3%) minus our flat $9,750. No other search shows you this, because no other brokerage gives it back.
At a glance
18451 Valley, Villa Park, CA, 92861
$3,299,888·6 bd·5 ba·San Diego MLS #PW26176384
Every completed rebate is published: see all 249 closings.
Listing data from San Diego MLS. Rebate estimate calculated by Arrivva.
How the rebate is calculated
- Buyer-broker fee at 2%
- $65,998
- Buyer-broker fee at 3%
- $98,997
- Arrivva flat fee
- - $9,750
- Estimated rebate range
- $56,000 to $90,000
*Estimate only. Actual rebate may vary based on final price, lender requirements, MLS rules, and broker policies. How the rebate works
18451 ValleyVilla Park, CA 92861
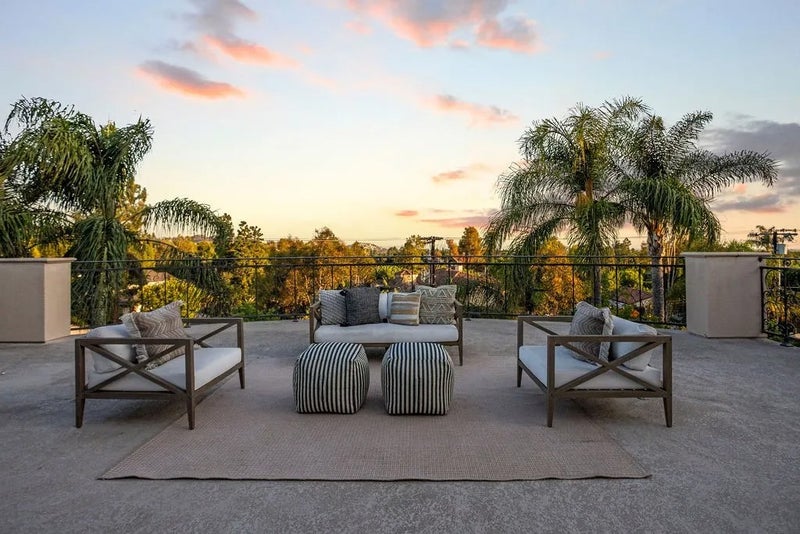
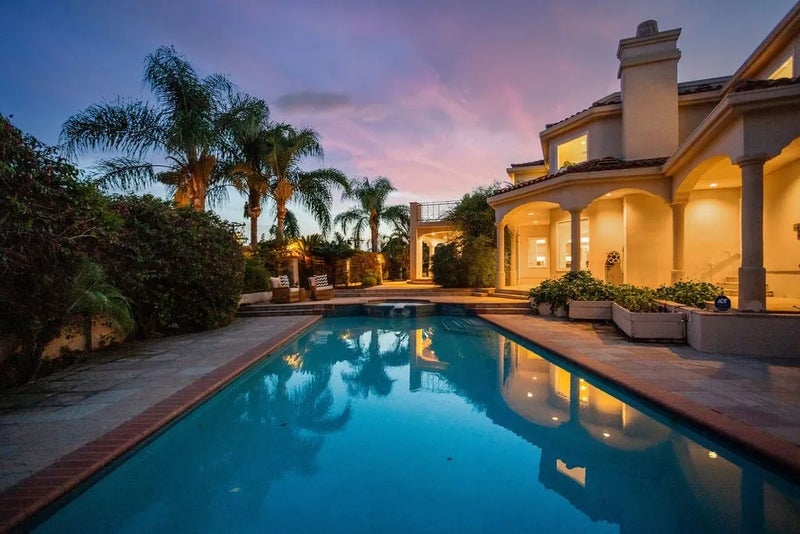
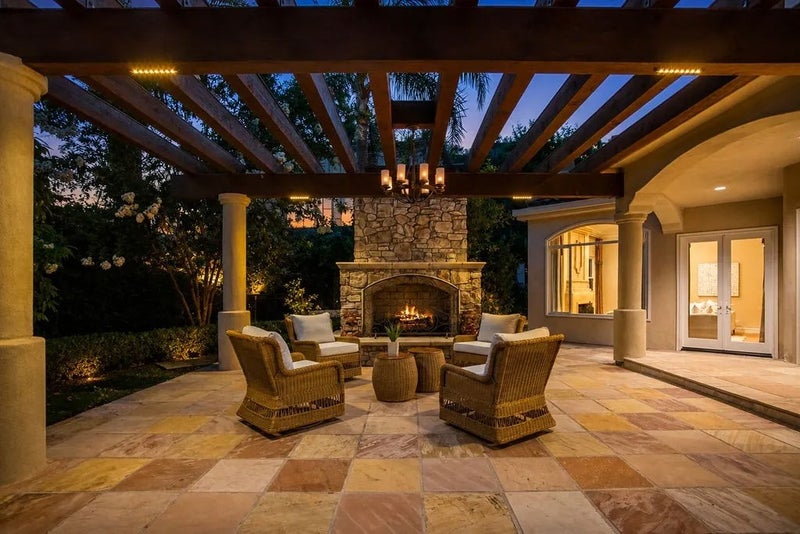
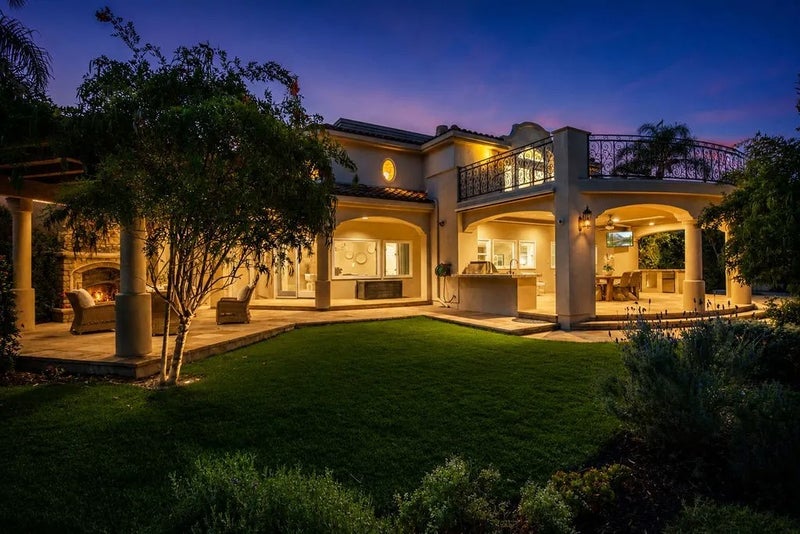
This exquisite Mediterranean masterpiece sits perched atop Villa Parks exclusive rolling hills and delivers expansive views! The finely finished custom estate seamlessly blends contemporary amenities with timeless old-world character, offering ensuite bedrooms, soaring ceilings, generous hallways, and floods of natural light. A commanding elevation greets you along the private drive, where a spacious motor court opens to a classic entry framed by a fountain centerpiece and striking leaded-glass door with sidelights. Inside, the foyer impresses with cathedral ceilings, pillowed travertine floors, a softscape planter with art wall, and a pair of refined chandeliers. The living room centers on a dramatic floor-to-ceiling precast fireplace, complemented by designer drapery, detailed crown and base moldings, and doors opening to a private outdoor seating area. Nearby, the office showcases rich cabinetry, arched French doors, and a stone hearth, while the dining room features coffered ceilings, large windows capturing yard views, an arched passage, and ample seating. The kitchen creates a true culinary experience with stainless-steel appliances, stone counters, an oversized island with bar seating, serving peninsula, walk-in pantry, farm sink, and broad windows overlooking the rear grounds, plus a sophisticated wet bar with glass inlaid uppers. Flowing from the kitchen, the family room includes another stone fireplace, built-in entertainment wall, picture windows, newer hardwood floors, refined moldings, and direct access to the resort-style outdoor living space. A full ensuite bedroom on the main level offers ideal flexibility for guests or multigenerational living. Upstairs, the primary suite stands as the homes crowning feature, with sweeping views from its expansive deck, elegant coffered ceilings, plush carpeting, a stone fireplace, and a spa-inspired bath complete with his-and-hers closets, dual sinks, cosmetic counter, Jacuzzi tub, seamless glass shower, and custom cabinetry with stone surfaces. Outside, the backyard unfolds as a private oasis with sparkling pool and elevated spa, oversized covered dining area, outdoor fireplace retreat, and mature privacy hedges. Additional highlights include a fully finished four-car garage, freshly updated secondary baths, newer wood floors, recessed lighting, private drive, lush landscape, high end stucco finish, newer windows, and abundant storage throughout. Please call for details!
| a week ago | Listing updated with changes from the MLS® | |
| a week ago | Status changed to Pending | |
| 4 weeks ago | Listing first seen on site |

This information is deemed reliable but not guaranteed. You should rely on this information only to decide whether or not to further investigate a particular property. BEFORE MAKING ANY OTHER DECISION, YOU SHOULD PERSONALLY INVESTIGATE THE FACTS (e.g. square footage and lot size) with the assistance of an appropriate professional. You may use this information only to identify properties you may be interested in investigating further. All uses except for personal, non-commercial use in accordance with the foregoing purpose are prohibited. Redistribution or copying of this information, any photographs or video tours is strictly prohibited. This information is derived from the Internet Data Exchange (IDX) service provided by San Diego MLS®. Displayed property listings may be held by a brokerage firm other than the broker and/or agent responsible for this display. The information and any photographs and video tours and the compilation from which they are derived is protected by copyright. Copyright © 2026 San Diego MLS®.
Last checked 2026
*Estimate only. Actual rebate may vary based on final price, lender requirements, MLS rules, and broker policies.
Questions about this listing
- How much could a buyer get back on 18451 Valley, Villa Park, CA, 92861?
- Arrivva estimates a buyer rebate of $56,000 to $90,000 on this listing. The buyer-broker fee, typically 2 to 3% of the price, goes back to you minus Arrivva's flat $9,750 fee. Every completed rebate is published on the Arrivva results page. See every completed closing
- How do I schedule a tour of 18451 Valley, Villa Park, CA, 92861?
- Set up a quick chat with Arrivva by phone or video. The team confirms showing availability fast, tours the home with you, and walks you through offer strategy and the rebate math before you commit to anything. Set up a time to talk
Found a home you love?
Schedule a free consultation to lock in your rebate before you offer.
Calls and texts are answered by Amy, our AI assistant, who can answer questions and help you book.
Did you know? You can invite friends and family to your search. They can join your search, rate and discuss listings with you.